




BEDS3
BATHS2
MLS#7093119
STATUSActive
PROPERTY TYPEResidential - Single Family
SUBDIVISIONScottsdale Ranch
SCHOOLScottsdale Unified District
Property Description
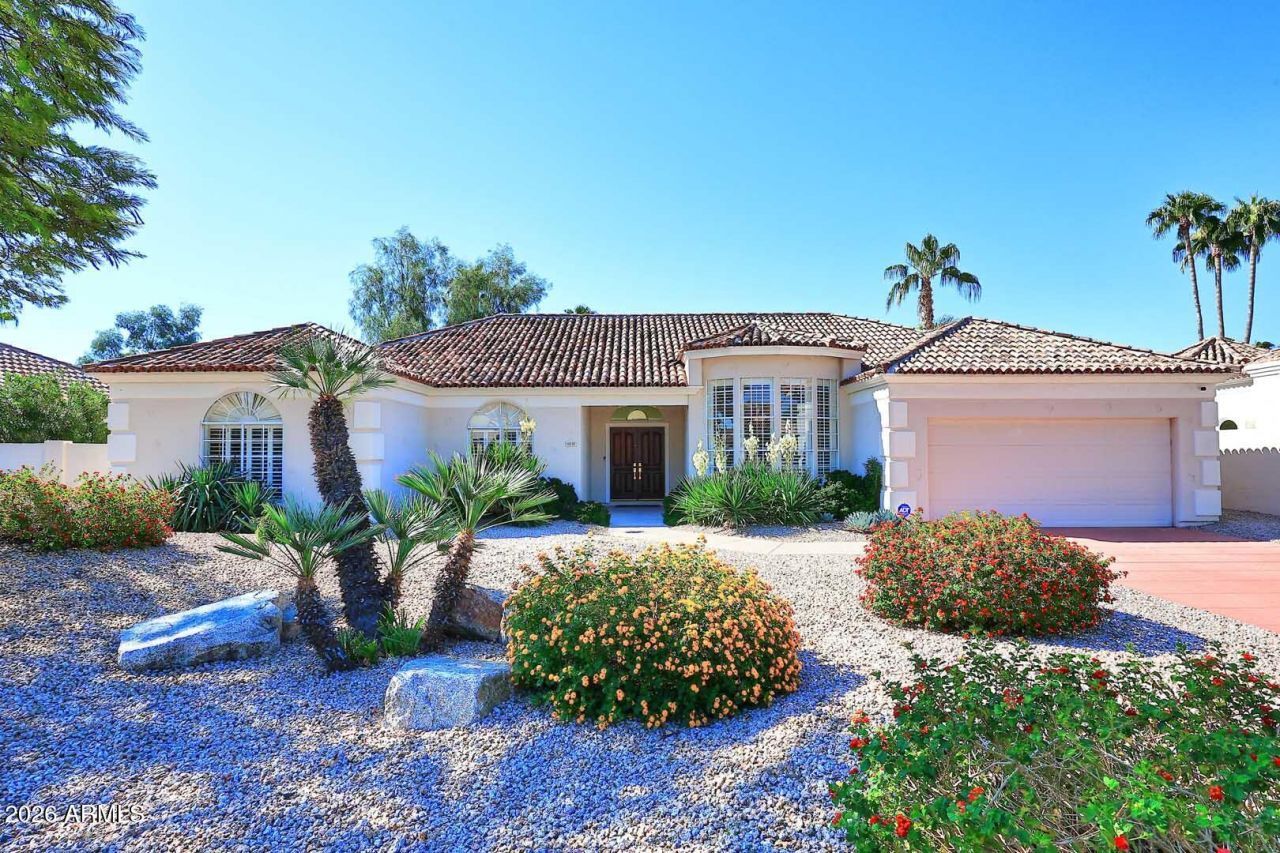
Beautiful three bedroom home with pool in unique St. Tropez community in Scottsdale Ranch. Open floorplan with spacious dining room and family room with fireplace. The sleek gourmet kitchen is upgraded with Caesarstone quartz countertops, Bosch appliances and an induction cook top. There is 18 travertine tile flooring throughout, plantation shutters, and a primary suite with walk in closet and bathroom with a Roman tub. Security system with camera is owned. The 2 car garage has an epoxy floor and tons of shelves for storage. The private backyard with a covered patio and a pool which was resurfaced in 2024 offers a tranquil setting. Conveniently located near shopping, restaurant, schools and the 101 Freeway.
Property Features
Property Type: Residential - Single Family
Cooling: Ceiling Fan(s), Central Air
Fenced: Yes
Fireplaces: 1
Garage: 2
Heating: Electric
Lot Size: 0.25 Acres
Roof Type: Tile
Stories: 1.0
Taxes: $3,035
Year Built: 1985
Feature Descriptions
Assoc. Fee Includes: Maintenance Grounds
Days on Site: 34
Exterior: Wood Frame, Painted, Stucco
Fee HOA: 463/Annually
Fireplace: Family Room, Wood Burning
Flooring: Tile
HOA Y/N: Yes
Interior: Full Bth Master Bdrm, Separate Shwr & Tub, Double Vanity, Pantry, Kitchen Island, Quartz Countertops, High Speed Internet, Vaulted Ceiling(s), No Interior Steps
Laundry: Inside
Parking: Garage Door Opener, Direct Access, Attached Garage
Pool: Play Pool, Outdoor
Property Sub Type: Single Family Residence
Sewer: Public Sewer, Sewer-In & Connected
Swimming Pool: Yes
Water: Public
Local Schools
High School: Desert Mountain High School
Middle School: Mountainside Middle School
Elementary School: Laguna Elementary School
School District: Scottsdale Unified District
Listed By / Shown By
Listed By
Agency Name: RE/MAX Excalibur
Agency Phone: 480-355-3500
Shown By
Agent Name: Vicki Kaplan
Agent Phone: (480) 677-1330
Agency Title: Arizona Best Real Estate

Estimate Your Payment
Estimated Payment
$ 3,399.46 per month $2,781.96 Principal & Interest $252.92 Property Tax $364.58 Homeowner's InsuranceChange Payment Information




“All information should be verified by the recipient and none is
guaranteed as accurate by ARMLS”
Privacy Policy / DMCA Notice / ADA Accessibility


This site is hosted, designed and copyright
© 1994 - 2026 by
Delta Media Group, Inc. -- Patent Pending --
10135 E Bella Vista Drive | MLS# 7093119
This single family home located at 10135 E Bella Vista Drive, Scottsdale, AZ 85258 is currently listed for sale with an asking price of $1,250,000. This property was built in 1985 and has 3 bedrooms. E Bella Vista Drive is located in the Scottsdale Ranch subdivision within the Scottsdale Unified District school district. Search Scottsdale Ranch real estate on www.vickikaplan.com today.