




BEDS3
BATHS3
MLS#7105499
STATUSActive
PROPERTY TYPEResidential - Single Family
SUBDIVISIONEASTMARK DEVELOPMENT UNIT 6 SOUTH PRCLS 6-10 THRU
SCHOOLQueen Creek Unified District
Property Description
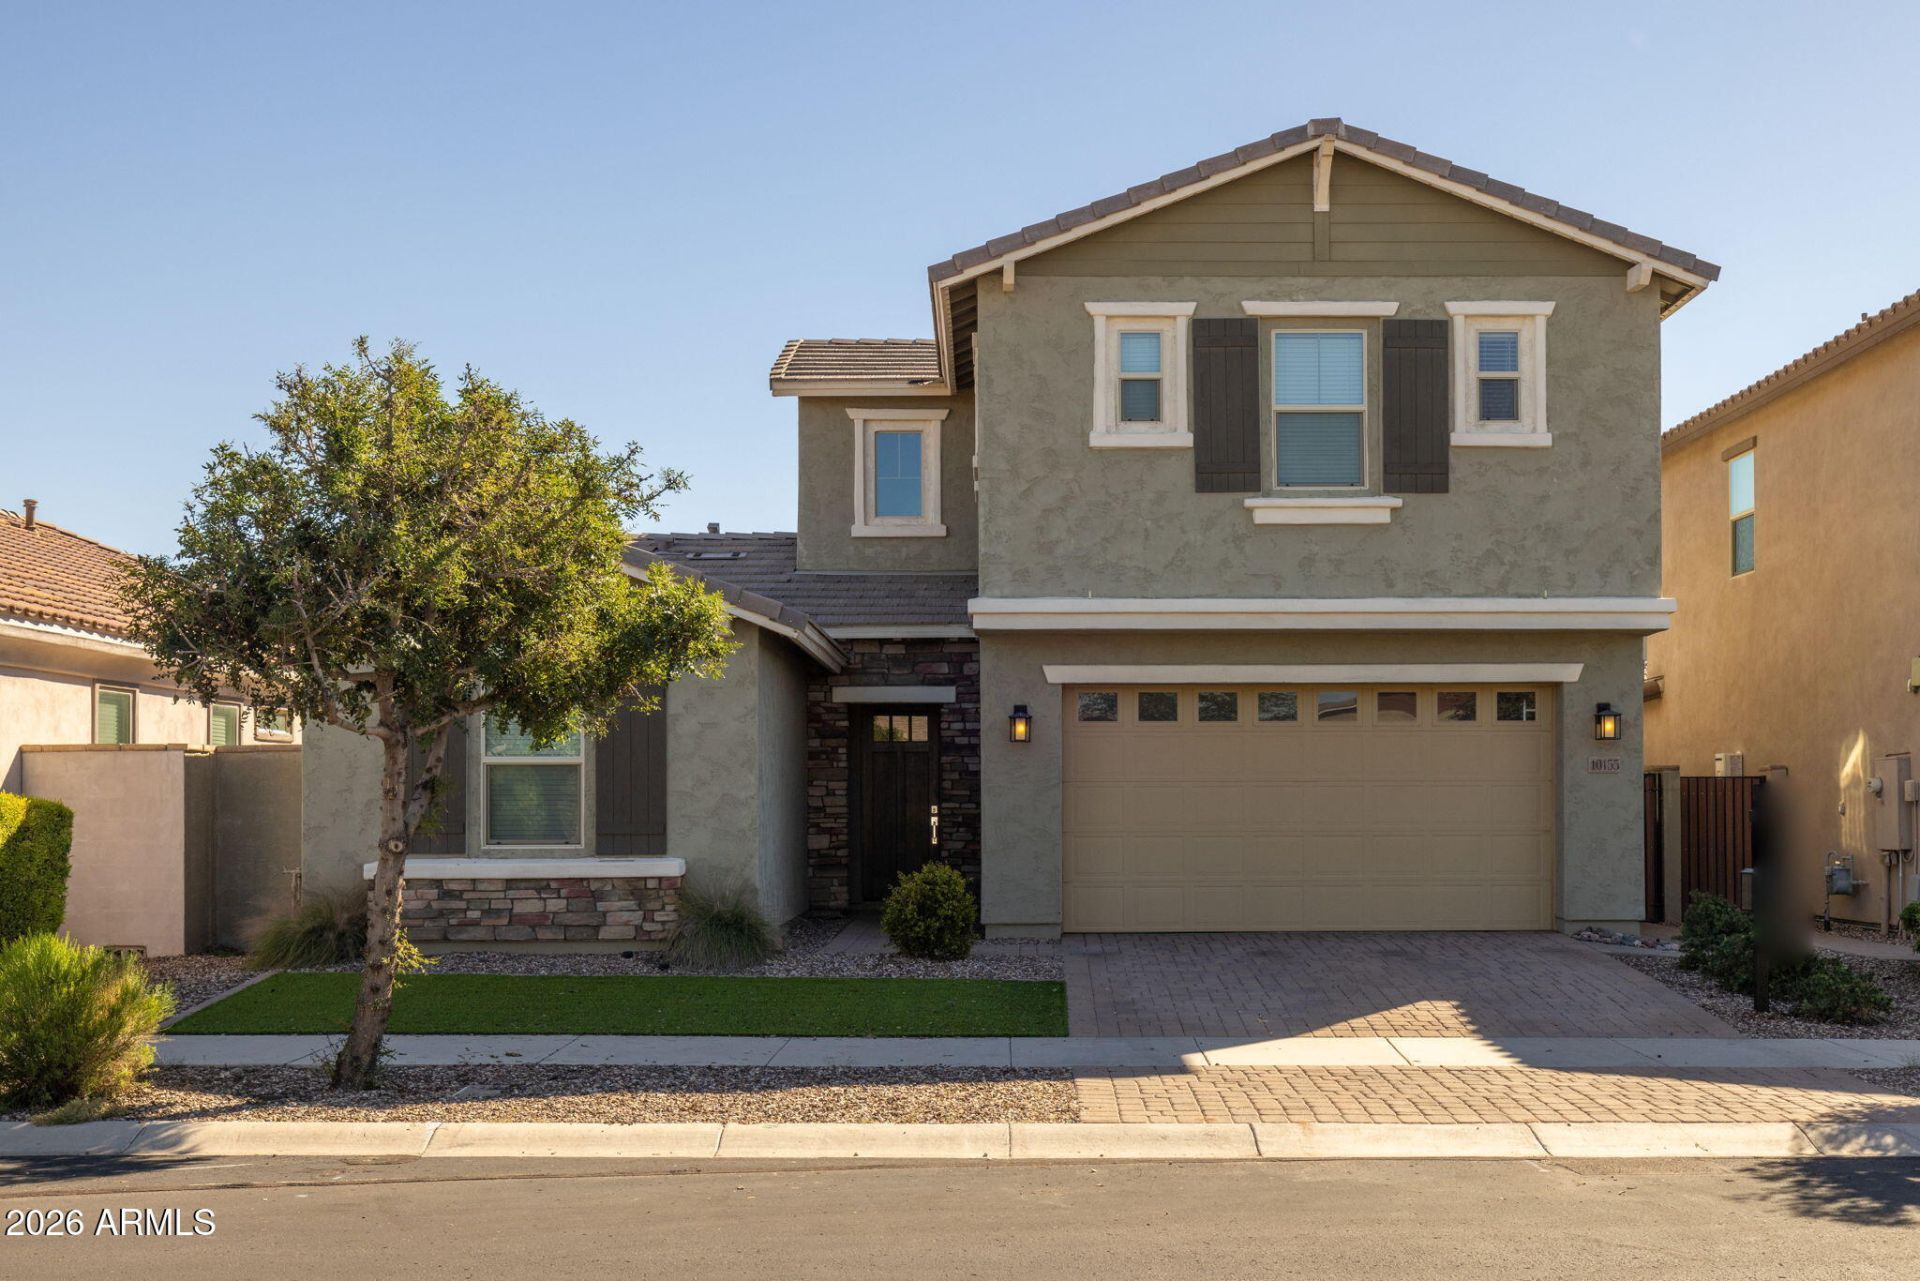
Welcome to this beautifully upgraded 3 bed, 3 bath two-story home in the sought-after Eastmark community! A thoughtful split floorplan, a versatile loft, and modern finishes throughout make this home as functional as it is stylish. Tile flooring and upgraded Berber carpet flow through the living spaces, and the garage features upgraded cabinets for extra storage. The kitchen is a true showpiece, with quartz countertops, a farm sink with an upgraded faucet, upgraded stainless steel appliances, and a white subway tile backsplash with hidden outlets for a clean, seamless look. Rich espresso cabinetry with modern hardware, sculptural LED ribbon pendants over the island, and a walk-in pantry complete the space. The dining area is bright and sun-drenched, with windows on three sides overlooking the backyard. The living room is prewired for surround sound, and a glass slider opens right to the backyard. The primary suite has a geometric accent wall that adds modern style and a striking focal point, plus a custom closet with ample space. The spa-inspired bath features a dual vanity with white quartz counters, chrome faucets, and an accent wall. Dark espresso Shaker cabinets with brushed nickel bar pulls match the kitchen and offer a mix of drawers and doors for storage. The walk-in shower has a frameless-style glass enclosure, white subway tile with dark grout, a handheld showerhead, corner shelves, and built-in seating. A secondary bedroom is tucked away downstairs, with a full bathroom right outside the door and the laundry room nearby. Upstairs is the perfect private retreat, with a loft and a bedroom with a walk-in closet. The dual-entry bath connects the loft and bedroom and features a double vanity with quartz counters, modern hardware, and a separate tub/shower room. The backyard is made for relaxing and entertaining, with an above ground spa, an HOA-approved pergola and an extended patio. Both the front and back yards have low-maintenance artificial turf, and the back is accented with travertine tiles. Eastmark is one of Mesas most popular master-planned communities, known for its connected network of neighborhood parks, walking paths, and open green spaces. At its center is the Eastmark Great Park, with a lake, playgrounds, sports courts, a splash pad, a dog park, and an event pavilion that hosts concerts and community events throughout the year. Shopping and dining are close by, along with easy access to the freeway. This is one you wont want to miss!
Property Features
Property Type: Residential - Single Family
Cooling: Ceiling Fan(s), Central Air, Programmable Thmstat
Fenced: Yes
Garage: 2
Heating: Natural Gas
Home Style: Ranch
Lot Size: 0.14 Acres
Roof Type: Tile
Stories: 2.0
Taxes: $2,968
Year Built: 2019
Feature Descriptions
Assoc. Fee Includes: Maintenance Grounds
Community Features: Lake, Playground, Biking/Walking Path, Clubhouse
Days on Site: 4
Exterior: Wood Frame, Painted, Stucco, Stone, Lap Siding
Fee HOA: 128/Monthly
Flooring: Carpet, Tile
HOA Y/N: Yes
Interior: 3/4 Bath Master Bdrm, Double Vanity, Eat-in Kitchen, Kitchen Island, Walk-in Pantry, Non-laminate Counter, Quartz Countertops, High Speed Internet, Master Downstairs, 9+ Flat Ceilings
Laundry: Washer Hookup, Inside, Gas Dryer Hookup
Parking: Garage Door Opener, Direct Access, Attached Garage
Property Sub Type: Single Family Residence
Sewer: Public Sewer
Spa: Yes
Spa: Above Ground
Water: Public
Local Schools
High School: Eastmark High School
Middle School: Eastmark High School
Elementary School: Silver Valley Elementary
School District: Queen Creek Unified District
Listed By / Shown By
Listed By
Agency Name: eXp Realty
Agency Phone: 888-897-7821
Shown By
Agent Name: Vicki Kaplan
Agent Phone: (480) 677-1330
Agency Title: Arizona Best Real Estate

Estimate Your Payment
Estimated Payment
$ 1,669.57 per month $1,257.45 Principal & Interest $247.33 Property Tax $164.79 Homeowner's InsuranceChange Payment Information




“All information should be verified by the recipient and none is
guaranteed as accurate by ARMLS”
Privacy Policy / DMCA Notice / ADA Accessibility


This site is hosted, designed and copyright
© 1994 - 2026 by
Delta Media Group, Inc. -- Patent Pending --
10155 E Gamma Avenue | MLS# 7105499
This single family home located at 10155 E Gamma Avenue, Mesa, AZ 85212 is currently listed for sale with an asking price of $565,000. This property was built in 2019 and has 3 bedrooms. E Gamma Avenue is located in the EASTMARK DEVELOPMENT UNIT 6 SOUTH PRCLS 6-10 THRU subdivision within the Queen Creek Unified District school district. Search EASTMARK DEVELOPMENT UNIT 6 SOUTH PRCLS 6-10 THRU real estate on www.vickikaplan.com today.