


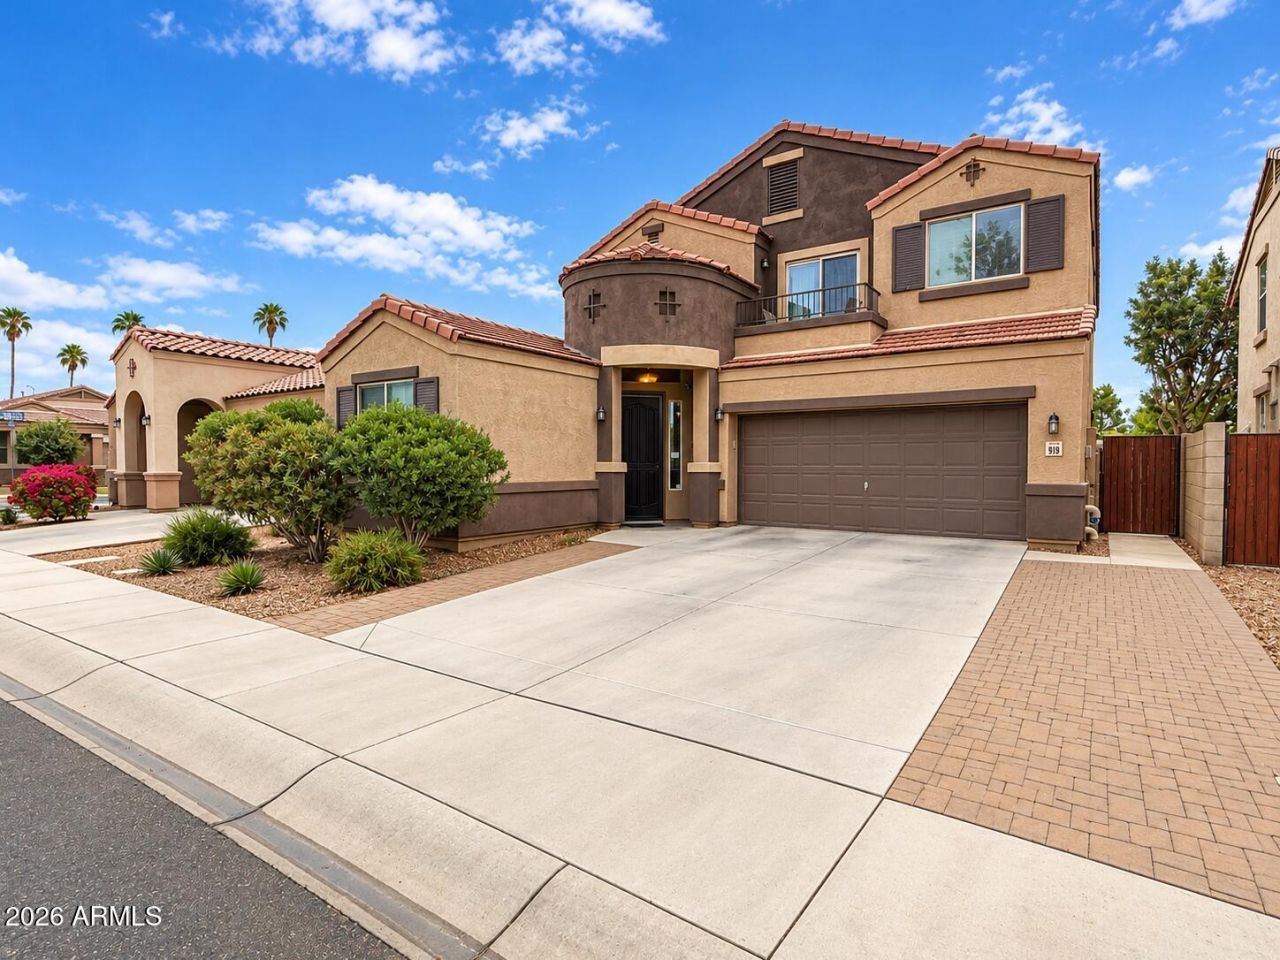


BEDS5
BATHS3
MLS#7095492
STATUSActive
PROPERTY TYPEResidential - Single Family
SUBDIVISIONRIVERVIEW VILLAGE
SCHOOLMesa Unified District
Property Description
Stunning two-story home in a gated community! This spacious residence offers over 2,800 square feet with 5 bedrooms, 3 bathrooms, and a generous upstairs loft. Soaring ceilings and abundant windows fill the home with natural light, creating a bright, open atmosphere. The kitchen features granite countertops and rich, dark cabinetry, complemented by tile flooring throughout the downstairs and neutral two-tone paint throughout the home. Double entry doors welcome you into the primary suite, complete with a walk-in closet and dual sinks. Enjoy the front balcony and a backyard retreat featuring a covered patio, gazebo, and hot tub--perfect for relaxing or entertaining. A two-car garage adds everyday convenience while nearby shopping, dining, entertainment, and easy access to Loop 202.
Property Features
Property Type: Residential - Single Family
Cooling: Central Air
Fenced: Yes
Garage: 2
Heating: Heat Pump
Lot Size: 0.10 Acres
Roof Type: Tile
Stories: 2.0
Taxes: $2,354
Year Built: 2017
Feature Descriptions
Assoc. Fee Includes: Maintenance Grounds
Community Features: Gated
Days on Site: 30
Exterior: Wood Frame, Stucco
Fee HOA: 142/Monthly
Flooring: Carpet, Tile
HOA Y/N: Yes
Interior: 3/4 Bath Master Bdrm, Quartz Countertops, Upstairs
Laundry: Washer Hookup, Upstairs Laundry
Property Sub Type: Single Family Residence
Sewer: Public Sewer
Spa: Yes
Spa: Private, Above Ground
Water: Public
Local Schools
High School: Westwood High School
Middle School: Carson Junior High School
Elementary School: Whitman Elementary School
School District: Mesa Unified District
Listed By / Shown By
Listed By
Agency Name: Home Ventures Realty
Agency Phone: 602-326-8822
Shown By
Agent Name: Vicki Kaplan
Agent Phone: (480) 677-1330
Agency Title: Arizona Best Real Estate

Estimate Your Payment
Estimated Payment
$ 1,829.73 per month $1,444.28 Principal & Interest $196.17 Property Tax $189.28 Homeowner's InsuranceChange Payment Information




“All information should be verified by the recipient and none is
guaranteed as accurate by ARMLS”
Privacy Policy / DMCA Notice / ADA Accessibility


This site is hosted, designed and copyright
© 1994 - 2026 by
Delta Media Group, Inc. -- Patent Pending --
1019 W Indigo Street | MLS# 7095492
This single family home located at 1019 W Indigo Street, Mesa, AZ 85201 is currently listed for sale with an asking price of $648,950. This property was built in 2017 and has 5 bedrooms. W Indigo Street is located in the RIVERVIEW VILLAGE subdivision within the Mesa Unified District school district. Search RIVERVIEW VILLAGE real estate on www.vickikaplan.com today.