




BEDS5
BATHS5
MLS#7087805
STATUSActive
PROPERTY TYPEResidential - Single Family
SUBDIVISIONMONTANA RANCH
SCHOOLScottsdale Unified District
Property Description
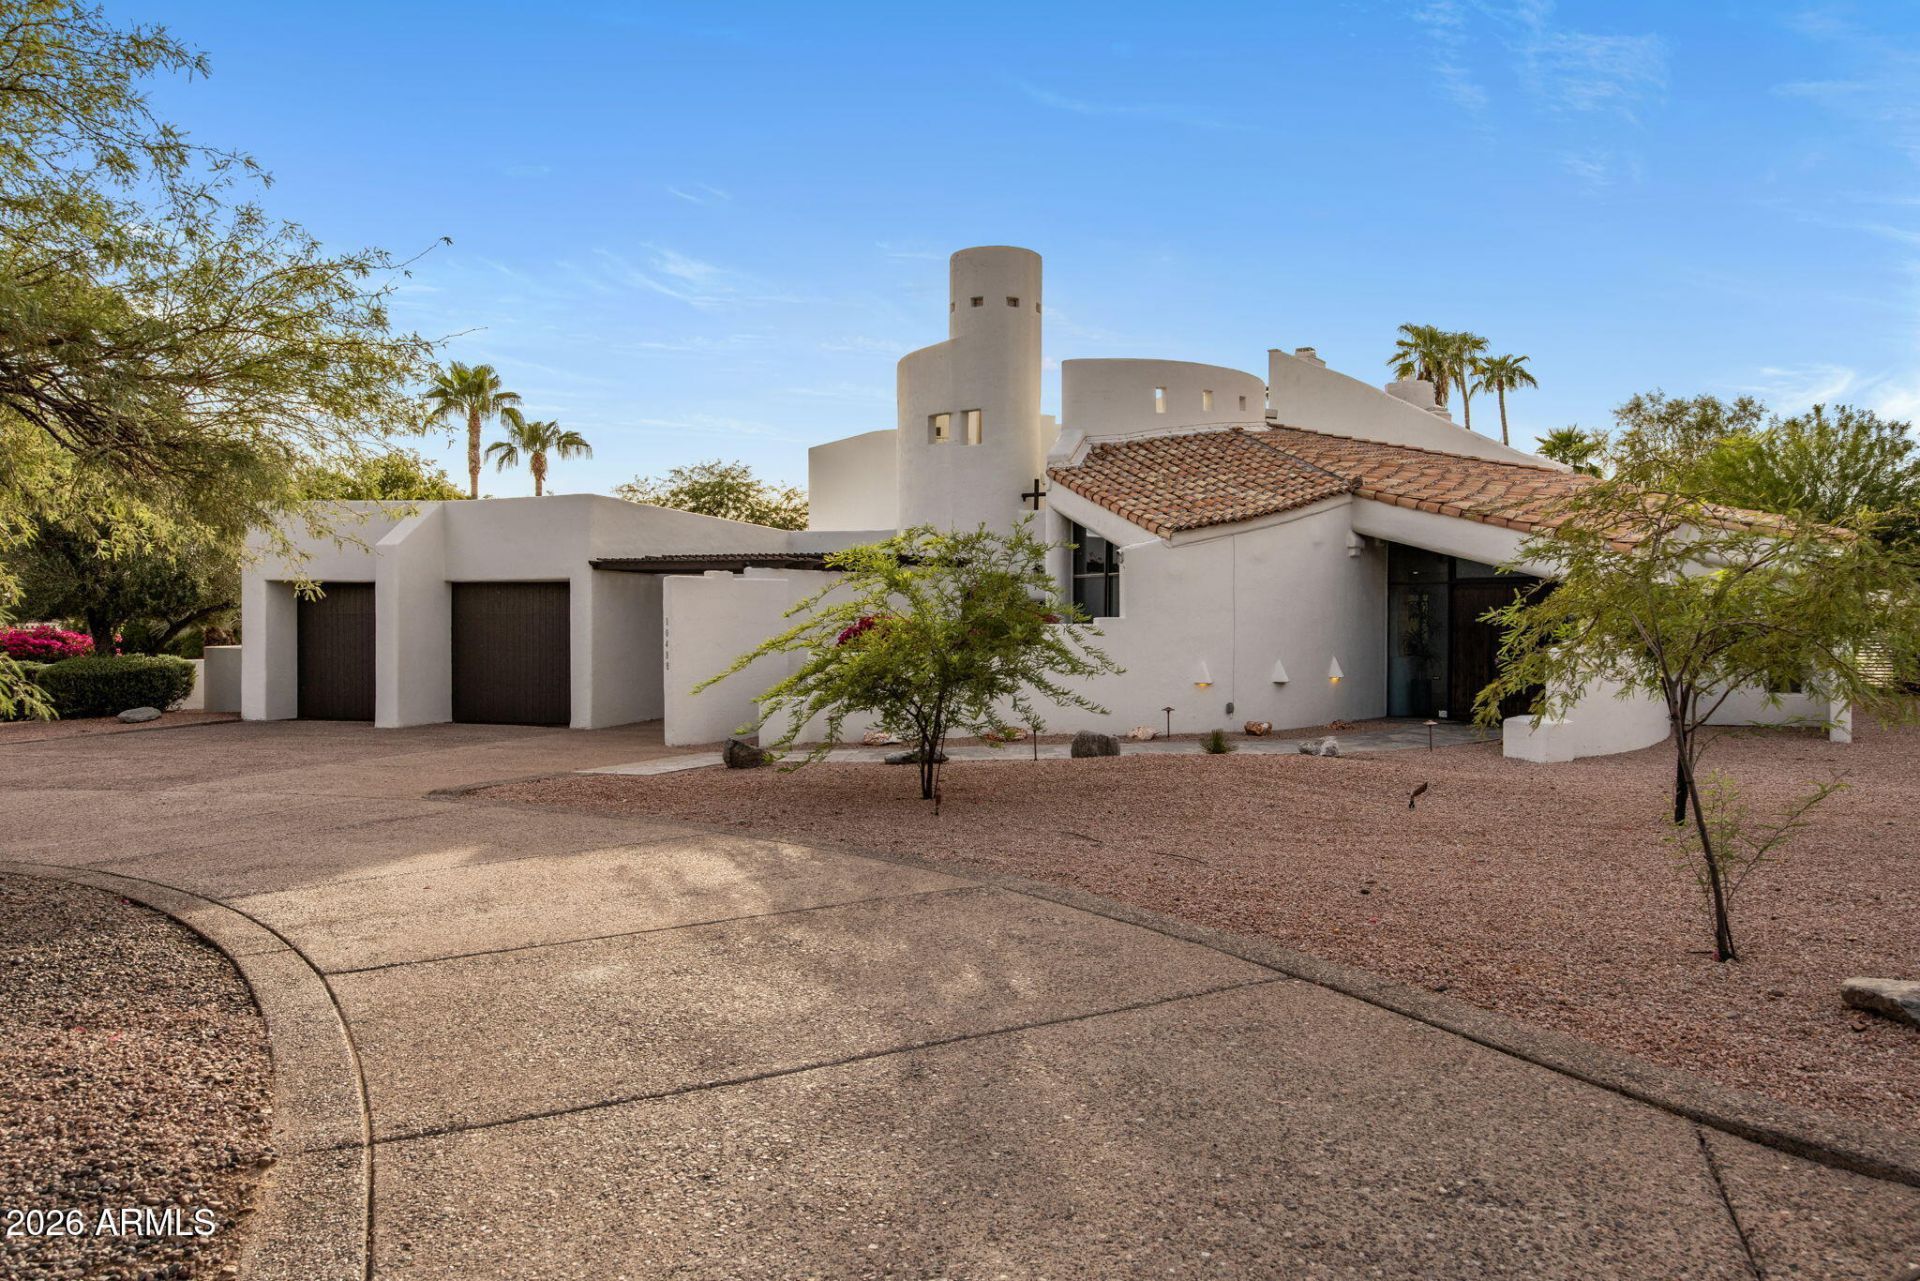
This exquisite, architecturally unique, award-winning home by architect Shelby Wilson and designed and developed by Lifescapes by Patrick Duffy & Associates (yes, Bobby Ewing on the 1980s TV show Dallas) in the gated community of Montana Ranch offers a rare opportunity to enjoy both resort-style amenities as well as privacy. Caracol (aka the snail) was originally built for the Street of Dreams Expo and is as stunning today as when it was built. This exceptional property offers a lifestyle of pure opulence and serenity. Upon entering, prepare to be awestruck by the quality of materials, finishes and natural light. Vaulted, wood beamed ceilings on the main floor amplify the sense of grandeur, creating an ambiance of spaciousness that exudes elegance. The magnificent hallway of open spaces and wood columns leads to an incredible staircase which then leads to an open loft overlooking one of two luxurious living rooms. The kitchen is equipped with updated Dacor stainless steel appliances and effortlessly marries modern convenience with timeless elegance. The adjacent floods the space with abundant natural light and the expansive island offers a central hub for culinary creations and social gatherings.Continue to the two guest quarters, each of which offers a separate entrance.Experience the pinnacle of luxury with the upstairs primary suite: a sanctuary of comfort and relaxation. Step out onto not one, but two private patios (one of which offers a private outdoor shower), each offering panoramic views as well as breathtaking sunrises and sunsets. The backyard is a haven of relaxation and entertainment. Immerse yourself in the inviting pool and let the waterfall soothe your senses, or unwind in the hot tub during chilly evenings. A putting green offers further leisure and enjoyment.The architectural uniqueness of this home is an undeniable. Whether nestled by the fireplace or engaged in vibrant gatherings with loved ones, each moment is enriched by the allure of this remarkable masterpiece.Positioned in North Scottsdale near Shea Boulevard, this one-of-a-kind custom home offers close proximity to Fountain Hills, Mayo Clinic, and HonorHealth Scottsdale Shea Medical Center. This grand estate is the perfect sanctuary for anyone wishing to be near it all, yet tucked away in a tranquil, private setting.Curated furnishings available on separate bill of sale make this home an entertainers turn-key paradise.
Property Features
Property Type: Residential - Single Family
Cooling: Ceiling Fan(s), Central Air, Programmable Thmstat
Fenced: Yes
Fireplaces: 3
Garage: 2
Heating: Electric
Home Style: See Remarks
Lot Size: 0.51 Acres
Roof Type: Tile, Other
Stories: 2.0
Taxes: $7,393
Year Built: 1987
Feature Descriptions
Assoc. Fee Includes: Maintenance Grounds, Street Maint
Community Features: Community Spa, Community Spa Htd, Gated, Clubhouse
Days on Site: 32
Exterior: Other, Painted, Stucco
Exterior: Balcony, Private Street(s)
Fee HOA: 281/Monthly
Flooring: Stone, Tile
HOA Y/N: Yes
Interior: Full Bth Master Bdrm, Separate Shwr & Tub, Double Vanity, Eat-in Kitchen, Pantry, Kitchen Island, Granite Counters, Upstairs, Vaulted Ceiling(s), Wet Bar
Parking: Circular Driveway
Pool: Outdoor
Property Sub Type: Single Family Residence
Sewer: Public Sewer, Sewer-In & Connected
Spa: Yes
Spa: Private, Above Ground
Special View Info: Mountain(s)
Swimming Pool: Yes
Water: Public
Local Schools
High School: Desert Mountain High School
Middle School: Mountainside Middle School
Elementary School: Laguna Elementary School
School District: Scottsdale Unified District
Listed By / Shown By
Listed By
Agency Name: Compass
Agency Phone: 480-776-1555
Shown By
Agent Name: Vicki Kaplan
Agent Phone: (480) 677-1330
Agency Title: Arizona Best Real Estate

Estimate Your Payment
Estimated Payment
$ 7,410.10 per month $6,006.80 Principal & Interest $616.08 Property Tax $787.21 Homeowner's InsuranceChange Payment Information




“All information should be verified by the recipient and none is
guaranteed as accurate by ARMLS”
Privacy Policy / DMCA Notice / ADA Accessibility


This site is hosted, designed and copyright
© 1994 - 2026 by
Delta Media Group, Inc. -- Patent Pending --
10488 N 119th Place | MLS# 7087805
This single family home located at 10488 N 119th Place, Scottsdale, AZ 85259 is currently listed for sale with an asking price of $2,699,000. This property was built in 1987 and has 5 bedrooms. N 119th Place is located in the MONTANA RANCH subdivision within the Scottsdale Unified District school district. Search MONTANA RANCH real estate on www.vickikaplan.com today.