




BEDS2
BATHS2
MLS#7085682
STATUSPending
PROPERTY TYPEResidential - Single Family
SUBDIVISIONSUN CITY UNIT 21
Property Description
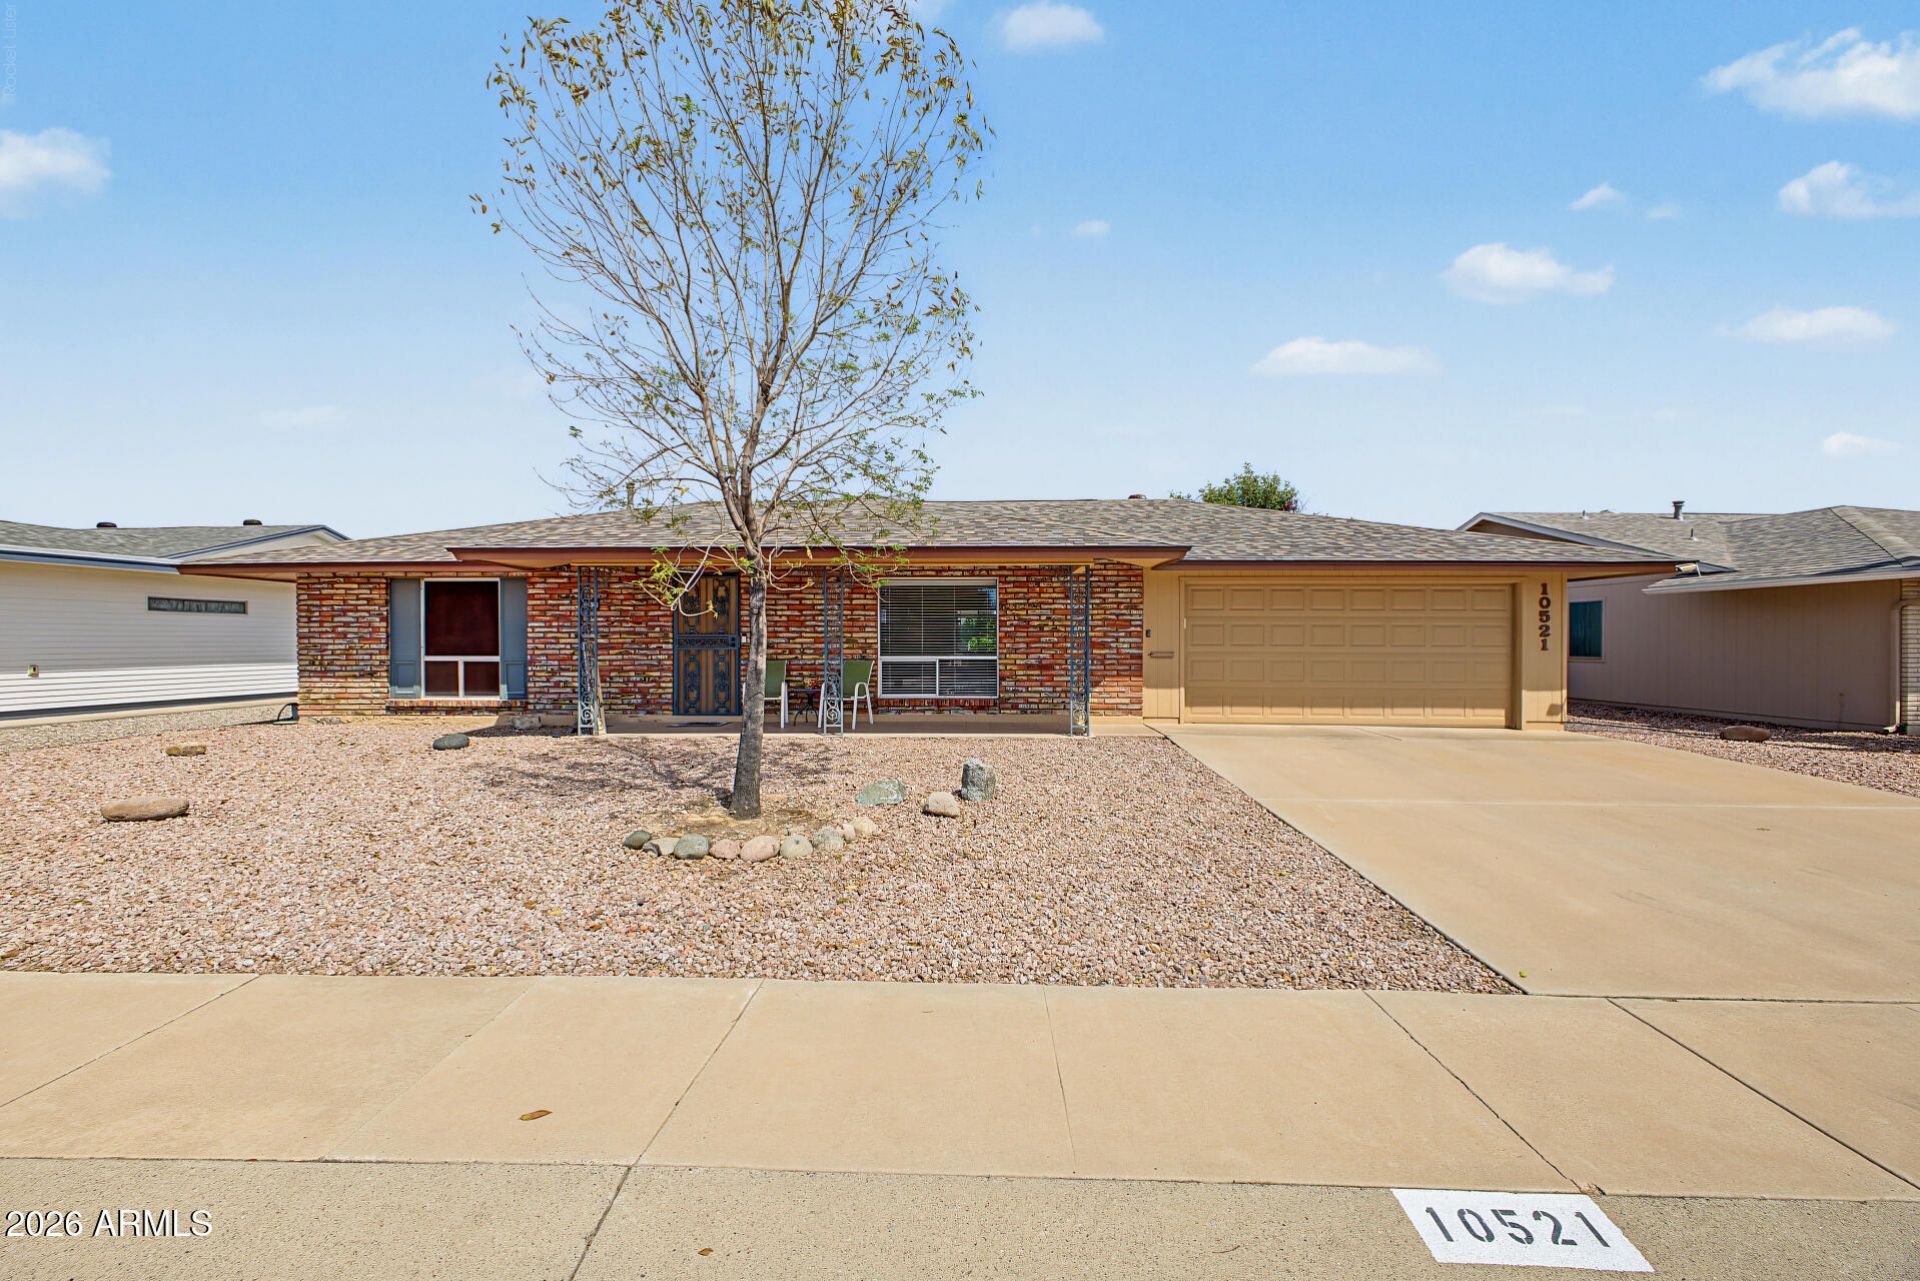
Welcome to this beautifully updated Expanded Shasta floor plan, ideally located in PH2. This 2 bedroom 2-bath home offers 1430 sq ft of comfortable living with an inviting, open flow between the kitchen dining and living areas. Tile flooring extends through the main living spaces, while luxury vinyl flooring adds style in both bedrooms. Recent upgrades include NEW ROOF 2026, NEW WATER HEATER 2024, NEW SEWER LINE 2020 with warranty, NEW KITCHEN SINK & FAUCET 2025, REFRIGERATOR 2022. Additional features include newer interior paint, 5 baseboards, 2.5 blinds, sunscreens, two skylights, spacious laundry room with cabinets, washer/dryer, garage cabinets, and an insulated garage door. Low maintenance landscaping and 2-car garage complete this inviting Sun City home. Come see it today
Property Features
Property Type: Residential - Single Family
Cooling: Ceiling Fan(s), Central Air
Garage: 2 car attached
Heating: Natural Gas, Heat Pump
Home Style: Ranch
Lot Size: 0.19 Acres
Roof Type: Composition
Stories: 1.0
Taxes: $1,028
Year Built: 1971
Feature Descriptions
Assoc. Fee Includes: No Fees
Community Features: Lake, Community Spa, Community Spa Htd, Golf, Tennis Court(s), Racquetball, Biking/Walking Path, Clubhouse, Fitness Center, Pickleball
Days on Site: 51
Exterior: Wood Frame, Painted, Brick Veneer
Flooring: Vinyl, Tile
Interior: 3/4 Bath Master Bdrm, Eat-in Kitchen, Breakfast Bar, Pantry, Non-laminate Counter, High Speed Internet, 9+ Flat Ceilings, No Interior Steps
Laundry: Inside
Parking: Garage Door Opener, Attchd Gar Cabinets, Direct Access, Attached Garage
Property Sub Type: Single Family Residence
Sewer: Private Sewer
Water: Pvt Water Company
Local Schools
High School: Adult
Middle School: Adult
Elementary School: Adult
Listed By / Shown By
Listed By
Agency Name: Realty ONE Group
Agency Phone: 623-236-1414
Shown By
Agent Name: Vicki Kaplan
Agent Phone: (480) 677-1330
Agency Title: Arizona Best Real Estate

Estimate Your Payment
Estimated Payment
$ 916.10 per month $734.21 Principal & Interest $85.67 Property Tax $96.22 Homeowner's InsuranceChange Payment Information




“All information should be verified by the recipient and none is
guaranteed as accurate by ARMLS”
Privacy Policy / DMCA Notice / ADA Accessibility


This site is hosted, designed and copyright
© 1994 - 2026 by
Delta Media Group, Inc. -- Patent Pending --
10521 W Kingswood Circle | MLS# 7085682
This single family home located at 10521 W Kingswood Circle, Sun City, AZ 85351 is currently listed for sale with an asking price of $329,900. This property was built in 1971 and has 2 bedrooms. W Kingswood Circle is located in the SUN CITY UNIT 21 subdivision. Search SUN CITY UNIT 21 real estate on www.vickikaplan.com today.