




BEDS4
BATHS2
SQUARE FEET1,832
MLS#7059842
STATUSActive
PROPERTY TYPEResidential - Single Family
SUBDIVISIONCAMBERLEY PLACE
SCHOOLMesa Unified District
Property Description
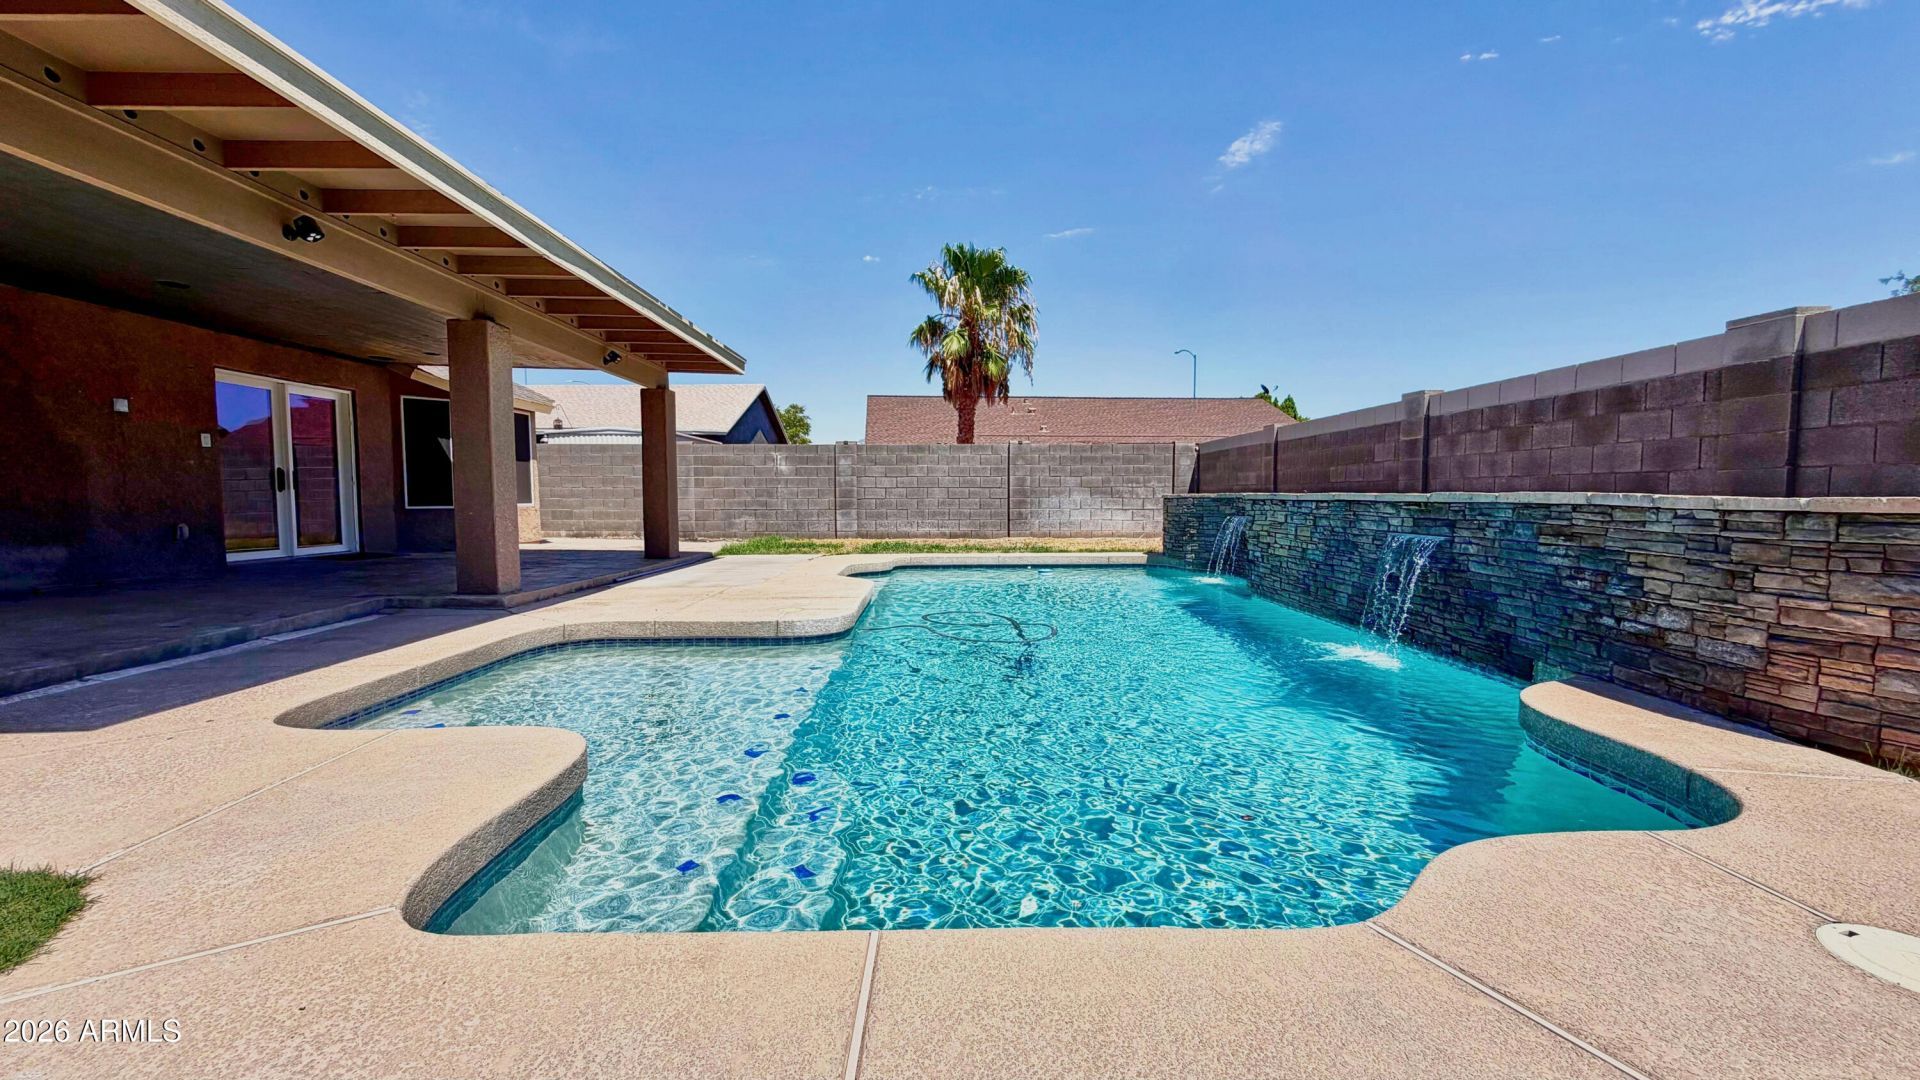
Enjoy ideal North/South exposure and no HOA in this light-filled Mesa home. High vaulted ceilings and large windows fill the spacious layout with natural light throughout.The kitchen features new smart Samsung appliances, updated fixtures, new hardware, and resurfaced granite countertops. Luxury vinyl flooring flows seamlessly through main living areas and into newly remodeled bathrooms with custom tiled step-in showers and frameless glass.Energy efficiency is a major highlight, featuring 15 solar panels (Trina 355W) to lower monthly utility costs. French doors open to a private backyard retreat with a covered patio, large pool with a resurfaced stone waterfall, 2-person spa, and RV gate. Just 5 minutes from Loop 202, hiking, dining, and shopping. Completely move-in ready.
Property Features
Property Type: Residential - Single Family
Cooling: Ceiling Fan(s), Central Air
Fenced: Yes
Garage: 2
Heating: Electric, Solar
Lot Size: 0.18 Acres
Roof Type: Composition
Stories: 1.0
Taxes: $1,698
Year Built: 1999
Feature Descriptions
Assoc. Fee Includes: No Fees
Exterior: Wood Frame, Stucco
Flooring: Vinyl
Interior: Full Bth Master Bdrm, Separate Shwr & Tub, Double Vanity, Breakfast Bar, Pantry, Kitchen Island, Granite Counters, Vaulted Ceiling(s), No Interior Steps
Laundry: Inside
Parking: RV Gated, Garage Door Opener, Direct Access, Attached Garage
Pool: Outdoor
Property Sub Type: Single Family Residence
Spa: Yes
Spa: Private, Above Ground
Swimming Pool: Yes
Water: Public
Local Schools
High School: Skyline High School
Middle School: Smith Junior High School
Elementary School: Sousa Elementary School
School District: Mesa Unified District
Listed By / Shown By
Listed By
Agency Name: HomeSmart
Agency Phone: 602-230-7600
Shown By
Agent Name: Vicki Kaplan
Agent Phone: (480) 677-1330
Agency Title: Arizona Best Real Estate

Estimate Your Payment
Estimated Payment
$ 1,450.46 per month $1,157.29 Principal & Interest $141.50 Property Tax $151.67 Homeowner's InsuranceChange Payment Information




“All information should be verified by the recipient and none is
guaranteed as accurate by ARMLS”
Privacy Policy / DMCA Notice / ADA Accessibility


This site is hosted, designed and copyright
© 1994 - 2026 by
Delta Media Group, Inc. -- Patent Pending --
10851 E Cholla Road | MLS# 7059842
This single family home located at 10851 E Cholla Road, Mesa, AZ 85207 is currently listed for sale with an asking price of $520,000. This property was built in 1999 and has 4 bedrooms with 1832 sq. ft. E Cholla Road is located in the CAMBERLEY PLACE subdivision within the Mesa Unified District school district. Search CAMBERLEY PLACE real estate on www.vickikaplan.com today.