




BEDS4
BATHS4
MLS#7065834
STATUSActive
PROPERTY TYPEResidential - Single Family
SUBDIVISIONEARNHARDT RANCH REPLAT
SCHOOLChandler Unified District #80
Property Description
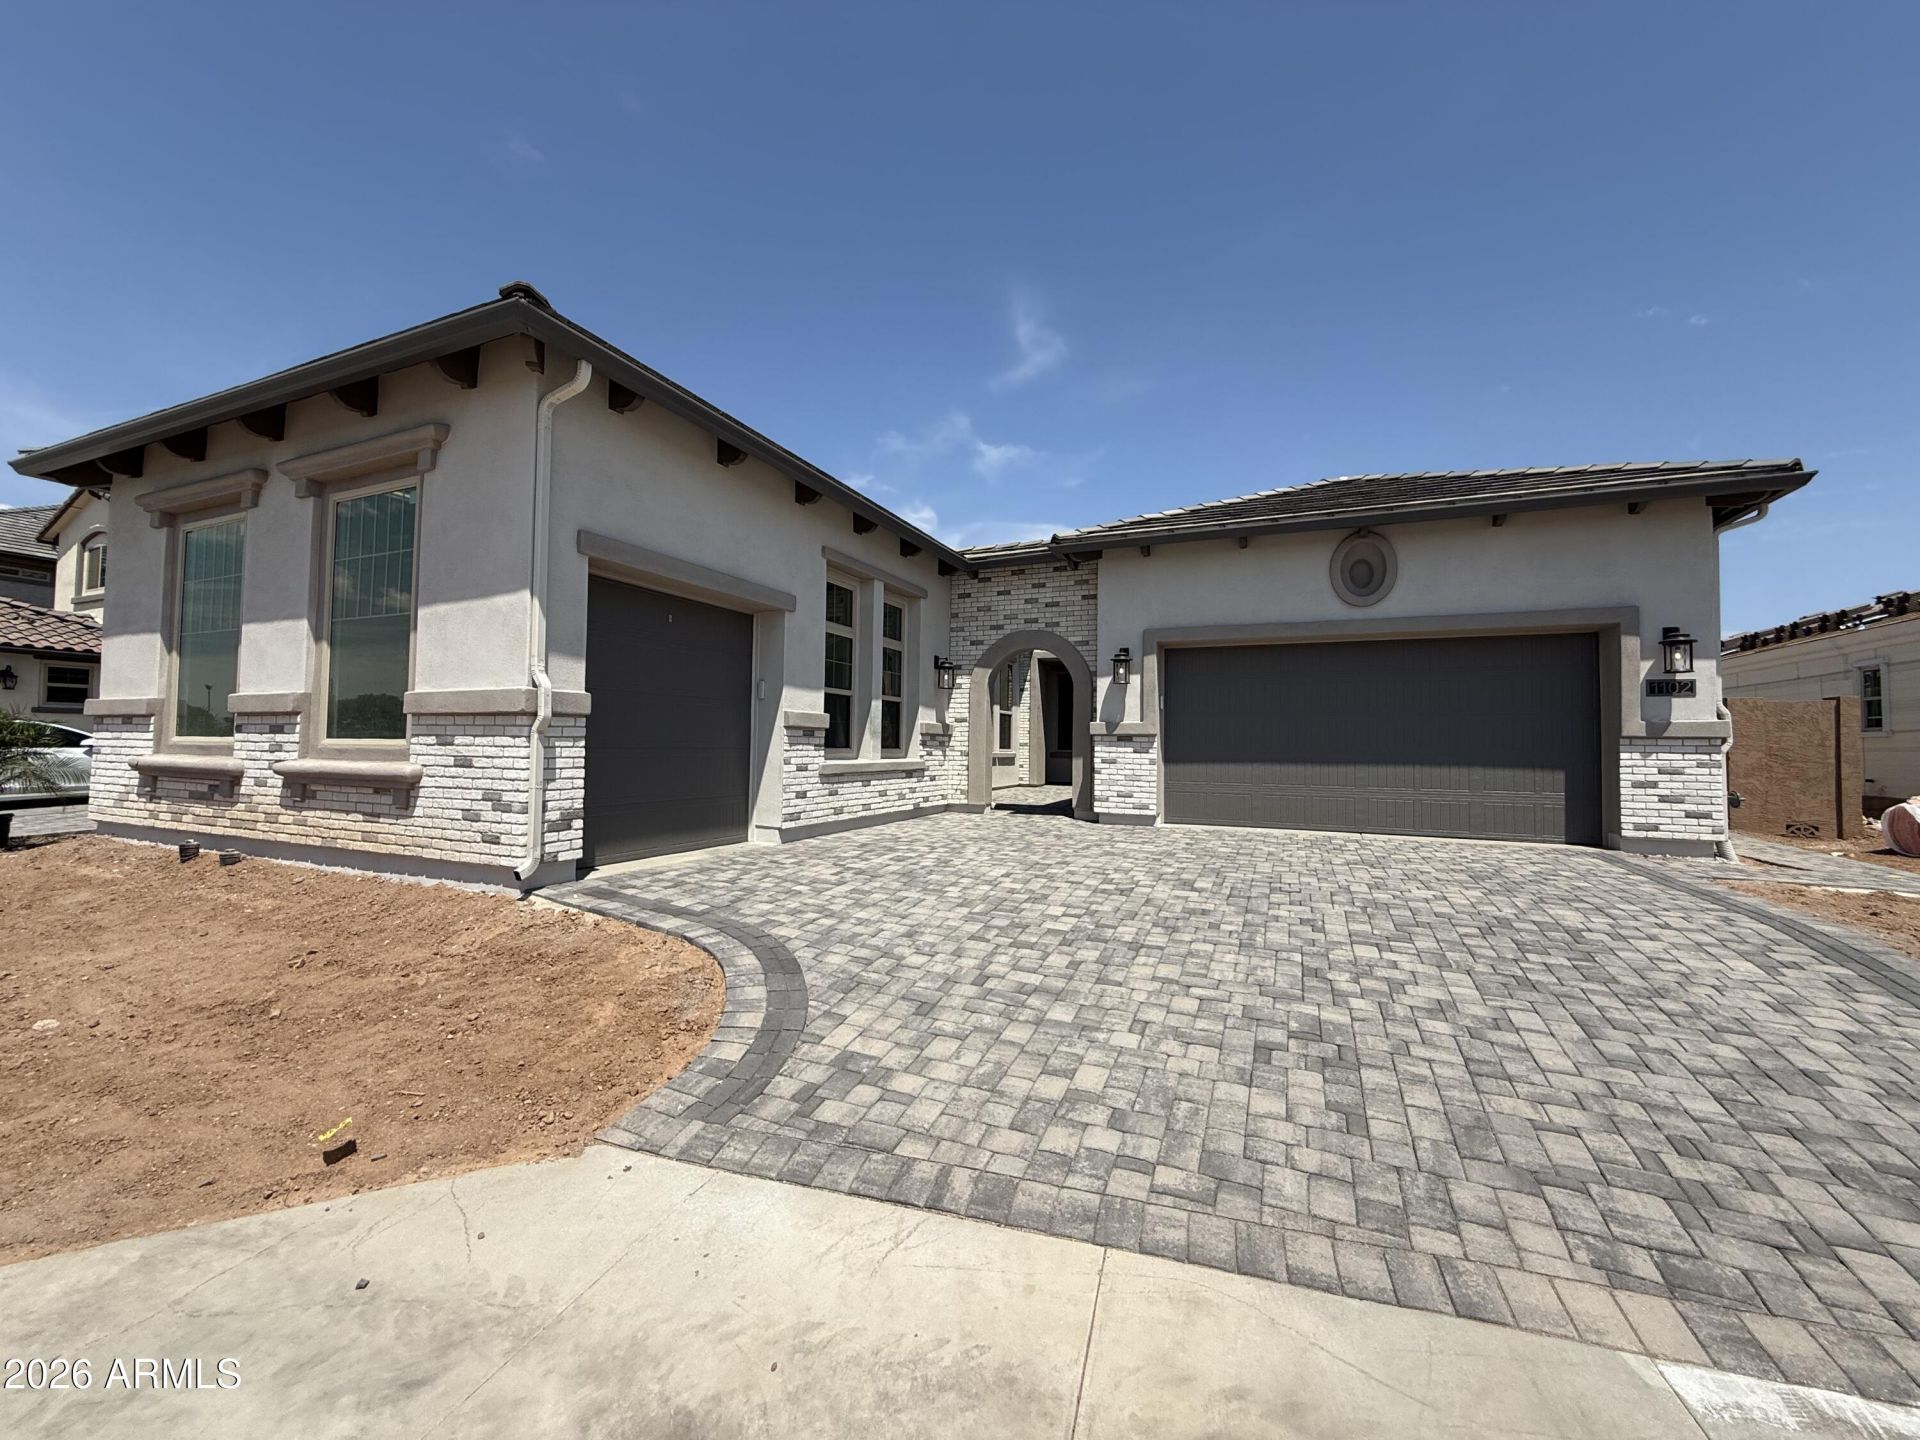
New Home in the City of Chandler!!! Earnhardt Ranch, an intimate Community of 100 Homes. A dramatic tree lined entry, stone walls, oversized entry monuments, rustic gatehouse, opening to a 3 acre Park. Large Homesites, and Extensively landscaped open space pay tribute to the properties history as a 40 acre working Ranch and Residential retreat within the City limits. Estimated Sept 2026 Completion! Home features a 12 Ceiling height, Natural stacked cabinets, A retracting glass wall, opening to large covered outdoor room! A two room guest Suite offers courtyard access. This home fronts the main Community Park! Easy access to San Tan Freeway, I-10, Hwy 87. Located amidst top rated Chandler Unified Schools, shopping, large employers, dining! Taxes Estimated. Quick Move In Available!
Property Features
Property Type: Residential - Single Family
Cooling: Central Air
Fenced: Yes
Garage: 3
Heating: Natural Gas
Home Style: Ranch
Lot Size: 0.22 Acres
Roof Type: Tile
Stories: 1.0
Taxes: $351
Year Built: 2026
Feature Descriptions
Assoc. Fee Includes: Insurance
Community Features: Gated, Playground, Pickleball
Days on Site: 96
Exterior: Wood Frame, Painted, Stucco, Brick Veneer
Exterior: Private Yard
Fee HOA: 229/Monthly
Flooring: Tile
HOA Y/N: Yes
Interior: Full Bth Master Bdrm, Separate Shwr & Tub, Pantry, Kitchen Island, Walk-in Pantry, Smart Home, 9+ Flat Ceilings, Other
Laundry: Engy Star (See Rmks), Washer Hookup
Parking: Over Height Garage
Property Sub Type: Single Family Residence
Sewer: Public Sewer
Water: Public
Local Schools
High School: Basha High School
Middle School: Santan Junior High School
Elementary School: Jane D. Hull Elementary
School District: Chandler Unified District #80
Listed By / Shown By
Listed By
Agency Name: Fathom Realty Elite
Agency Phone: 480-988-2400
Shown By
Agent Name: Vicki Kaplan
Agent Phone: (480) 677-1330
Agency Title: Arizona Best Real Estate

Estimate Your Payment
Estimated Payment
$ 2,949.11 per month $2,581.55 Principal & Interest $29.25 Property Tax $338.32 Homeowner's InsuranceChange Payment Information




“All information should be verified by the recipient and none is
guaranteed as accurate by ARMLS”
Privacy Policy / DMCA Notice / ADA Accessibility


This site is hosted, designed and copyright
© 1994 - 2026 by
Delta Media Group, Inc. -- Patent Pending --
1102 E Firestone Drive | MLS# 7065834
This single family home located at 1102 E Firestone Drive, Chandler, AZ 85249 is currently listed for sale with an asking price of $1,159,950. This property was built in 2026 and has 4 bedrooms. E Firestone Drive is located in the EARNHARDT RANCH REPLAT subdivision within the Chandler Unified District #80 school district. Search EARNHARDT RANCH REPLAT real estate on www.vickikaplan.com today.