




BEDS3
BATHS2
MLS#7081027
STATUSActive
PROPERTY TYPEResidential - Condominium
SUBDIVISIONVILLA DE CHOLLA AMD
SCHOOLScottsdale Unified District
Property Description
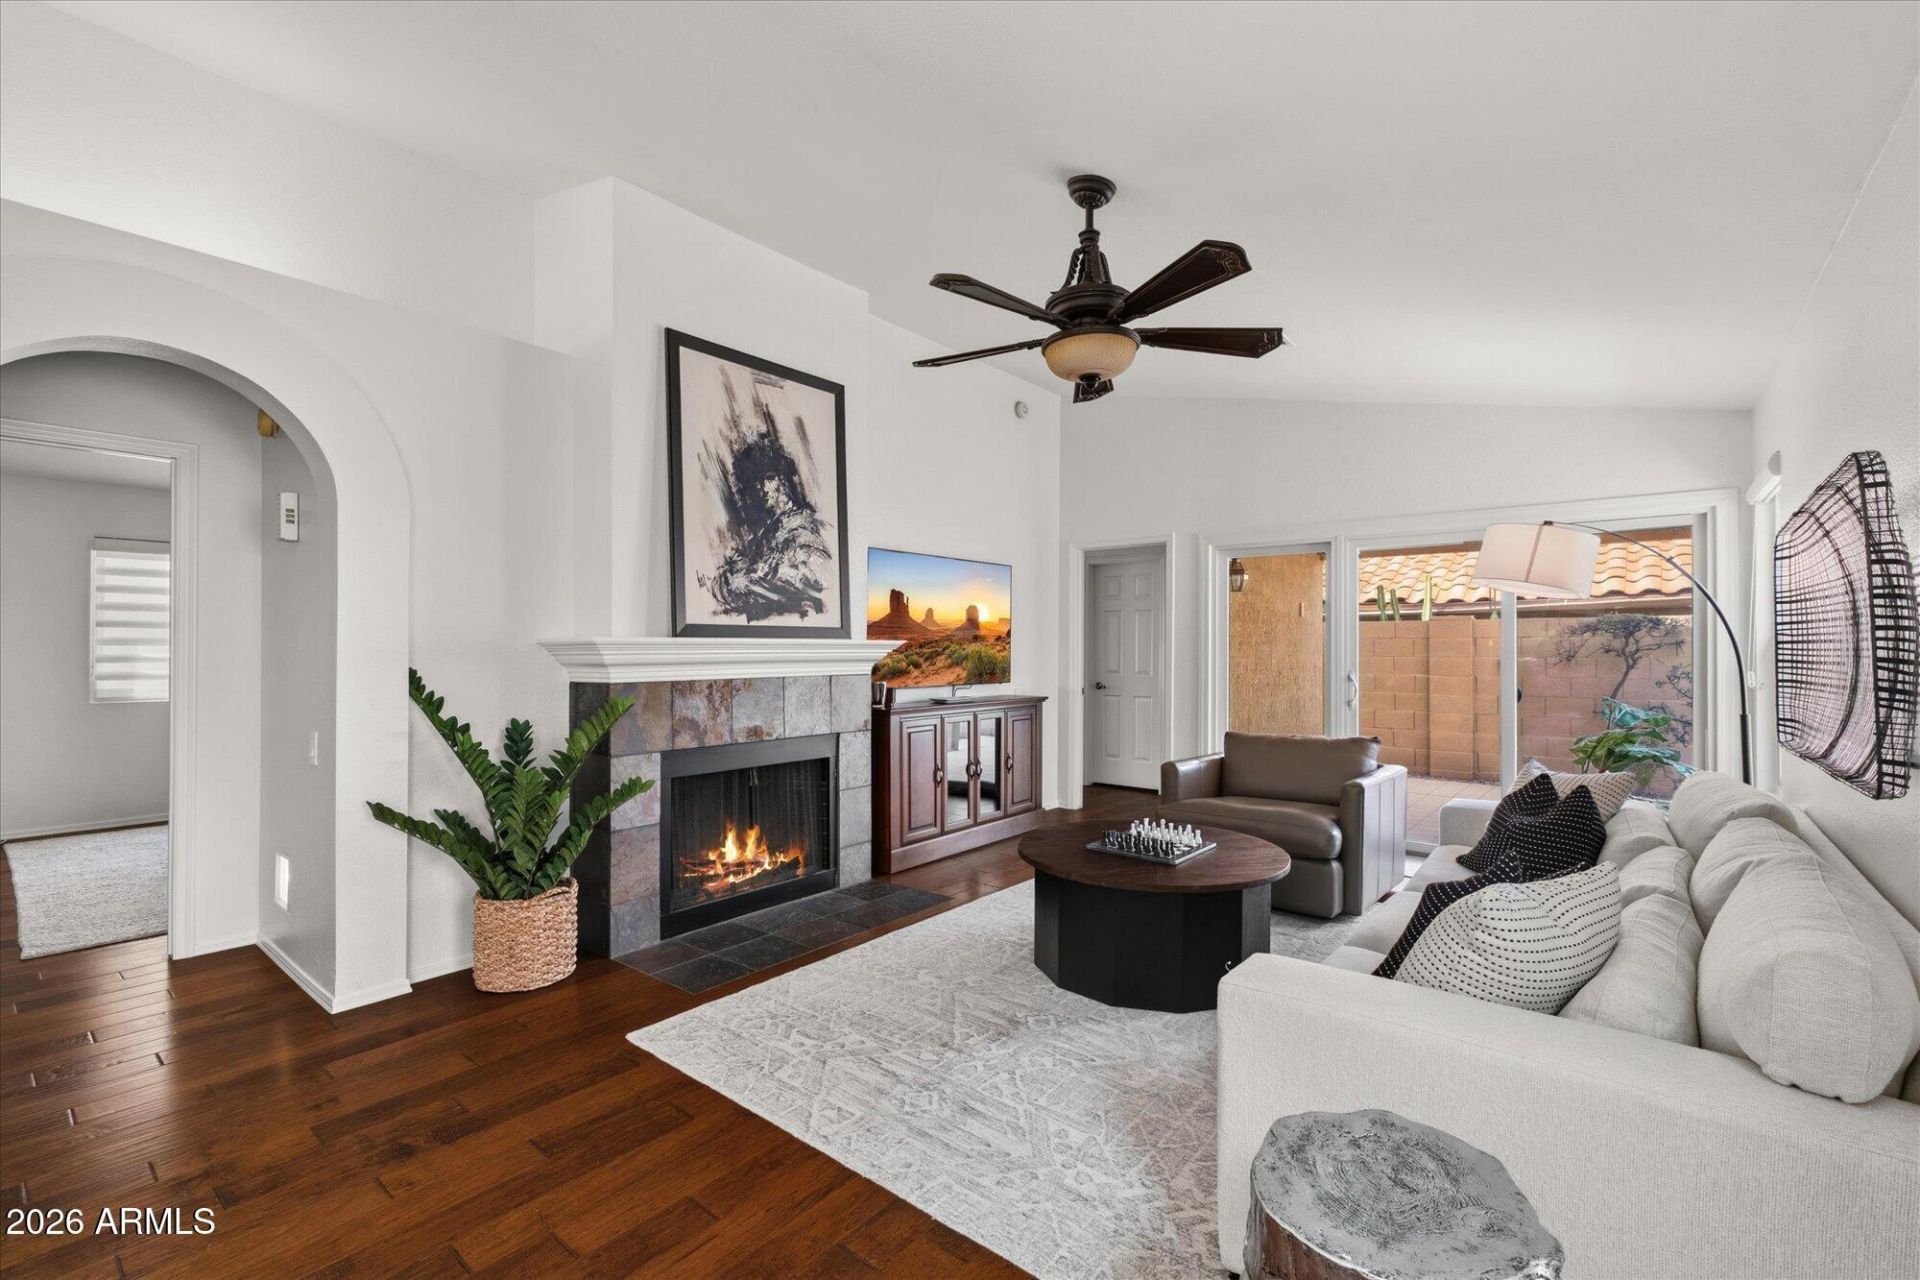
Move-in ready and beautifully maintained, this light-filled Scottsdale home offers 3 bedrooms, 2 baths, and 1,471 SF of effortless living. Recent updates include a new roof, replaced exterior windows and doors, and fresh paint. Inside, enjoy engineered hardwood flooring, granite countertops, stainless steel appliances, abundant natural light, dual vanities in the primary bath, and an updated secondary bathroom shower. Privacy shades throughout and a secluded, low-maintenance patio add comfort and privacy.Ideally located with unique walkability to shopping, dining, commercial gym, parks, hiking, and pickle-ball, with two community pools and a community center just steps away.
Property Features
Property Type: Residential - Condominium
Cooling: Ceiling Fan(s), Central Air, Programmable Thmstat
Fenced: Yes
Fireplaces: 1
Garage: 2
Heating: Electric, Hot Water
Home Style: Ranch
Lot Size: 0.07 Acres
Roof Type: Tile, Foam
Stories: 1.0
Taxes: $1,477
Year Built: 1988
Feature Descriptions
Assoc. Fee Includes: Maintenance Grounds
Community Features: Clubhouse
Days on Site: 56
Exterior: Wood Frame, Painted, Stucco
Fee HOA: 100/Monthly
Fireplace: Wood Burning
Flooring: Tile, Wood
HOA Y/N: Yes
Interior: Full Bth Master Bdrm, Double Vanity, Eat-in Kitchen, Breakfast Bar, Granite Counters, Vaulted Ceiling(s), No Interior Steps
Laundry: Inside
Parking: Garage Door Opener, Attached Garage
Property Sub Type: Patio Home
Sewer: Public Sewer
Water: Public
Local Schools
High School: Desert Mountain High School
Middle School: Mountainside Middle School
Elementary School: Anasazi Elementary
School District: Scottsdale Unified District
Listed By / Shown By
Listed By
Agency Name: Apex Residential
Agency Phone: 602-341-5153
Shown By
Agent Name: Vicki Kaplan
Agent Phone: (480) 677-1330
Agency Title: Arizona Best Real Estate

Estimate Your Payment
Estimated Payment
$ 1,630.91 per month $1,333.11 Principal & Interest $123.08 Property Tax $174.71 Homeowner's InsuranceChange Payment Information




“All information should be verified by the recipient and none is
guaranteed as accurate by ARMLS”
Privacy Policy / DMCA Notice / ADA Accessibility


This site is hosted, designed and copyright
© 1994 - 2026 by
Delta Media Group, Inc. -- Patent Pending --
11074 N 111th Way | MLS# 7081027
This condo located at 11074 N 111th Way, Scottsdale, AZ 85259 is currently listed for sale with an asking price of $599,000. This property was built in 1988 and has 3 bedrooms. N 111th Way is located in the VILLA DE CHOLLA AMD subdivision within the Scottsdale Unified District school district. Search VILLA DE CHOLLA AMD real estate on www.vickikaplan.com today.