




BEDS3
BATHS2
MLS#7106385
STATUSActive
PROPERTY TYPEResidential - Single Family
SUBDIVISIONYOUNGTOWN PLAT 2 LOTS 131-203 TR D
SCHOOLPeoria Unified School District
Property Description
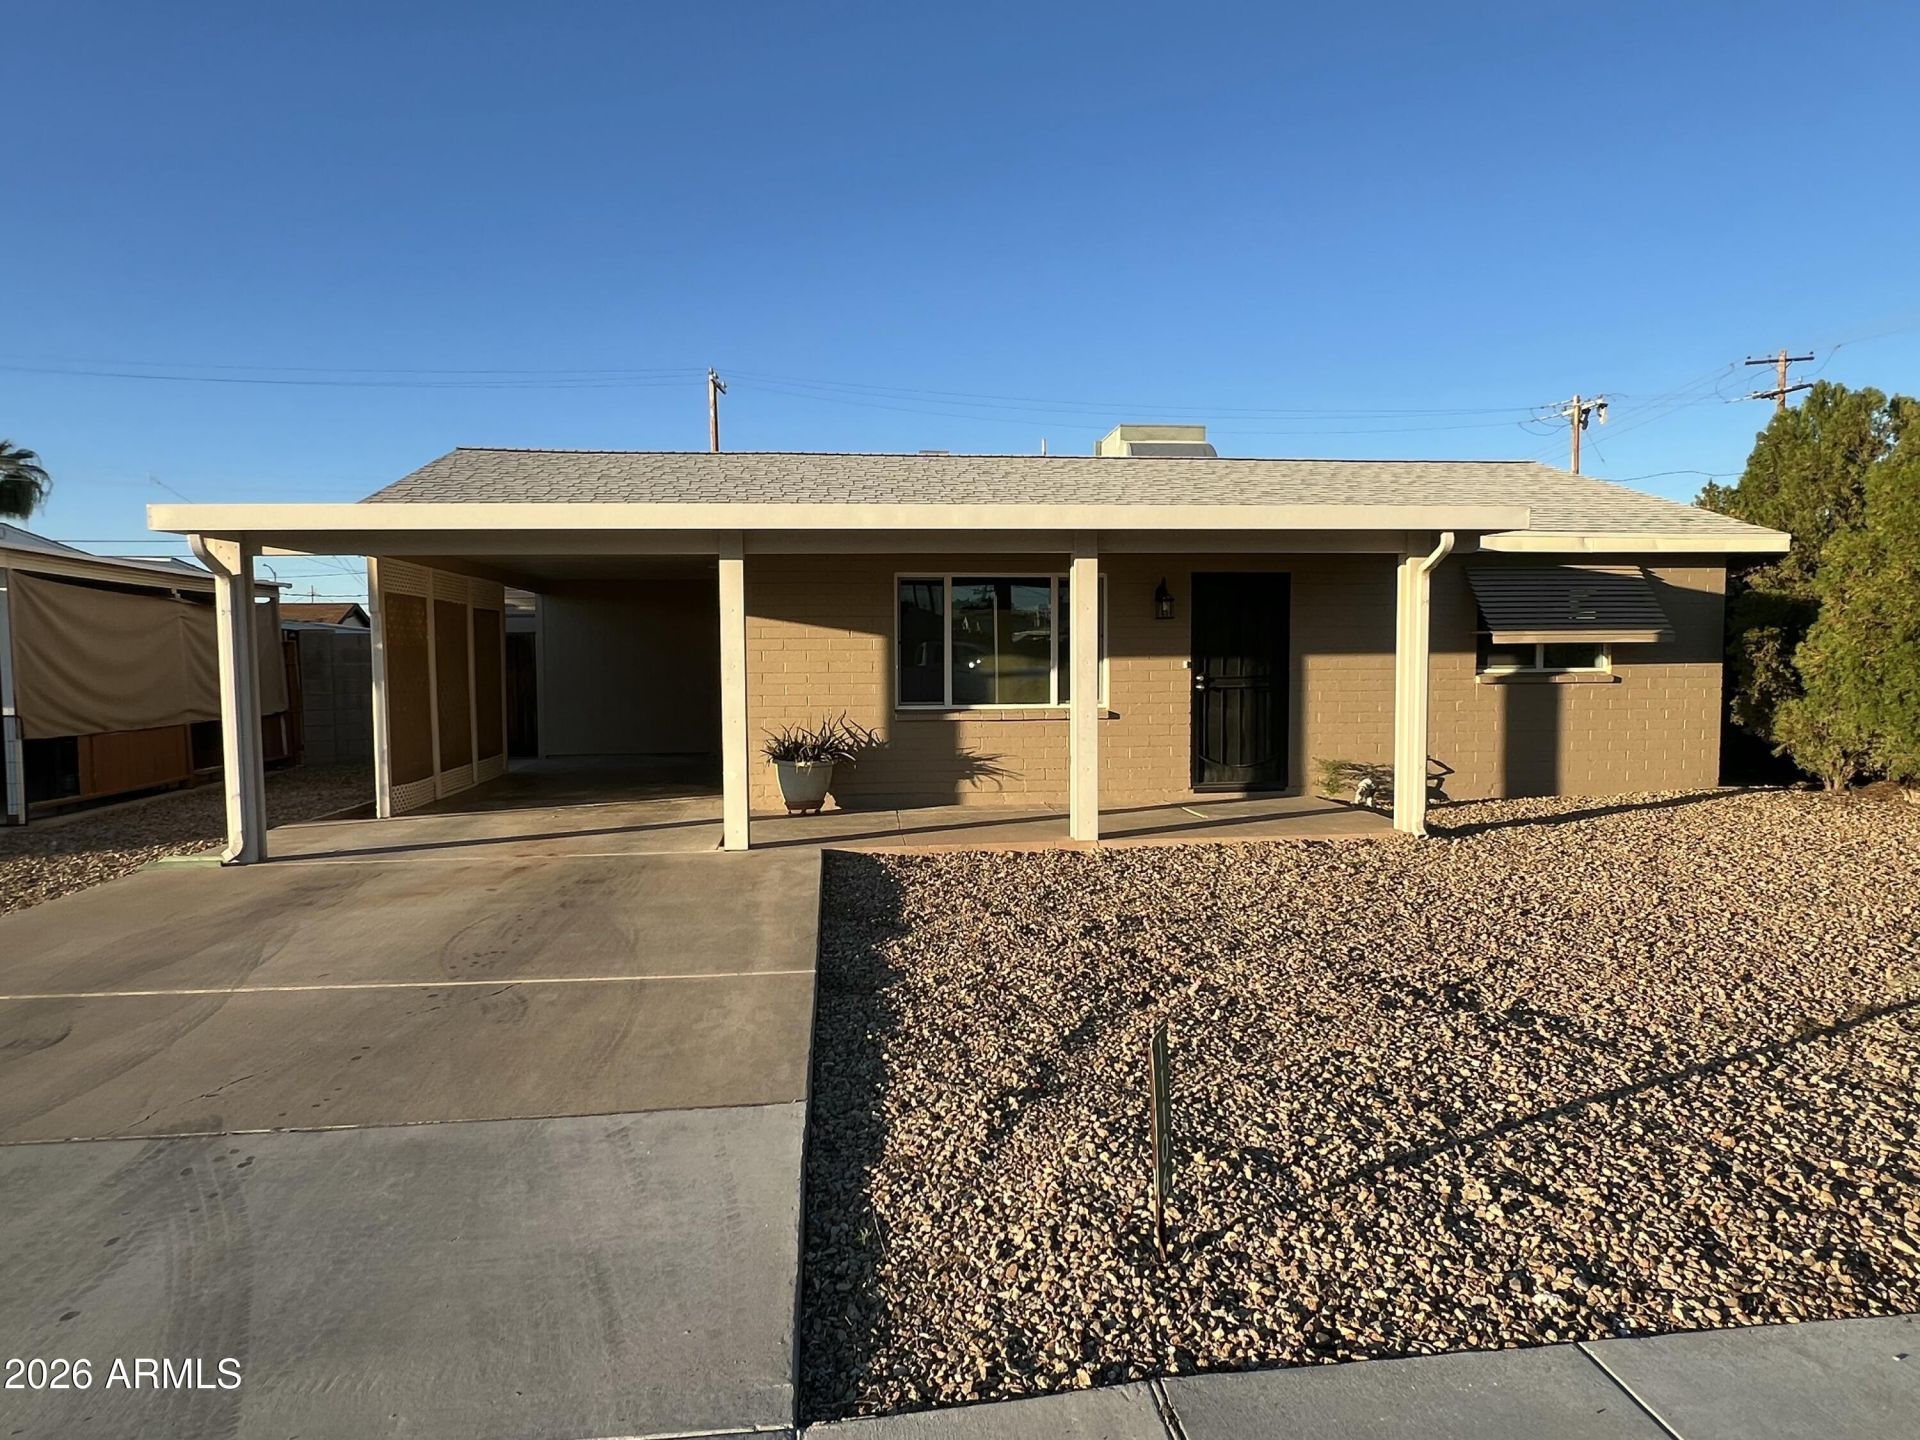
Beautiful remodeled turn-key home for a great price! Enjoy cooking in your new kitchen with all appliances included. You have the luxury of an indoor laundry room with washer and dryer included. Home has an open floor plan with new laminate flooring and carpet in the bedrooms. Backyard is private with brick wall all around, and you can enjoy the beautiful mornings or evenings in your front patio. Located in the small town of Youngtown, but conveniently close to Grand Ave, Northern Pkwy, & Loop 101 which makes commute to work or getting into the city a breeze. This home has NO HOA, and it is down the street from a beautiful park. It is also a walking distance from the Youngtown Shopping Center which now has a grocery store, the post office, a pizza place, and much more!
Property Features
Property Type: Residential - Single Family
Cooling: Ceiling Fan(s), Central Air
Fenced: Yes
Heating: Natural Gas
Lot Size: 0.14 Acres
Roof Type: Composition
Stories: 1.0
Taxes: $667
Year Built: 1956
Feature Descriptions
Assoc. Fee Includes: No Fees
Days on Site: 2
Exterior: Block, Wood Frame, Painted, Wood Siding
Exterior: Storage
Flooring: Carpet, Laminate
Interior: 3/4 Bath Master Bdrm, Quartz Countertops
Laundry: Inside
Property Sub Type: Single Family Residence
Sewer: Public Sewer
Utilities: Natural Gas Available
Water: Pvt Water Company
Local Schools
High School: Liberty High School
Middle School: Peoria Traditional School
Elementary School: Country Meadows Elementary School
School District: Peoria Unified School District
Listed By / Shown By
Listed By
Agency Name: eXp Realty
Agency Phone: 888-897-7821
Shown By
Agent Name: Vicki Kaplan
Agent Phone: (480) 677-1330
Agency Title: Arizona Best Real Estate

Estimate Your Payment
Estimated Payment
$ 835.67 per month $689.70 Principal & Interest $55.58 Property Tax $90.39 Homeowner's InsuranceChange Payment Information




“All information should be verified by the recipient and none is
guaranteed as accurate by ARMLS”
Privacy Policy / DMCA Notice / ADA Accessibility


This site is hosted, designed and copyright
© 1994 - 2026 by
Delta Media Group, Inc. -- Patent Pending --
11106 W Duluth Avenue | MLS# 7106385
This single family home located at 11106 W Duluth Avenue, Youngtown, AZ 85363 is currently listed for sale with an asking price of $309,900. This property was built in 1956 and has 3 bedrooms. W Duluth Avenue is located in the YOUNGTOWN PLAT 2 LOTS 131-203 TR D subdivision within the Peoria Unified School District school district. Search YOUNGTOWN PLAT 2 LOTS 131-203 TR D real estate on www.vickikaplan.com today.