




BEDS2
BATHS1
MLS#7102847
STATUSActive
PROPERTY TYPEResidential - Single Family
SUBDIVISIONYOUNGTOWN PLAT 3 LOTS 460-481 501-539
SCHOOLPeoria Unified School District
Property Description
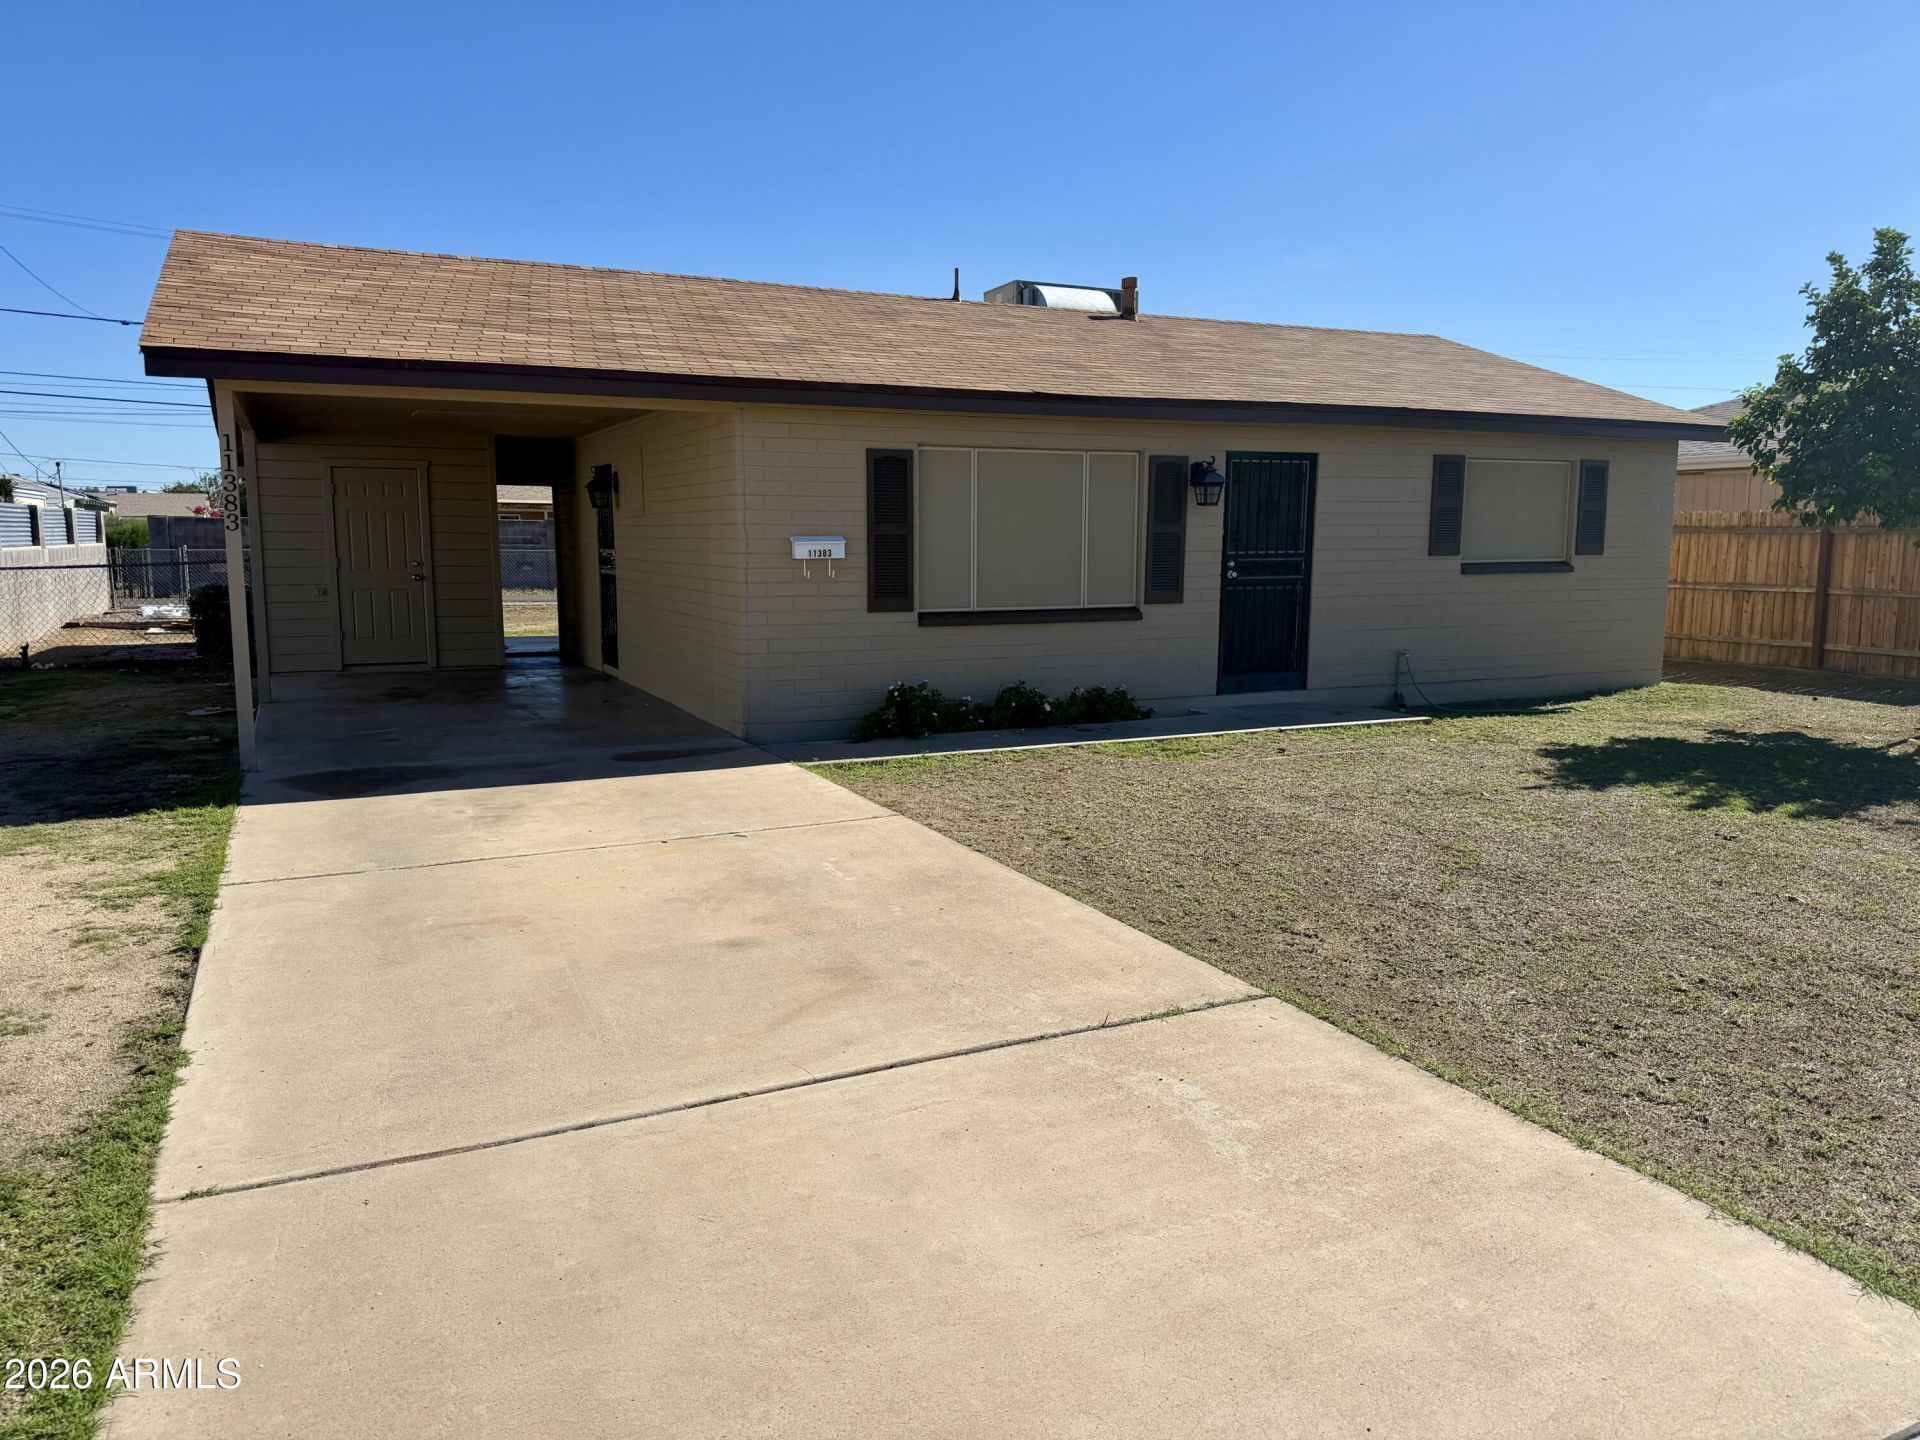
Cute, Clean & Move-In Ready! You will fall in love with this charming 2-bedroom, 1-bath home with a single-car carport in the heart of Youngtown! This adorable 800 sq. ft. home features all-tile flooring, solid block construction, newer dual-pane vinyl windows, and fresh interior and exterior paint. The updated eat-in kitchen offers hardwood cabinetry, stainless appliances, dishwasher, microwave, gas range, and refrigerator. Step outside to a spacious backyard with a large covered patio, three storage rooms, and plenty of room to relax or entertain. Conveniently located near freeways, shopping, restaurants, and outdoor recreation. A great opportunity for a first-time buyer, winter visitor, or anyone looking for an affordable, easy-to-maintain home!
Property Features
Property Type: Residential - Single Family
Cooling: Central Air
Fenced: Yes
Heating: Natural Gas
Lot Size: 0.14 Acres
Roof Type: Composition
Stories: 1.0
Taxes: $569
Year Built: 1958
Feature Descriptions
Assoc. Fee Includes: No Fees
Days on Site: 11
Exterior: Block, Painted
Flooring: Tile
Interior: Full Bth Master Bdrm, Eat-in Kitchen, High Speed Internet
Laundry: Washer Hookup, Other
Property Sub Type: Single Family Residence
Sewer: Public Sewer
Water: Public
Local Schools
High School: Peoria High School
Middle School: Raymond S. Kellis
Elementary School: Country Meadows Elementary School
School District: Peoria Unified School District
Listed By / Shown By
Listed By
Agency Name: Fathom Realty Elite
Agency Phone: 480-576-9200
Shown By
Agent Name: Vicki Kaplan
Agent Phone: (480) 677-1330
Agency Title: Arizona Best Real Estate

Estimate Your Payment
Estimated Payment
$ 714.48 per month $589.78 Principal & Interest $47.42 Property Tax $77.29 Homeowner's InsuranceChange Payment Information




“All information should be verified by the recipient and none is
guaranteed as accurate by ARMLS”
Privacy Policy / DMCA Notice / ADA Accessibility


This site is hosted, designed and copyright
© 1994 - 2026 by
Delta Media Group, Inc. -- Patent Pending --
11383 N 113th Avenue | MLS# 7102847
This single family home located at 11383 N 113th Avenue, Youngtown, AZ 85363 is currently listed for sale with an asking price of $265,000. This property was built in 1958 and has 2 bedrooms. N 113th Avenue is located in the YOUNGTOWN PLAT 3 LOTS 460-481 501-539 subdivision within the Peoria Unified School District school district. Search YOUNGTOWN PLAT 3 LOTS 460-481 501-539 real estate on www.vickikaplan.com today.