




BEDS2
BATHS1
MLS#7104378
STATUSActive
PROPERTY TYPEResidential - Single Family
SUBDIVISIONMT PLEASANT TRACT BLOCKS 1 6
SCHOOLPhoenix Union High School District
Property Description
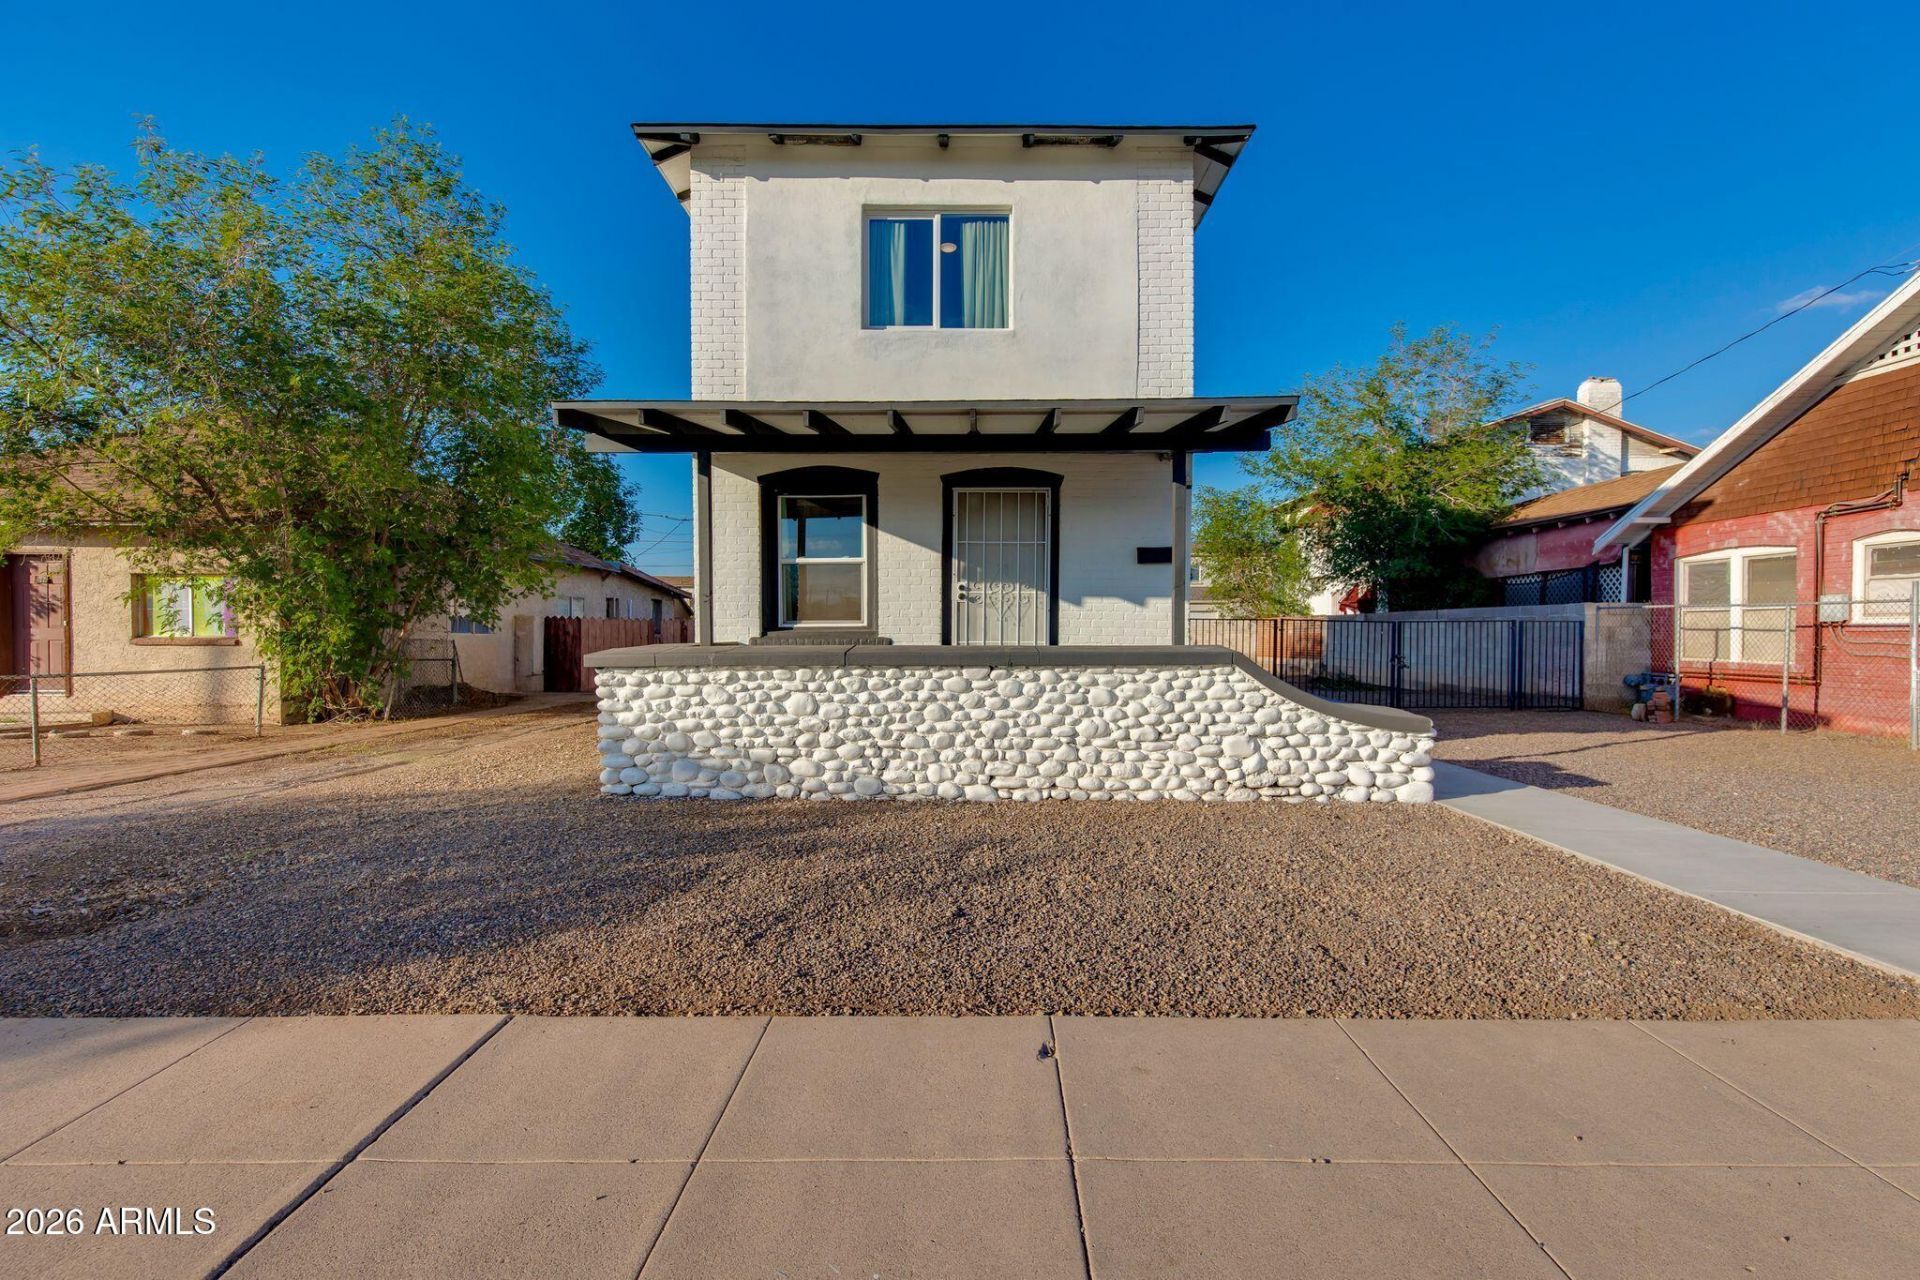
Spacious two-story home in Phoenixs historic Garfield District, situated on a large lot with R-5 multifamily zoning and exceptional potential. The homes southwest corner placement creates additional space across the lot, offering opportunities to explore future development or investment possibilities. Enjoy close proximity to ASU Downtown, other universities, restaurants, neighborhood markets, public transportation, and downtown Phoenix. Roosevelt Row, First Friday art walks, museums, sporting events, and entertainment are all nearby. Convenient access to I-10 and I-17 makes commuting easy. Enjoy a little Phoenix charm with views of Chase Field from the front porch. A unique opportunity to invest, create, or reimagine in one of downtown Phoenixs historic neighborhoods!
Property Features
Property Type: Residential - Single Family
Cooling: Ceiling Fan(s), Ductless
Fenced: Yes
Fireplaces: 1
Heating: Electric
Home Style: Other
Lot Size: 0.15 Acres
Roof Type: Composition
Stories: 2.0
Taxes: $712
Year Built: 1930
Feature Descriptions
Assoc. Fee Includes: No Fees
Community Features: Historic District, Near Bus Stop, Biking/Walking Path
Days on Site: 7
Exterior: Wood Frame, Brick, Painted, Stucco, Stone
Fireplace: Family Room
Flooring: Laminate, Tile
Interior: 3/4 Bath Master Bdrm, Eat-in Kitchen, Upstairs
Laundry: Washer Hookup
Parking: RV Access/Parking, RV Gated
Property Sub Type: Single Family Residence
Sewer: Public Sewer, Sewer-In & Connected
Special View Info: City
Water: Public
Local Schools
High School: North High School
Middle School: Garfield School
Elementary School: Garfield School
School District: Phoenix Union High School District
Listed By / Shown By
Listed By
Agency Name: The Brokery
Agency Phone: 602-892-4444
Shown By
Agent Name: Vicki Kaplan
Agent Phone: (480) 677-1330
Agency Title: Arizona Best Real Estate

Estimate Your Payment
Estimated Payment
$ 1,053.64 per month $879.10 Principal & Interest $59.33 Property Tax $115.21 Homeowner's InsuranceChange Payment Information




“All information should be verified by the recipient and none is
guaranteed as accurate by ARMLS”
Privacy Policy / DMCA Notice / ADA Accessibility


This site is hosted, designed and copyright
© 1994 - 2026 by
Delta Media Group, Inc. -- Patent Pending --
1150 E Taylor Street | MLS# 7104378
This single family home located at 1150 E Taylor Street, Phoenix, AZ 85006 is currently listed for sale with an asking price of $395,000. This property was built in 1930 and has 2 bedrooms. E Taylor Street is located in the MT PLEASANT TRACT BLOCKS 1 6 subdivision within the Phoenix Union High School District school district. Search MT PLEASANT TRACT BLOCKS 1 6 real estate on www.vickikaplan.com today.