




BEDS3
BATHS2
MLS#7089380
STATUSActive
PROPERTY TYPEResidential - Single Family
SUBDIVISIONFOUNTAIN OF THE SUN PARCEL NO 4
Property Description
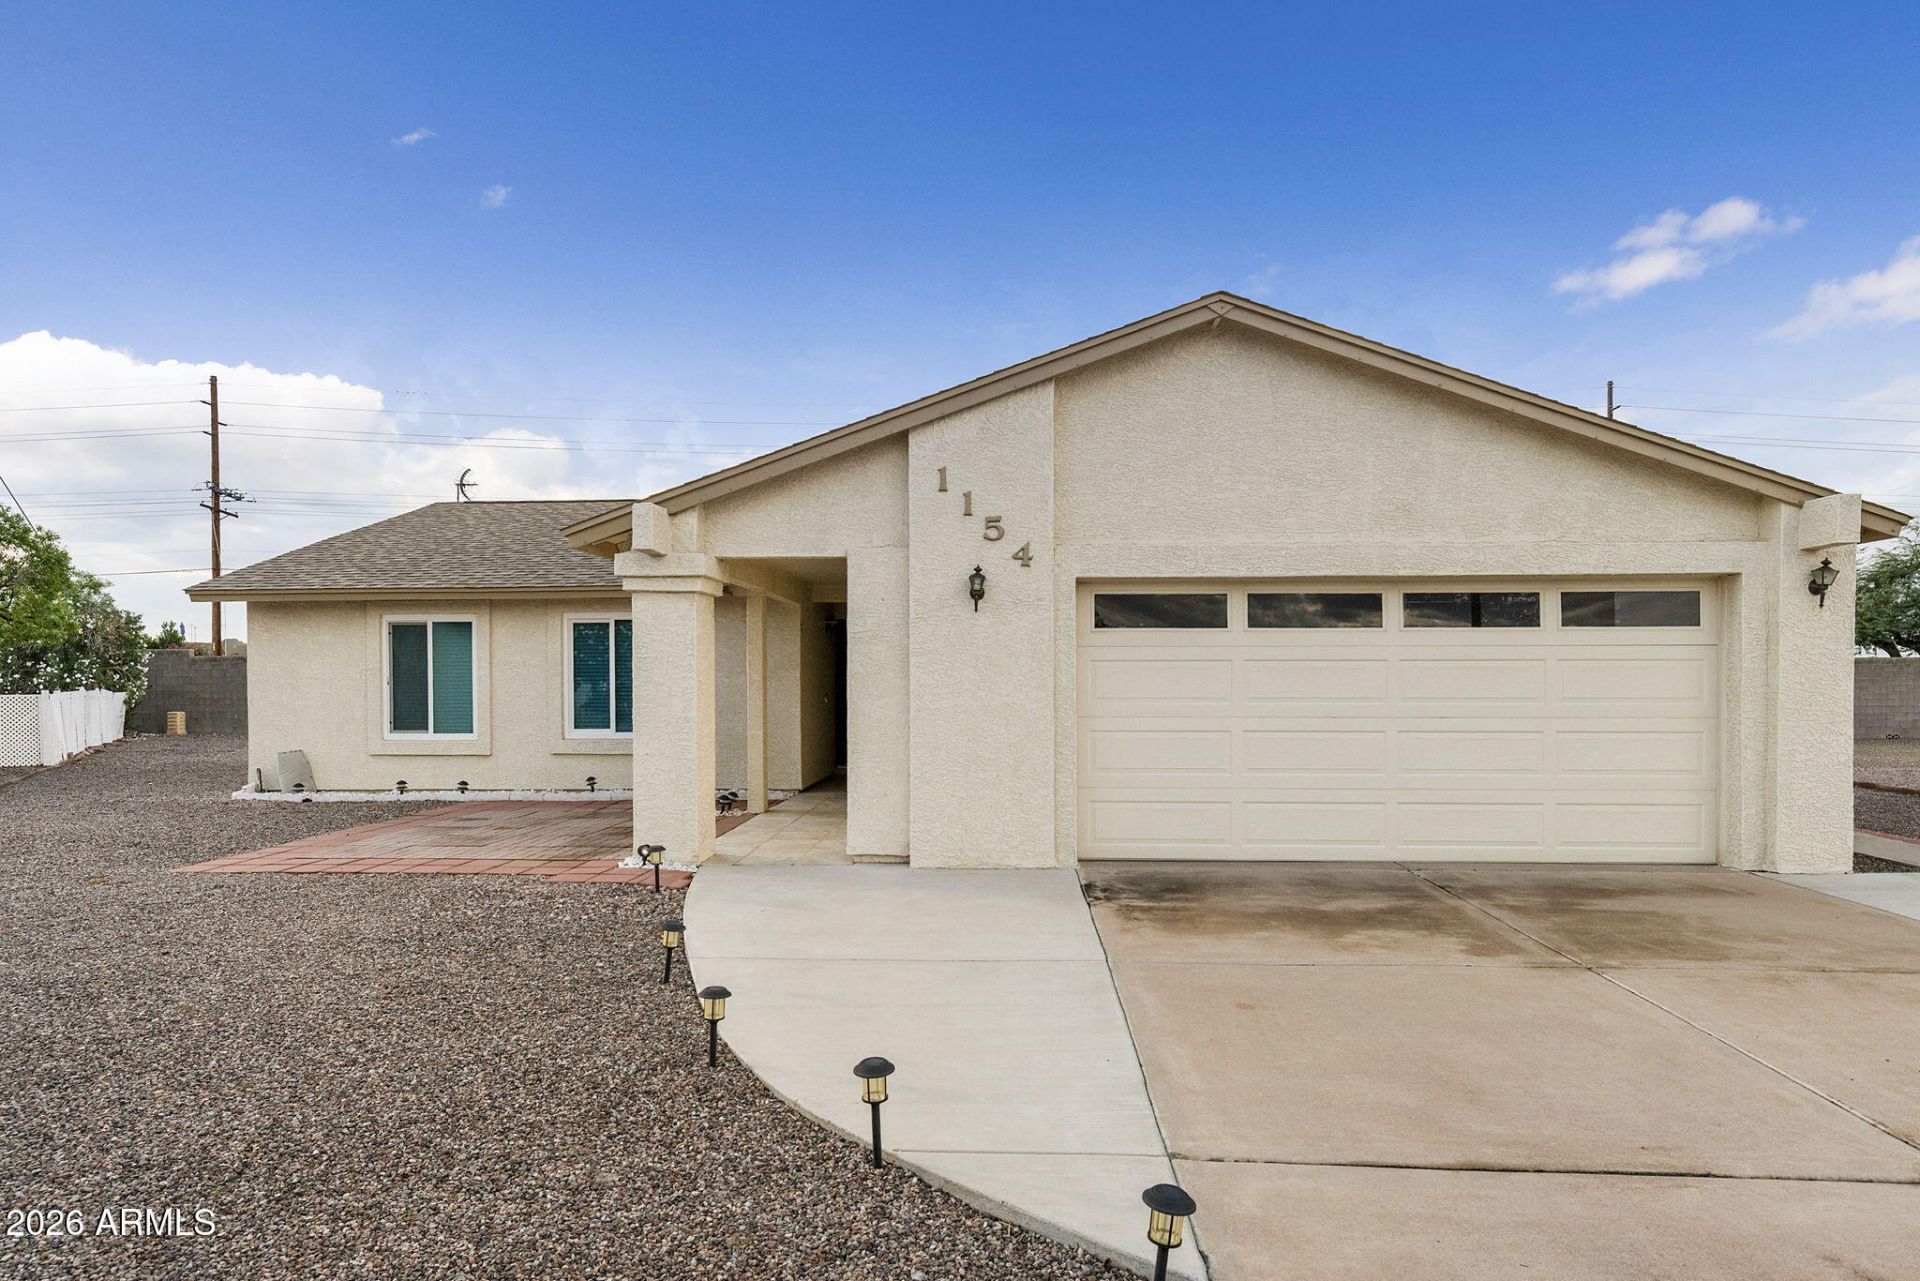
Do Not Miss This One! 3 Bedroom, 2 Bath home tucked into a cul-de-sac in Fountain of the Sun, a premier 55+ gated community in East Mesa. This home has been thoughtfully improved over the years, offering comfort, efficiency, and peace of mind for its next owner.Major upgrades include a 2016 Roof, 2014 Heat Pump, New Dual-Pane Windows (2025), and Added Attic Insulation--a combination that keeps the home cool, quiet, and energy-efficient. Inside, the layout features a bright living area, a functional kitchen, and well-sized bedrooms, including a comfortable primary suite with its own bath. 3rd bedroom provides flexibility for guests, hobbies, or a home office. AZ Room w/ Heating & Cooling, Additional Refrigerator, Water Filter, Refoamed AZ Room Roof, Reverse Osmosis, Epoxy Flooring.
Property Features
Property Type: Residential - Single Family
Cooling: Ceiling Fan(s), Central Air, Heat Pump
Fenced: Yes
Garage: 2 car attached
Heating: Forced Air, Heat Pump
Home Style: Ranch
Lot Size: 0.22 Acres
Roof Type: Composition
Stories: 1.0
Taxes: $1,368
Year Built: 1979
Feature Descriptions
Assoc. Fee Includes: Maintenance Grounds, Street Maint
Community Features: Lake, Guarded Entry, Community Spa Htd, Gated, Golf, Biking/Walking Path, Clubhouse, Community Media Room, Fitness Center, Pickleball
Days on Site: 28
Exterior: Wood Frame, Painted, Stucco
Fee HOA: 381.25/Quarterly
Flooring: Laminate, Tile
HOA Y/N: Yes
Interior: 3/4 Bath Master Bdrm, Laminate Counters, High Speed Internet, No Interior Steps
Laundry: Inside
Parking: Garage Door Opener, Attchd Gar Cabinets
Property Sub Type: Single Family Residence
Sewer: Public Sewer
Water: Public
Local Schools
High School: Adult
Middle School: Adult
Elementary School: Adult
Listed By / Shown By
Listed By
Agency Name: Iannelli and Associates
Agency Phone: 480-334-2553
Shown By
Agent Name: Vicki Kaplan
Agent Phone: (480) 677-1330
Agency Title: Arizona Best Real Estate

Estimate Your Payment
Estimated Payment
$ 982.45 per month $767.82 Principal & Interest $114.00 Property Tax $100.63 Homeowner's InsuranceChange Payment Information




“All information should be verified by the recipient and none is
guaranteed as accurate by ARMLS”
Privacy Policy / DMCA Notice / ADA Accessibility


This site is hosted, designed and copyright
© 1994 - 2026 by
Delta Media Group, Inc. -- Patent Pending --
1154 S 82nd Way | MLS# 7089380
This single family home located at 1154 S 82nd Way, Mesa, AZ 85208 is currently listed for sale with an asking price of $345,000. This property was built in 1979 and has 3 bedrooms. S 82nd Way is located in the FOUNTAIN OF THE SUN PARCEL NO 4 subdivision. Search FOUNTAIN OF THE SUN PARCEL NO 4 real estate on www.vickikaplan.com today.