




BEDS6
BATHS3
MLS#7105307
STATUSActive
PROPERTY TYPEResidential - Single Family
SUBDIVISIONCOLDWATER RIDGE
SCHOOLTolleson Union High School District
Property Description
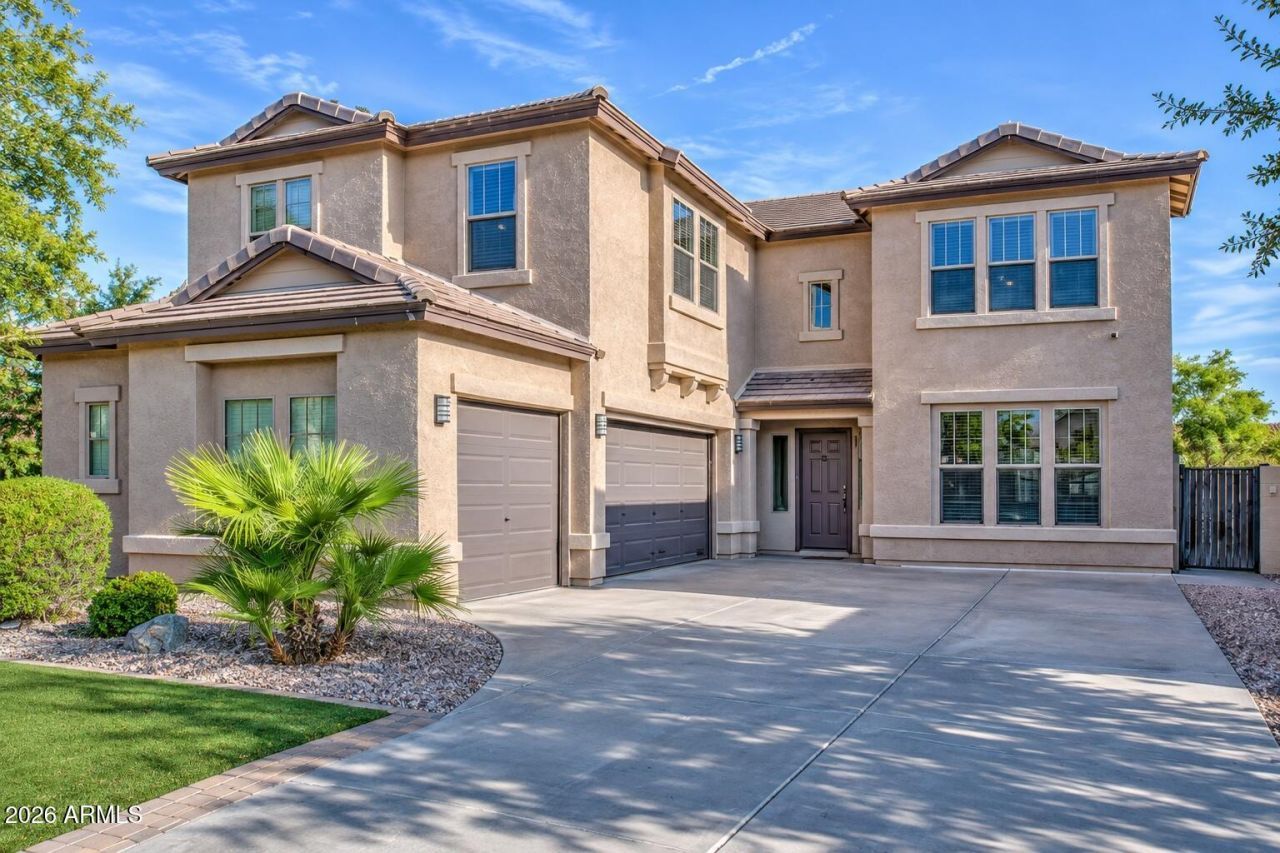
Experience elevated desert living in this exquisitely updated Coldwater Ridge residence. Enjoy effortless peace of mind with a brand-new roof, new A/C units, and pristine new flooring throughout. The expansive two-story layout balances grandeur with versatility, showcasing dual living spaces, a private guest suite downstairs, and a sprawling upper bonus loft ideal for an executive office or private gym--plus an oversized room easily tailored to your needs. Retreat to the primary suite featuring dual walk-in closets and a spa-inspired bath with a separate soaking tub and shower. Outside, your private resort awaits with a covered patio, sparkling pool with newer Pentair equipment and LED lighting, and a 3-car garage. Perfectly positioned near premier West Valley dining and entertainment.
Property Features
Property Type: Residential - Single Family
Cooling: Central Air
Fenced: Yes
Garage: 3
Heating: Electric, Heat Pump
Lot Size: 0.16 Acres
Roof Type: Tile
Stories: 2.0
Taxes: $2,577
Year Built: 2004
Feature Descriptions
Accessibility: Ktch Low Cabinetry
Assoc. Fee Includes: Maintenance Grounds, Street Maint
Days on Site: 3
Exterior: Wood Frame, Painted, Stucco
Fee HOA: 73/Monthly
Flooring: Vinyl
HOA Y/N: Yes
Interior: Full Bth Master Bdrm, Separate Shwr & Tub, Double Vanity, Eat-in Kitchen, Breakfast Bar, Pantry, Upstairs
Parking: Attached Garage
Pool: Lap, Outdoor
Property Sub Type: Single Family Residence
Sewer: Public Sewer
Swimming Pool: Yes
Water: Public
Local Schools
High School: La Joya Community High School
Middle School: Estrella Vista Elementary School
Elementary School: Littleton Elementary School
School District: Tolleson Union High School District
Listed By / Shown By
Listed By
Agency Name: eXp Realty
Agency Phone: 888-897-7821
Shown By
Agent Name: Vicki Kaplan
Agent Phone: (480) 677-1330
Agency Title: Arizona Best Real Estate

Estimate Your Payment
Estimated Payment
$ 1,523.71 per month $1,157.29 Principal & Interest $214.75 Property Tax $151.67 Homeowner's InsuranceChange Payment Information




“All information should be verified by the recipient and none is
guaranteed as accurate by ARMLS”
Privacy Policy / DMCA Notice / ADA Accessibility


This site is hosted, designed and copyright
© 1994 - 2026 by
Delta Media Group, Inc. -- Patent Pending --
11569 W Yuma Street | MLS# 7105307
This single family home located at 11569 W Yuma Street, Avondale, AZ 85323 is currently listed for sale with an asking price of $519,999. This property was built in 2004 and has 6 bedrooms. W Yuma Street is located in the COLDWATER RIDGE subdivision within the Tolleson Union High School District school district. Search COLDWATER RIDGE real estate on www.vickikaplan.com today.