




BEDS5
BATHS3
MLS#7085791
STATUSActive
PROPERTY TYPEResidential - Single Family
SUBDIVISIONColdwater Ridge
SCHOOLTolleson Union High School District
Property Description
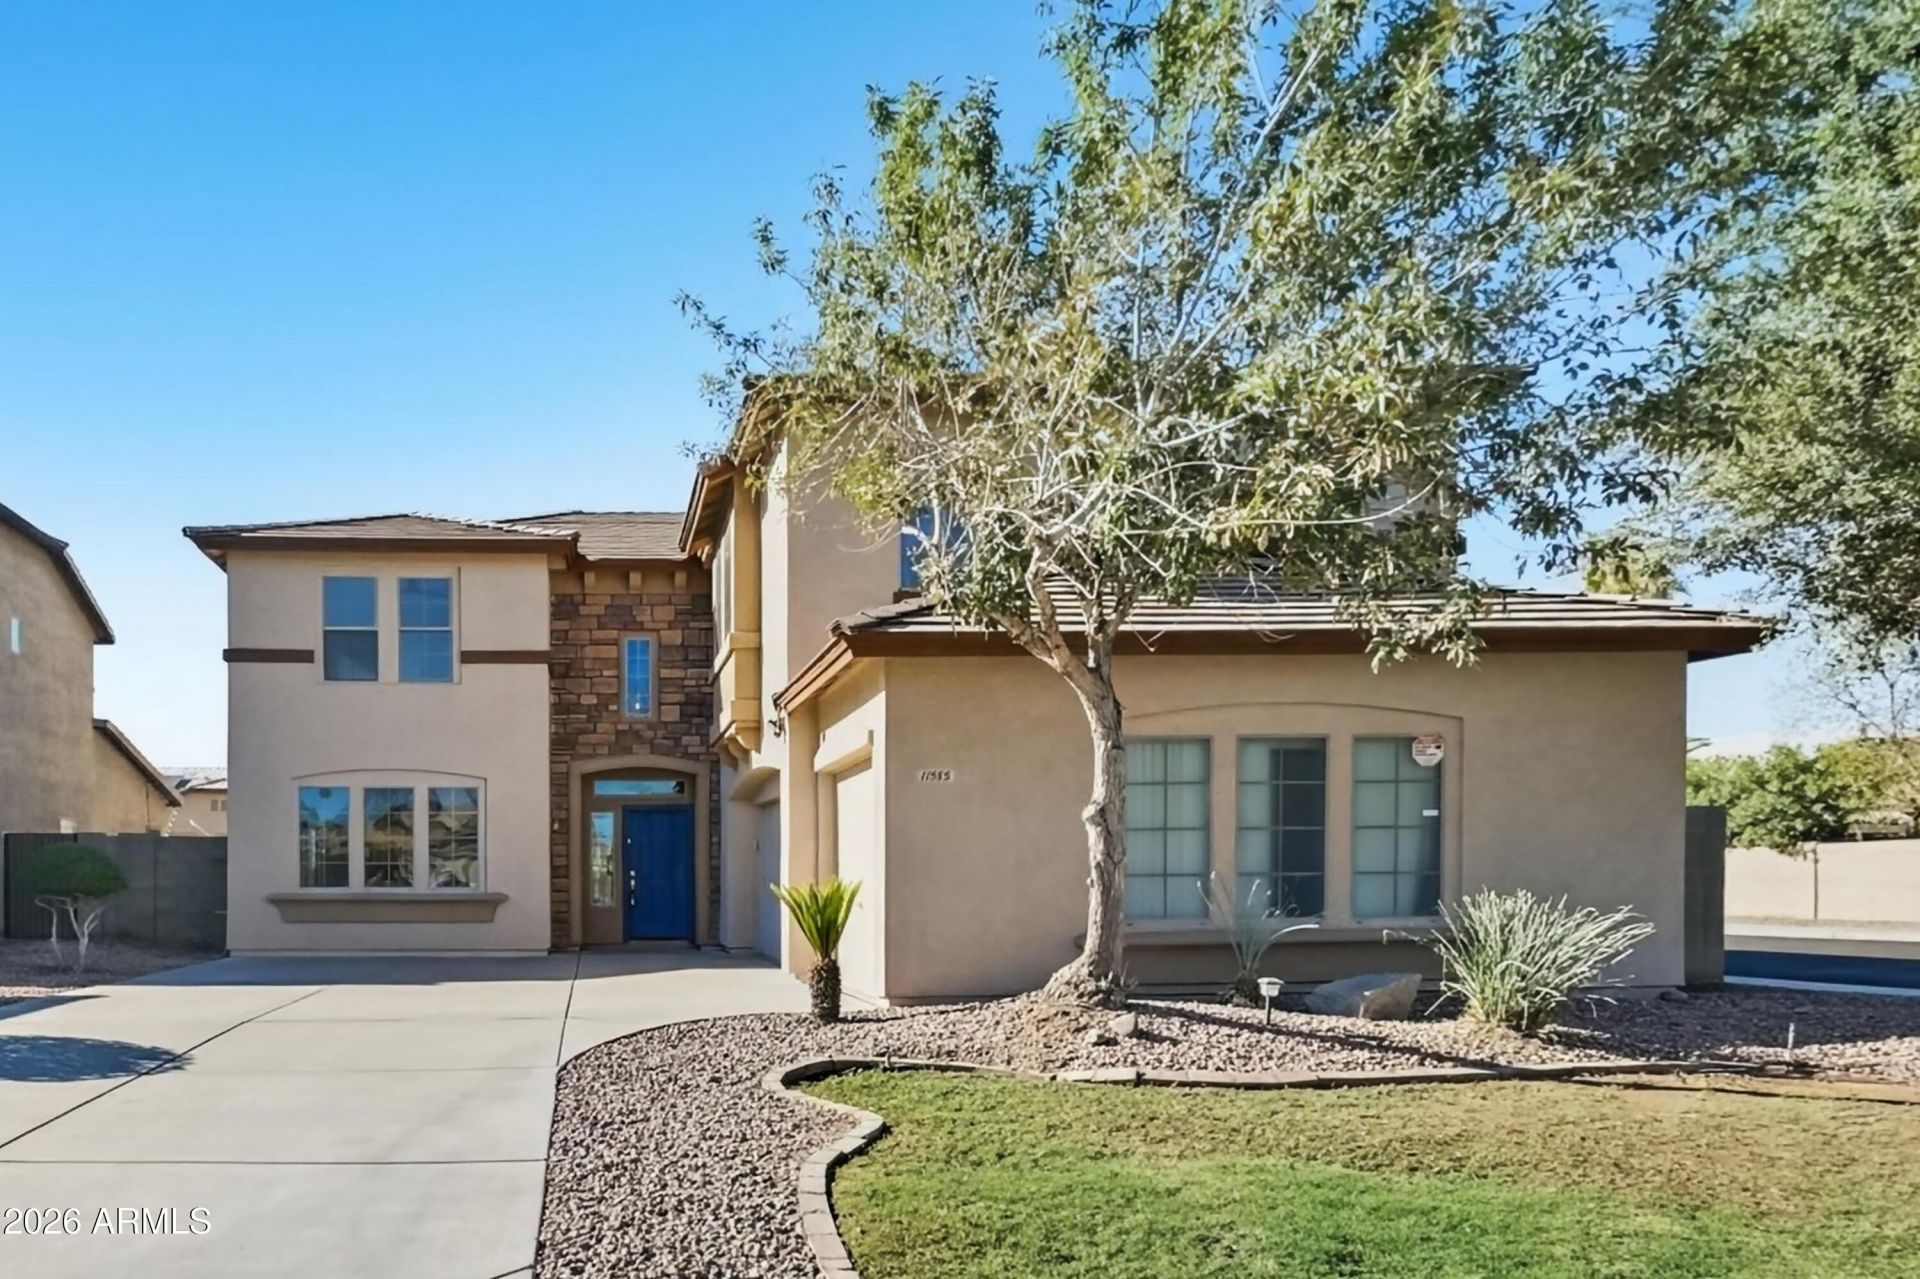
This spacious 2-story pool home offers 5 bedrooms plus a bonus room, 2.5 baths, and a 3-car garage. The freshly painted interior features a formal living room and a bright family room with sliding doors that open to the backyard. The kitchen shines with refreshed white cabinetry, new quartz countertops, stainless steel appliances, and an island thats perfect for gathering. Upstairs, the generous bonus room offers flexible space for a media room, playroom, or office, and each bedroom enjoys abundant natural light. The primary suite includes a private bath with dual sinks. Out back, the sparkling pool and patio create an ideal setting for relaxing or entertaining. Schedule your showing today! Seller will provide a free 100 day home warranty included with Buyer activation.
Property Features
Property Type: Residential - Single Family
Cooling: Ceiling Fan(s), Central Air
Fenced: Yes
Garage: 3
Heating: Electric, Forced Air
Lot Size: 0.17 Acres
Roof Type: Tile
Stories: 2.0
Taxes: $2,918
Year Built: 2003
Feature Descriptions
Assoc. Fee Includes: Maintenance Grounds
Community Features: Playground
Days on Site: 51
Exterior: Wood Frame, Painted, Stucco
Fee HOA: 73/Monthly
HOA Y/N: Yes
Interior: Full Bth Master Bdrm, Separate Shwr & Tub, Double Vanity, Eat-in Kitchen, Pantry, Upstairs
Laundry: Washer Hookup, Inside
Pool: Outdoor
Property Sub Type: Single Family Residence
Sewer: Public Sewer
Swimming Pool: Yes
Water: Public
Local Schools
High School: La Joya Community High School
Middle School: Estrella Vista Elementary School
Elementary School: Littleton Elementary School
School District: Tolleson Union High School District
Listed By / Shown By
Listed By
Agency Name: OfferPad Brokerage, LLC
Agency Phone: 480-470-2210
Shown By
Agent Name: Vicki Kaplan
Agent Phone: (480) 677-1330
Agency Title: Arizona Best Real Estate

Estimate Your Payment
Estimated Payment
$ 1,564.46 per month $1,168.20 Principal & Interest $243.17 Property Tax $153.10 Homeowner's InsuranceChange Payment Information




“All information should be verified by the recipient and none is
guaranteed as accurate by ARMLS”
Privacy Policy / DMCA Notice / ADA Accessibility


This site is hosted, designed and copyright
© 1994 - 2026 by
Delta Media Group, Inc. -- Patent Pending --
11585 W Pima Street | MLS# 7085791
This single family home located at 11585 W Pima Street, Avondale, AZ 85323 is currently listed for sale with an asking price of $524,900. This property was built in 2003 and has 5 bedrooms. W Pima Street is located in the Coldwater Ridge subdivision within the Tolleson Union High School District school district. Search Coldwater Ridge real estate on www.vickikaplan.com today.