




BEDS3
BATHS2
MLS#7106775
STATUSActive
PROPERTY TYPEResidential - Single Family
SUBDIVISIONROADRUNNER ESTATES
SCHOOLParadise Valley Unified District
Property Description
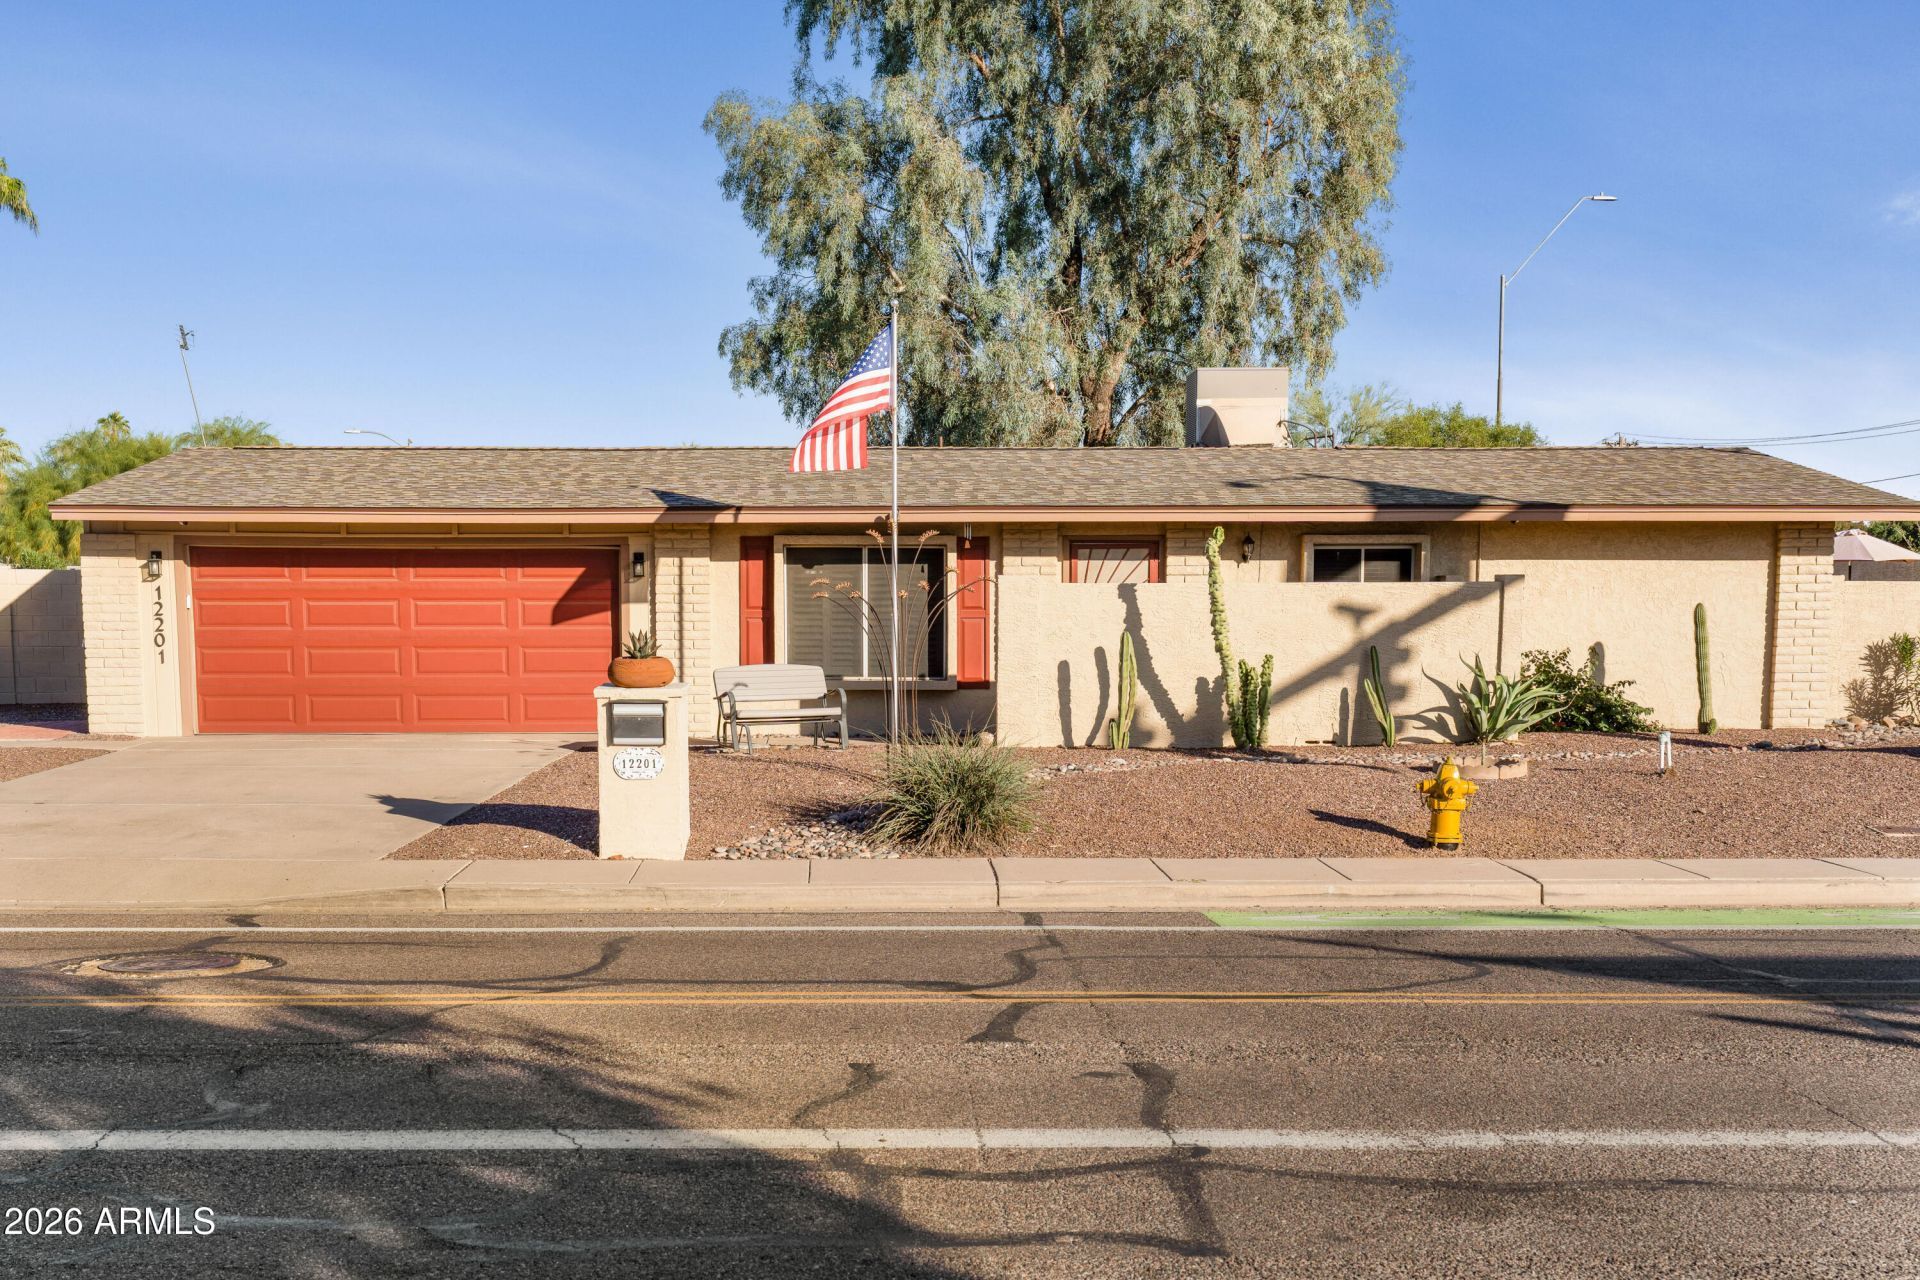
Incredible opportunity with prime access to Roadrunner Park! This move-in ready 3 bed, 2 bath home features peace of mind with a new roof (2025) and fresh exterior paint (2023). Inside, enjoy durable tile in the main living areas and an updated kitchen complete with granite countertops, stainless steel appliances, and crisp white cabinetry. Both bathrooms have been tastefully updated, and the spacious layout flows out to an expansive enclosed patio--ideal for outdoor dining and weekend relaxing on the large lot. No HOA! Unbeatable North Phoenix location directly across from Roadrunner Parks fishing pond, sports courts, and popular Saturday farmers market. Quick, easy access to SR-51 and PV Mall dining and retail.
Property Features
Property Type: Residential - Single Family
Cooling: Ceiling Fan(s), Central Air, Programmable Thmstat, He
Fenced: Yes
Garage: 2 car attached
Heating: Electric, Natural Gas, Ceiling, Heat Pump
Home Style: Ranch
Lot Size: 0.23 Acres
Roof Type: Composition
Stories: 1.0
Taxes: $1,136
Year Built: 1972
Feature Descriptions
Assoc. Fee Includes: No Fees
Exterior: Block, Painted
Exterior: Screened in Patio(s)
Flooring: Carpet, Tile
Interior: 3/4 Bath Master Bdrm, Granite Counters, High Speed Internet
Laundry: In Garage, See Remarks
Parking: Garage Door Opener, Attchd Gar Cabinets, Direct Access, Attached Garage
Property Sub Type: Single Family Residence
Sewer: Public Sewer, Sewer-In & Connected
Water: Public
Local Schools
High School: Shadow Mountain High School
Middle School: Shea Middle School
Elementary School: Desert Cove Elementary School
School District: Paradise Valley Unified District
Listed By / Shown By
Listed By
Agency Name: Russ Lyon Sotheby's International Realty
Agency Phone: 480-585-7070
Shown By
Agent Name: Vicki Kaplan
Agent Phone: (480) 677-1330
Agency Title: Arizona Best Real Estate

Estimate Your Payment
Estimated Payment
$ 1,151.90 per month $934.74 Principal & Interest $94.67 Property Tax $122.50 Homeowner's InsuranceChange Payment Information




“All information should be verified by the recipient and none is
guaranteed as accurate by ARMLS”
Privacy Policy / DMCA Notice / ADA Accessibility


This site is hosted, designed and copyright
© 1994 - 2026 by
Delta Media Group, Inc. -- Patent Pending --
12201 N 36th Street | MLS# 7106775
This single family home located at 12201 N 36th Street, Phoenix, AZ 85032 is currently listed for sale with an asking price of $420,000. This property was built in 1972 and has 3 bedrooms. N 36th Street is located in the ROADRUNNER ESTATES subdivision within the Paradise Valley Unified District school district. Search ROADRUNNER ESTATES real estate on www.vickikaplan.com today.