




BEDS4
BATHS2
MLS#7106540
STATUSActive
PROPERTY TYPEResidential - Single Family
SUBDIVISIONSUNDIAL UNIT 2
SCHOOLDysart Unified District
Property Description
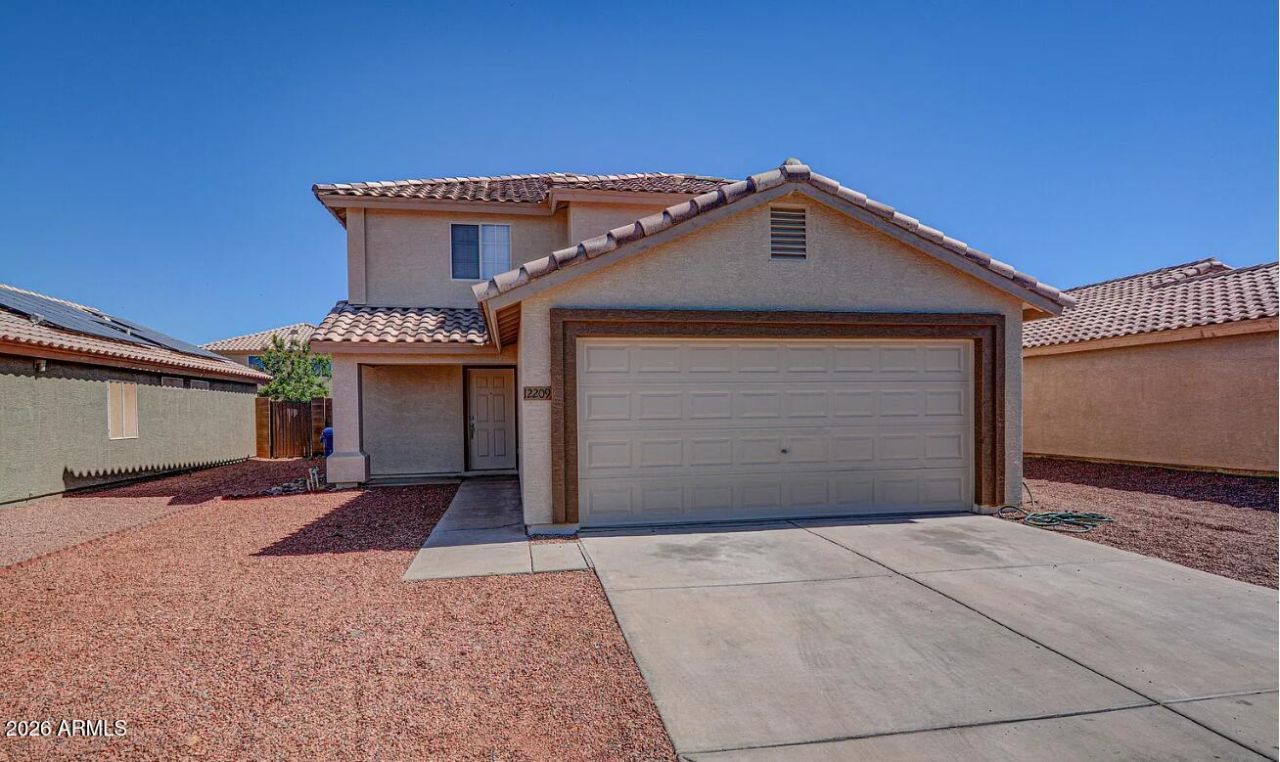
Short sale in El Mirages Sundial community! This 4 bed, 2 bath two-story offers 1,832 sq ft with the primary bedroom on the main floor, plus 3 bedrooms and a flexible loft upstairs for a game room, office, or guest space. Remodeled in 2022 with a kitchen featuring white cabinets, marble counters, farmhouse sink, subway tile backsplash, and stainless appliances. Luxury vinyl, large neutral tile, and carpet in the upstairs bedrooms. 2-car garage, low $23/mo HOA, and a blank-slate backyard ready for your vision. Roof needs replacement and is priced accordingly. Great fit for FHA 203(k) or HomeStyle renovation financing; cash and investor offers welcome. Sold as-is, subject to lender approval.
Property Features
Property Type: Residential - Single Family
Cooling: Ceiling Fan(s), Central Air
Fenced: Yes
Garage: 2
Heating: Electric
Home Style: Contemporary
Lot Size: 0.12 Acres
Roof Type: Tile
Stories: 2.0
Taxes: $916
Year Built: 2000
Feature Descriptions
Assoc. Fee Includes: Maintenance Grounds
Community Features: Playground
Days on Site: 2
Exterior: Wood Frame, Painted, Stucco
Fee HOA: 99/Quarterly
Flooring: Carpet, Laminate, Tile
HOA Y/N: Yes
Interior: 3/4 Bath Master Bdrm, High Speed Internet, Master Downstairs
Laundry: Upstairs Laundry
Parking: Garage Door Opener
Property Sub Type: Single Family Residence
Sewer: Public Sewer, Sewer-In & Connected
Water: Public
Local Schools
High School: Dysart High School
Middle School: Kingswood Elementary School
Elementary School: Kingswood Elementary School
School District: Dysart Unified District
Listed By / Shown By
Listed By
Agency Name: HomeSmart
Agency Phone: 480-889-3700
Shown By
Agent Name: Vicki Kaplan
Agent Phone: (480) 677-1330
Agency Title: Arizona Best Real Estate

Estimate Your Payment
Estimated Payment
$ 894.43 per month $723.31 Principal & Interest $76.33 Property Tax $94.79 Homeowner's InsuranceChange Payment Information




“All information should be verified by the recipient and none is
guaranteed as accurate by ARMLS”
Privacy Policy / DMCA Notice / ADA Accessibility


This site is hosted, designed and copyright
© 1994 - 2026 by
Delta Media Group, Inc. -- Patent Pending --
12209 W Corrine Drive | MLS# 7106540
This single family home located at 12209 W Corrine Drive, El Mirage, AZ 85335 is currently listed for sale with an asking price of $325,000. This property was built in 2000 and has 4 bedrooms. W Corrine Drive is located in the SUNDIAL UNIT 2 subdivision within the Dysart Unified District school district. Search SUNDIAL UNIT 2 real estate on www.vickikaplan.com today.