




BEDS3
BATHS4
MLS#7079680
STATUSActive
PROPERTY TYPEResidential - Single Family
SUBDIVISIONSOUTH COUNTRY CLUB MANOR
SCHOOLPhoenix Union High School District
Property Description
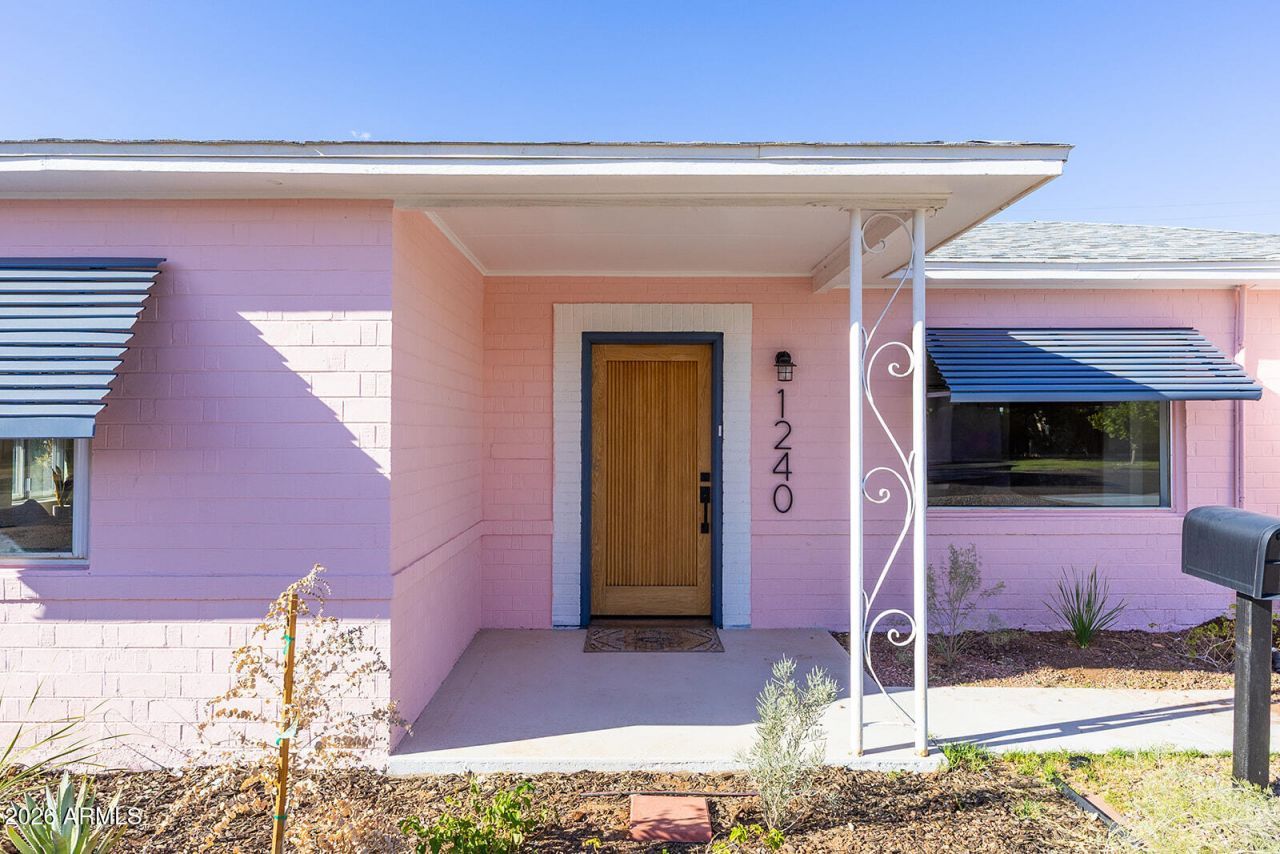
Painted a soft, cheerful pink on a 9,000 square foot lot in Phoenixs Coronado Neighborhood, 1240 E Windsor is a 1945 mid-century home with solid block-built charm. The 3 bedroom, 3.5 bath property spans a 1,473 sq ft main house and 444 sq ft detached casita, renovated to honor its original mid-century bones. Each main house bedroom has its own renovated en-suite bath with new vanities and tile surround showers, plus a redesigned laundry room with a half bath. The kitchen features gold-veined stone countertops and newer stainless appliances, beneath large, light-filled windows. Out back, the casita brings its own full kitchen, private entrance, and yard, perfect for guests, a home office, or multigenerational living. New desert landscaping welcomes you out front. Dont miss an opportunity to live on one of the best blocks inside of Coronado! More details coming soon.
Property Features
Property Type: Residential - Single Family
Cooling: Central Air
Fenced: Yes
Heating: Heat Pump
Lot Size: 0.21 Acres
Roof Type: Composition
Stories: 1.0
Taxes: $2,735
Year Built: 1945
Feature Descriptions
Assoc. Fee Includes: No Fees
Community Features: Tennis Court(s), Biking/Walking Path
Days on Site: 53
Exterior: Block, Painted
Flooring: Tile, Wood
Interior: 3/4 Bath Master Bdrm, Quartz Countertops
Property Sub Type: Single Family Residence
Sewer: Public Sewer
Water: Public
Local Schools
High School: North High School
Elementary School: Whittier Elementary School
School District: Phoenix Union High School District
Listed By / Shown By
Listed By
Agency Name: Brokers Hub Realty, LLC
Agency Phone: 602-291-3015
Shown By
Agent Name: Vicki Kaplan
Agent Phone: (480) 677-1330
Agency Title: Arizona Best Real Estate

Estimate Your Payment
Estimated Payment
$ 1,801.19 per month $1,390.98 Principal & Interest $227.92 Property Tax $182.29 Homeowner's InsuranceChange Payment Information




“All information should be verified by the recipient and none is
guaranteed as accurate by ARMLS”
Privacy Policy / DMCA Notice / ADA Accessibility


This site is hosted, designed and copyright
© 1994 - 2026 by
Delta Media Group, Inc. -- Patent Pending --
1240 E Windsor Avenue | MLS# 7079680
This single family home located at 1240 E Windsor Avenue, Phoenix, AZ 85006 is currently listed for sale with an asking price of $625,000. This property was built in 1945 and has 3 bedrooms. E Windsor Avenue is located in the SOUTH COUNTRY CLUB MANOR subdivision within the Phoenix Union High School District school district. Search SOUTH COUNTRY CLUB MANOR real estate on www.vickikaplan.com today.