




BEDS4
BATHS2
MLS#7105964
STATUSActive
PROPERTY TYPEResidential - Single Family
SUBDIVISIONHUGHES ACRES UNIT 3
SCHOOLTempe Union High School District
Property Description
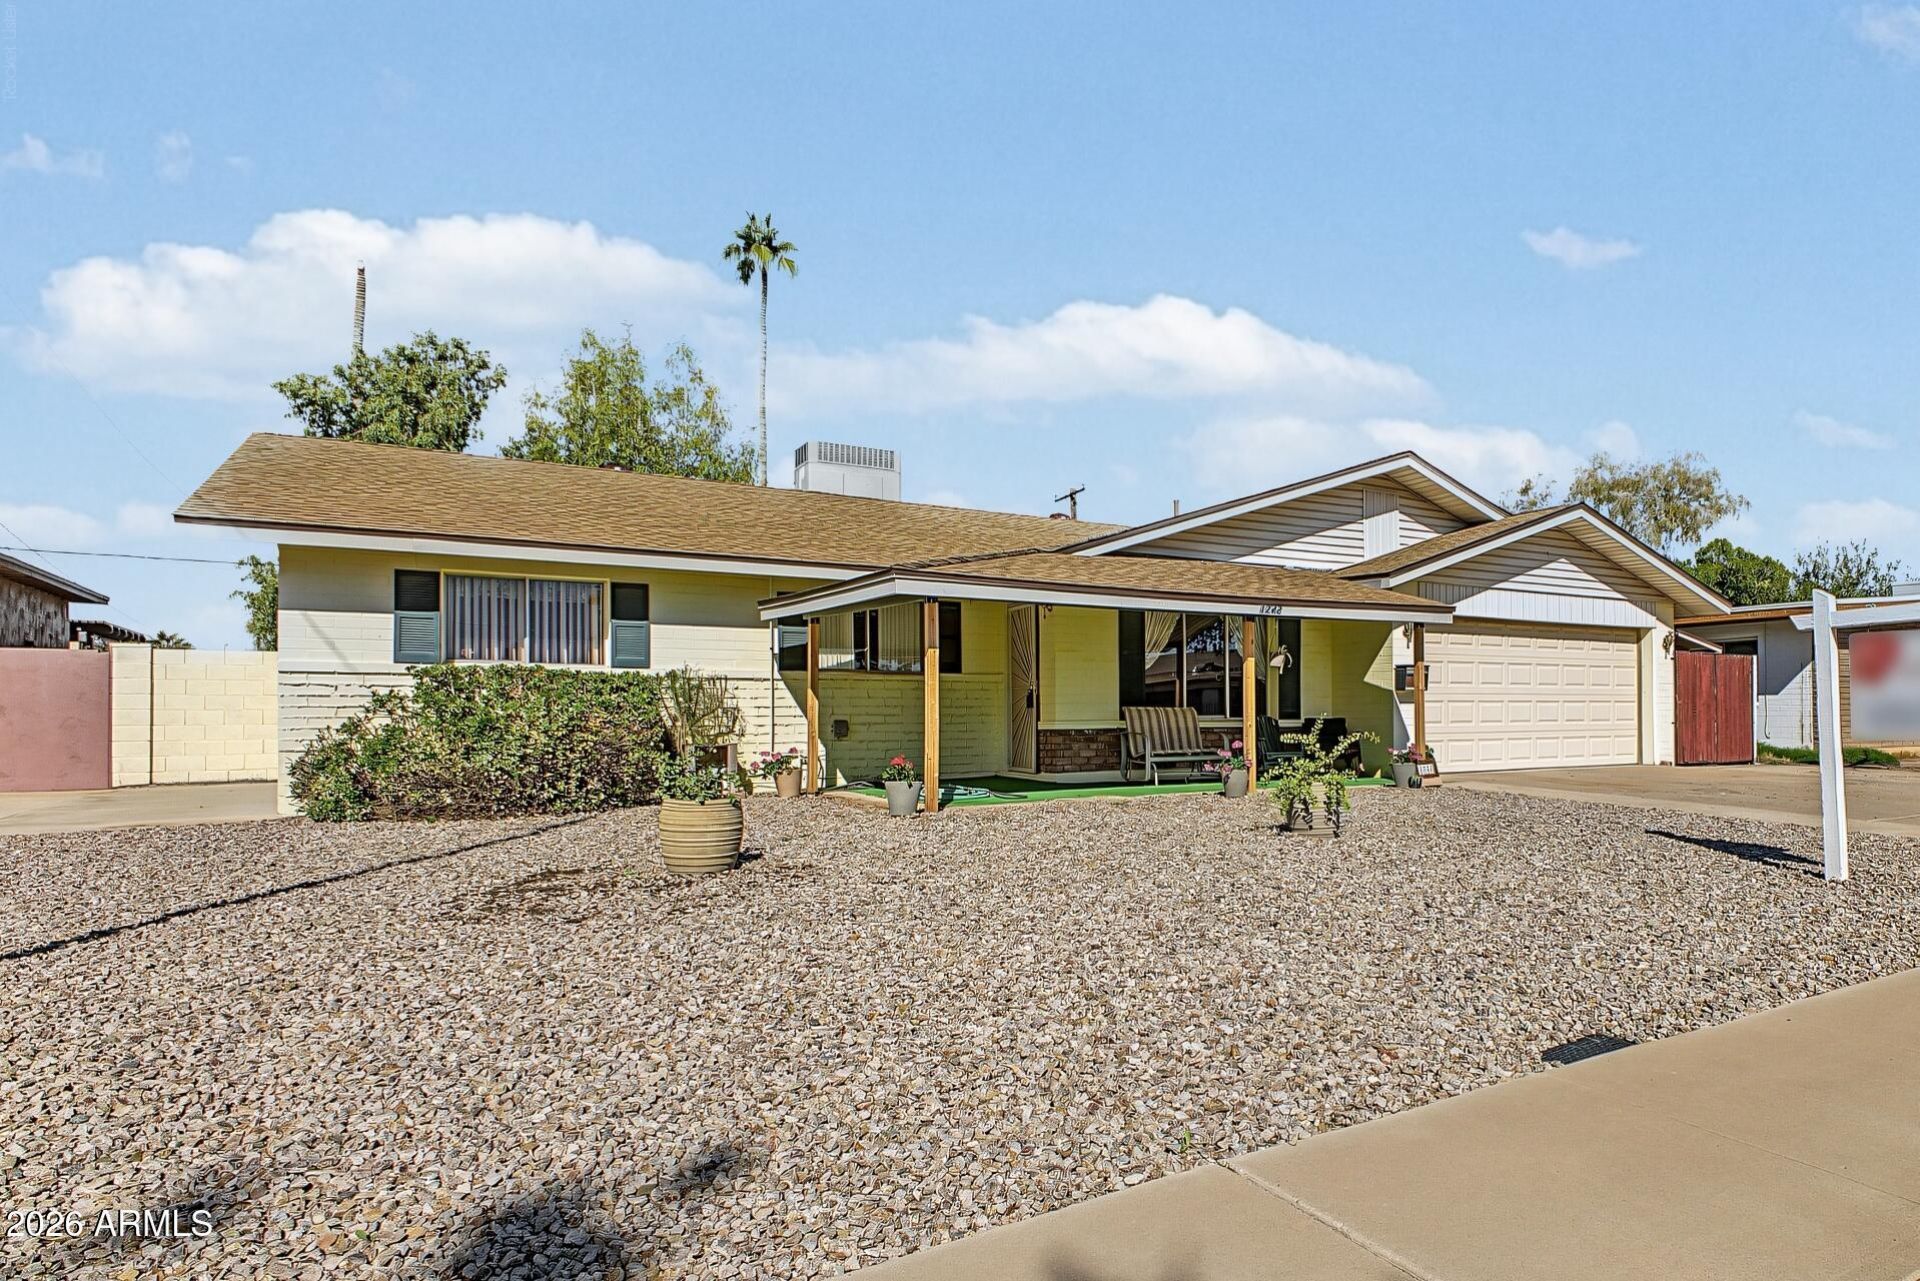
Opportunity awaits in the sought-after Hughes Acres neighborhood of Tempe! Ideally located near Arizona State University, Sky Harbor Airport, Light Rail, Tempe Public Library, shopping, dining, entertainment, parks, the Phoenix Zoo, & top-rated schools. Commuters will appreciate convenient access to US-60 & Loop 101. This 4-bedroom, 2-bath home sits on a large lot and offers tremendous potential for the buyer with vision. The property needs updating & a bit TLC but features good bones & a functional floor plan, & newer roof, providing an excellent opportunity to remodel, customize, & build equity. Whether youre an owner-occupant, investor, or renovator, this home presents a rare chance to create something special in one of Tempes most desirable established neighborhood.
Property Features
Property Type: Residential - Single Family
Cooling: Ceiling Fan(s), Central Air
Fenced: Yes
Garage: 2 car attached
Heating: Ceiling
Home Style: Ranch
Lot Size: 0.17 Acres
Roof Type: Composition
Stories: 1.0
Taxes: $2,075
Year Built: 1965
Feature Descriptions
Assoc. Fee Includes: No Fees
Days on Site: 3
Exterior: Slump Block, Painted
Flooring: Carpet, Tile
Interior: 3/4 Bath Master Bdrm, Eat-in Kitchen, Breakfast Bar, High Speed Internet, No Interior Steps
Laundry: Washer Hookup, In Garage
Parking: Attchd Gar Cabinets, Attached Garage
Property Sub Type: Single Family Residence
Sewer: Public Sewer, Sewer-In & Connected
Water: Public
Local Schools
High School: McClintock High School
Middle School: Connolly Middle School
Elementary School: Joseph P. Spracale Elementary School
School District: Tempe Union High School District
Listed By / Shown By
Listed By
Agency Name: HomeSmart
Agency Phone: 480-839-3400
Shown By
Agent Name: Vicki Kaplan
Agent Phone: (480) 677-1330
Agency Title: Arizona Best Real Estate

Estimate Your Payment
Estimated Payment
$ 1,280.50 per month $979.25 Principal & Interest $172.92 Property Tax $128.33 Homeowner's InsuranceChange Payment Information




“All information should be verified by the recipient and none is
guaranteed as accurate by ARMLS”
Privacy Policy / DMCA Notice / ADA Accessibility


This site is hosted, designed and copyright
© 1994 - 2026 by
Delta Media Group, Inc. -- Patent Pending --
1242 E Alameda Drive | MLS# 7105964
This single family home located at 1242 E Alameda Drive, Tempe, AZ 85282 is currently listed for sale with an asking price of $440,000. This property was built in 1965 and has 4 bedrooms. E Alameda Drive is located in the HUGHES ACRES UNIT 3 subdivision within the Tempe Union High School District school district. Search HUGHES ACRES UNIT 3 real estate on www.vickikaplan.com today.