




BEDS3
BATHS2
SQUARE FEET1,295
MLS#7071545
STATUSActive
PROPERTY TYPEResidential - Single Family
SUBDIVISIONMARBELLA RANCH PARCEL 3
SCHOOLDysart Unified District
Property Description
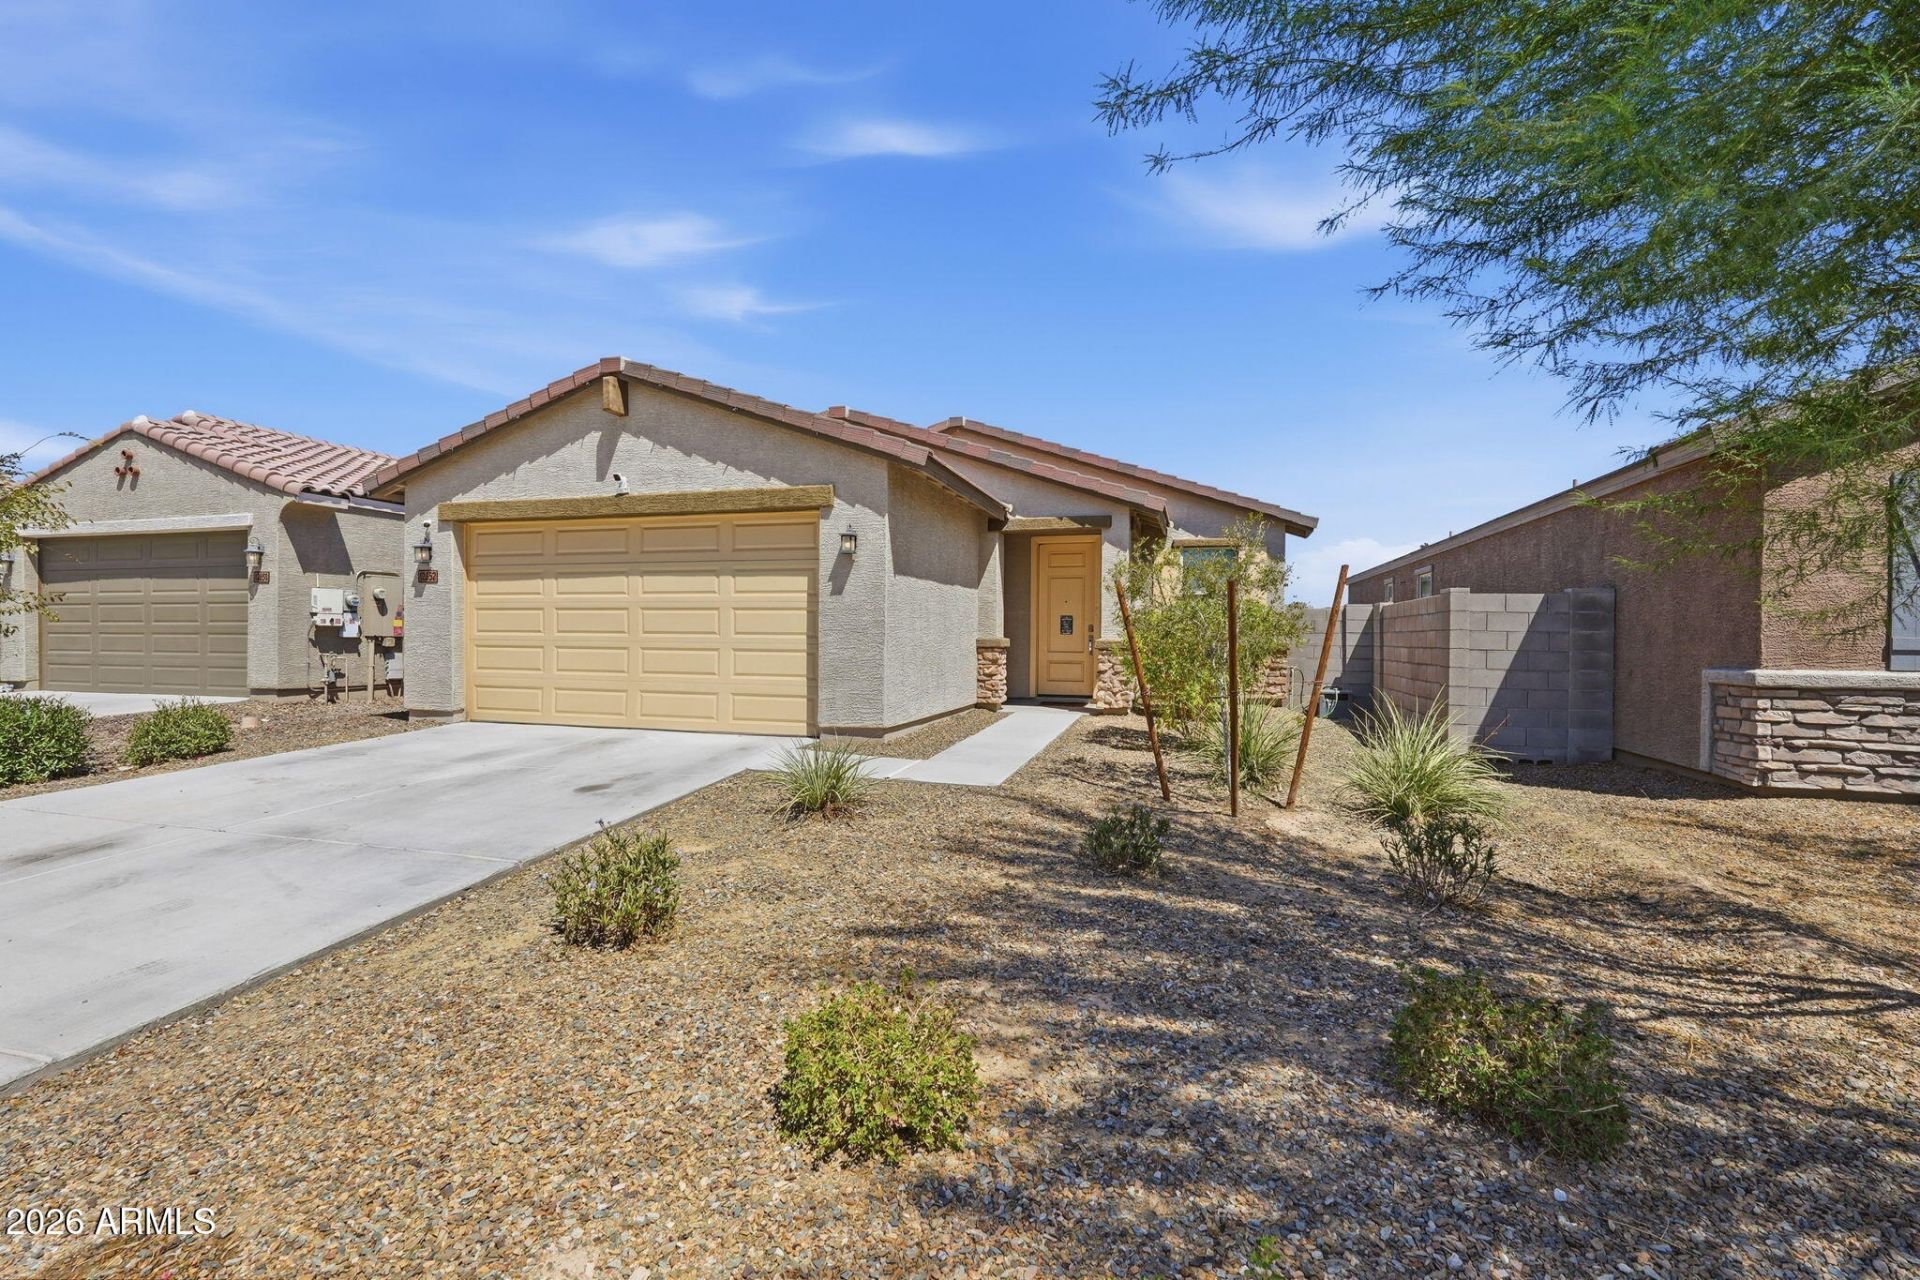
Nestled in the Marbella Ranch community, this move-in-ready home places you just minutes from State Farm Stadium and the vibrant Westgate Entertainment District. Step inside to an inviting, open-concept floor plan elevated by two-tone paint, recessed lighting, and stylish wood-look flooring with no carpet anywhere. The kitchen serves as the heart of the home, featuring staggered cabinetry, granite countertops, a tile backsplash, stainless steel appliances, and a central island with breakfast bar seating. Outside, the low-maintenance backyard is built for effortless entertaining, featuring a covered patio, custom pavers, artificial turf, and a pergola. Best of all, the home comes with fully paid-off solar panels - a $22k added value that delivers significant lower monthly electric bills. Seller open to buy buyers rate down and pay for concessions with the right offer.
Property Features
Property Type: Residential - Single Family
Cooling: Central Air
Fenced: Yes
Garage: 2
Heating: Natural Gas
Lot Size: 0.12 Acres
Roof Type: Tile
Stories: 1.0
Taxes: $846
Year Built: 2020
Feature Descriptions
Assoc. Fee Includes: Maintenance Grounds
Community Features: Biking/Walking Path
Days on Site: 28
Exterior: Wood Frame, Stucco
Fee HOA: 79/Monthly
Flooring: Laminate
HOA Y/N: Yes
Interior: 3/4 Bath Master Bdrm, Double Vanity, Eat-in Kitchen, Breakfast Bar, Granite Counters
Laundry: Inside
Parking: Garage Door Opener, Attached Garage
Property Sub Type: Single Family Residence
Sewer: Public Sewer
Water: Pvt Water Company
Local Schools
High School: Dysart High School
Middle School: Luke Elementary School
Elementary School: Luke Elementary School
School District: Dysart Unified District
Listed By / Shown By
Listed By
Agency Name: Jason Mitchell Real Estate
Agency Phone: 480-522-1030
Shown By
Agent Name: Vicki Kaplan
Agent Phone: (480) 677-1330
Agency Title: Arizona Best Real Estate

Estimate Your Payment
Estimated Payment
$ 1,014.46 per month $834.59 Principal & Interest $70.50 Property Tax $109.38 Homeowner's InsuranceChange Payment Information




“All information should be verified by the recipient and none is
guaranteed as accurate by ARMLS”
Privacy Policy / DMCA Notice / ADA Accessibility


This site is hosted, designed and copyright
© 1994 - 2026 by
Delta Media Group, Inc. -- Patent Pending --
12652 W Northview Avenue | MLS# 7071545
This single family home located at 12652 W Northview Avenue, Glendale, AZ 85307 is currently listed for sale with an asking price of $375,000. This property was built in 2020 and has 3 bedrooms with 1295 sq. ft. W Northview Avenue is located in the MARBELLA RANCH PARCEL 3 subdivision within the Dysart Unified District school district. Search MARBELLA RANCH PARCEL 3 real estate on www.vickikaplan.com today.