




BEDS4
BATHS3
SQUARE FEET2,017
MLS#7082615
STATUSActive
PROPERTY TYPEResidential - Single Family
SUBDIVISIONSOLARE RANCH
SCHOOLAgua Fria Union High School District
Property Description
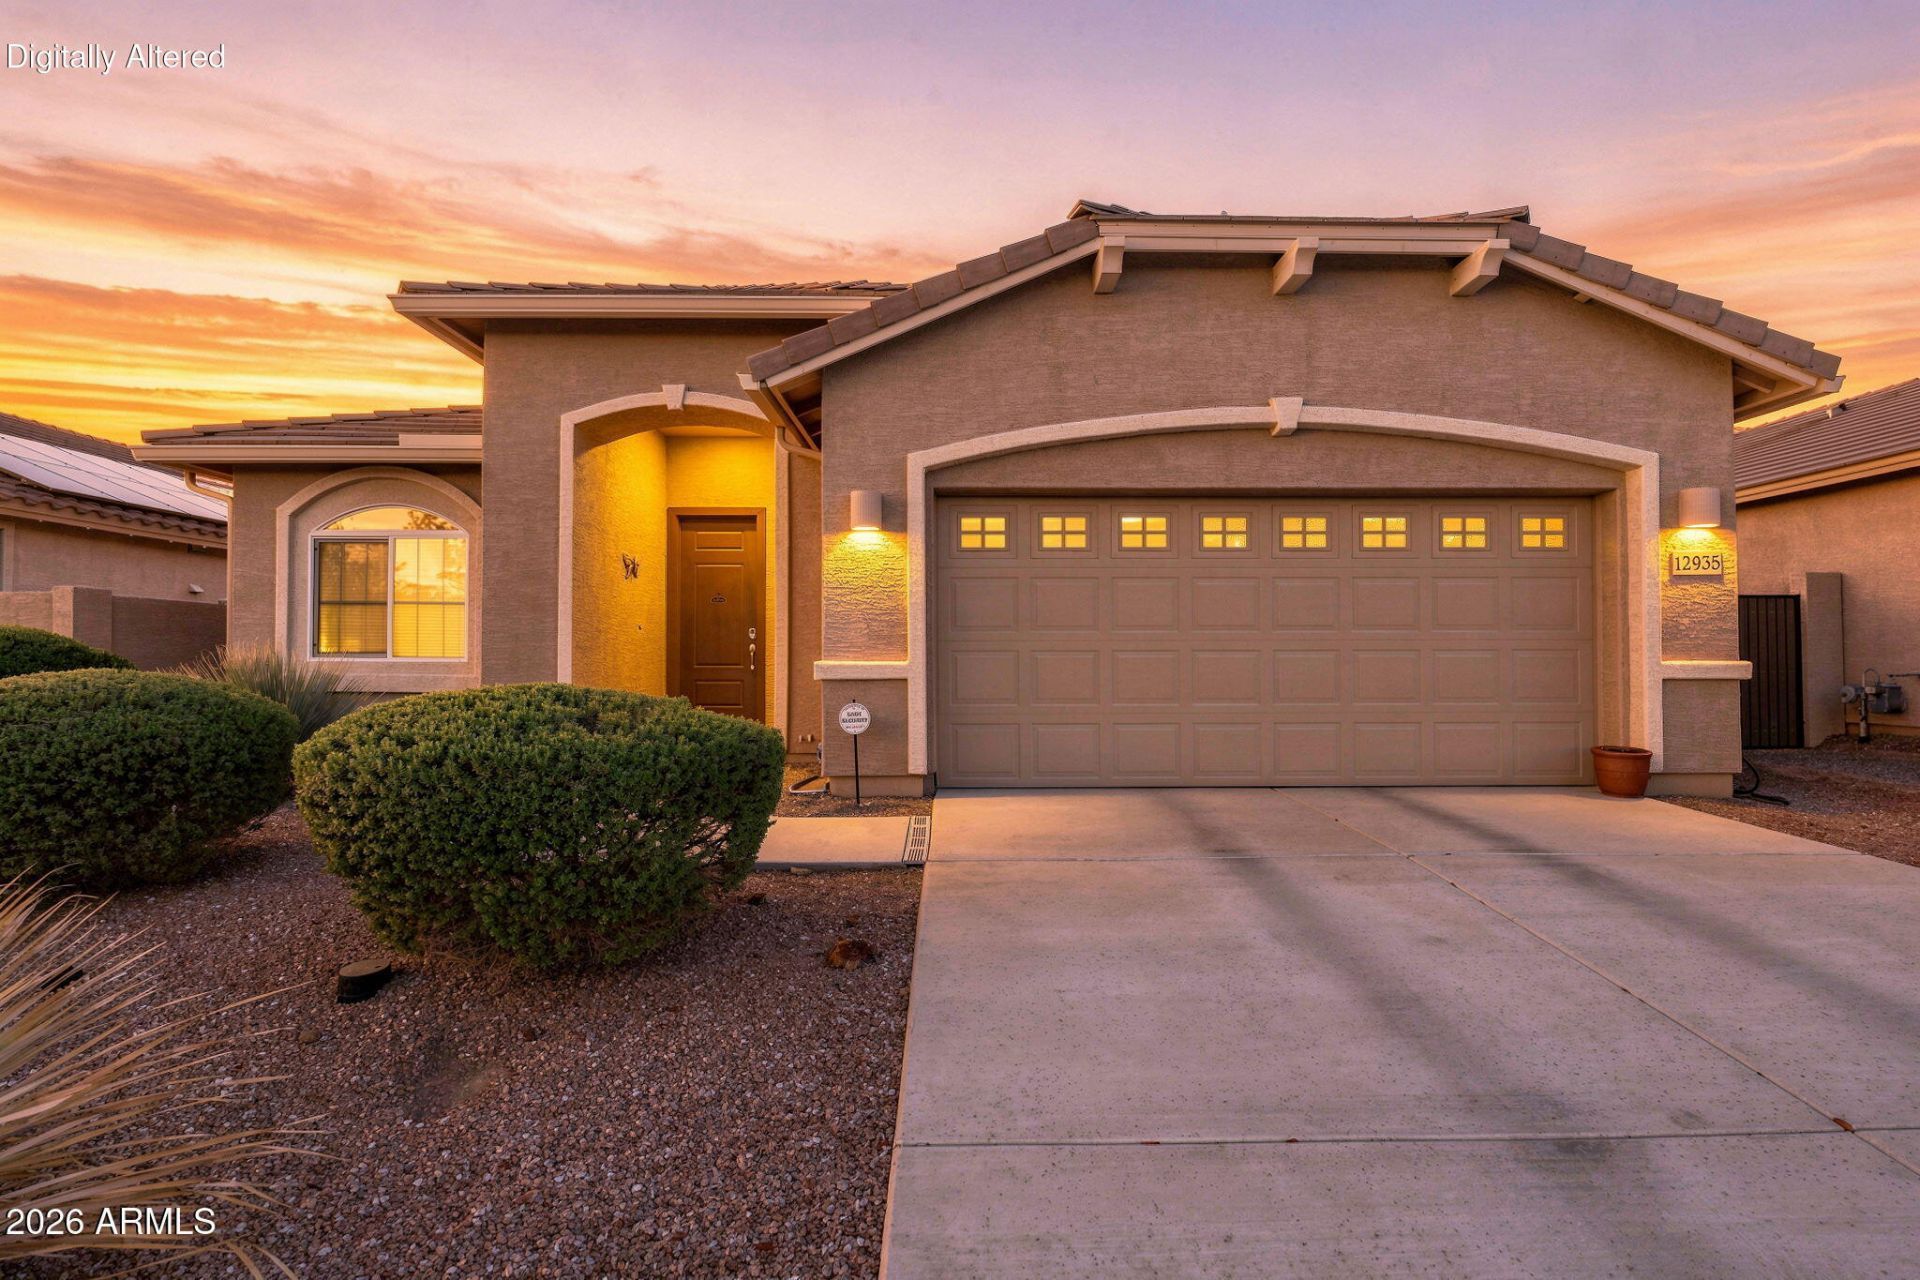
Beautiful 2017 built Lennar 4-bedroom home with a green open space directly across! You will love the wide-open great room perfect for entertaining. The thoughtfully designed split floor plan places the private primary suite on its own side of the home, creating a peaceful retreat separate from the other bedrooms. The kitchen boasts granite countertops and matching stainless steel appliances. The private backyard oasis showcases a sparkling pool and low-maintenance artificial turf--ideal for enjoying Arizona outdoor living. Conveniently located only miniutes from State Farm Stadium, Westgate Entertainment District, shopping, dining, and easy access to Loop 101, this home offers the perfect combination of comfort, privacy, and an exceptional Glendale location. Welcome to your new home!
Property Features
Property Type: Residential - Single Family
Cooling: Ceiling Fan(s), Central Air
Fenced: Yes
Garage: 2
Heating: Natural Gas
Lot Size: 0.14 Acres
Roof Type: Tile
Stories: 1.0
Taxes: $1,766
Year Built: 2017
Feature Descriptions
Assoc. Fee Includes: Other (See Remarks)
Days on Site: 4
Exterior: Wood Frame, Painted, Stucco
Fee HOA: 120/Monthly
Flooring: Carpet, Tile
HOA Y/N: Yes
Interior: 3/4 Bath Master Bdrm, Double Vanity, Eat-in Kitchen, Breakfast Bar, Walk-in Pantry, Granite Counters
Parking: Garage Door Opener
Pool: Outdoor
Property Sub Type: Single Family Residence
Sewer: Public Sewer
Swimming Pool: Yes
Water: Public
Local Schools
High School: Agua Fria High School
Middle School: Wigwam Creek Middle School
Elementary School: Barbara B. Robey Elementary School
School District: Agua Fria Union High School District
Listed By / Shown By
Listed By
Agency Name: HomeSmart
Agency Phone: 602-230-7600
Shown By
Agent Name: Vicki Kaplan
Agent Phone: (480) 677-1330
Agency Title: Arizona Best Real Estate

Estimate Your Payment
Estimated Payment
$ 1,242.16 per month $968.12 Principal & Interest $147.17 Property Tax $126.88 Homeowner's InsuranceChange Payment Information




“All information should be verified by the recipient and none is
guaranteed as accurate by ARMLS”
Privacy Policy / DMCA Notice / ADA Accessibility


This site is hosted, designed and copyright
© 1994 - 2026 by
Delta Media Group, Inc. -- Patent Pending --
12935 W Flynn Lane | MLS# 7082615
This single family home located at 12935 W Flynn Lane, Glendale, AZ 85307 is currently listed for sale with an asking price of $435,000. This property was built in 2017 and has 4 bedrooms with 2017 sq. ft. W Flynn Lane is located in the SOLARE RANCH subdivision within the Agua Fria Union High School District school district. Search SOLARE RANCH real estate on www.vickikaplan.com today.