




BEDS3
BATHS2
MLS#7106217
STATUSActive
PROPERTY TYPEResidential - Single Family
SUBDIVISIONPARADISE VALLEY OASIS NO 3
SCHOOLParadise Valley Unified District
Property Description
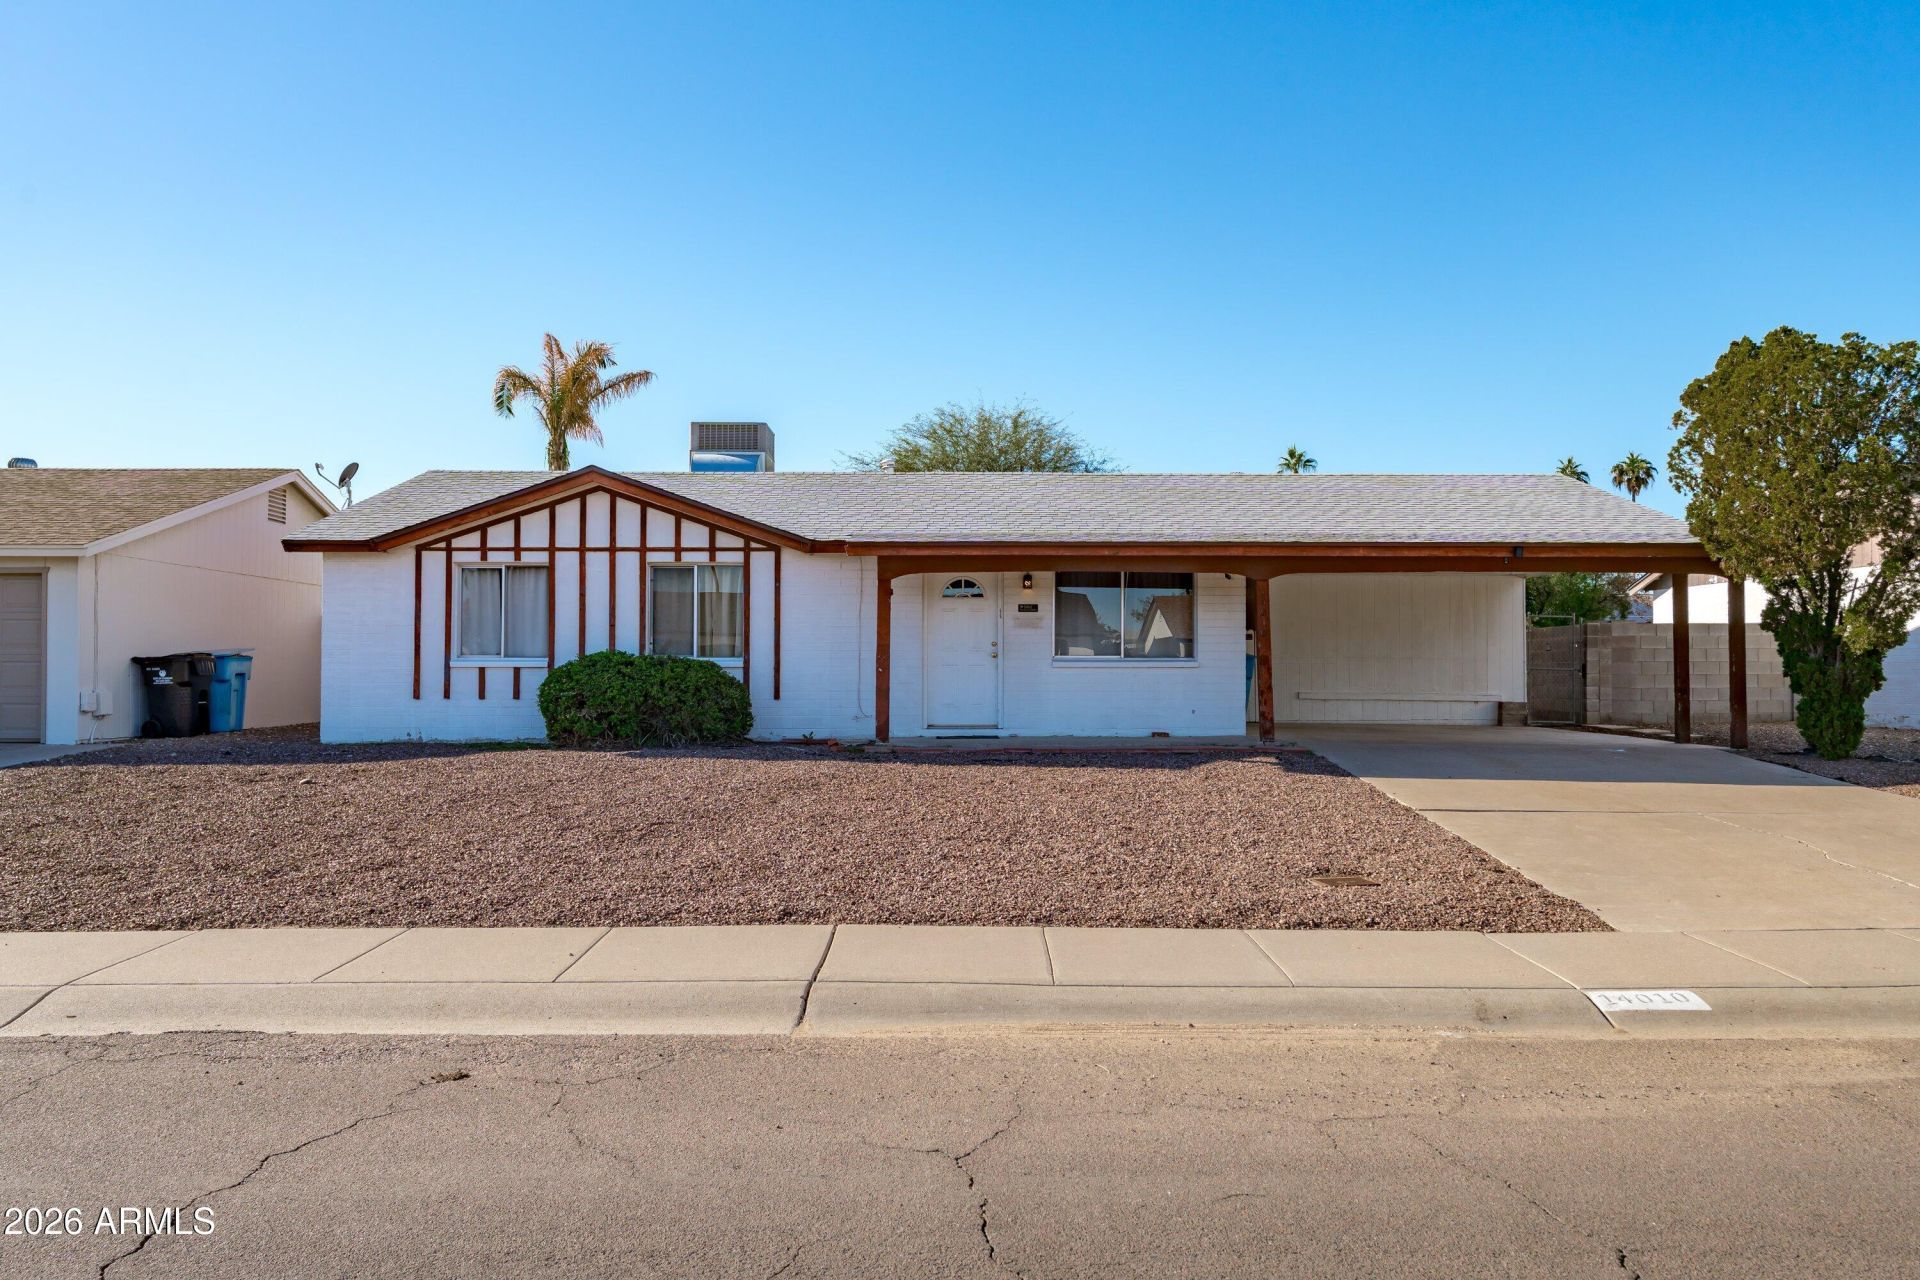
Welcome to this charming 3-bedroom, 2-bathroom home in the heart of North Phoenix! Located in the established Paradise Valley Village area, this home offers a wonderful opportunity to enjoy comfortable living while adding your own personal touches. The single-level layout provides a great foundation for creating a space that fits your lifestyle. Enjoy the possibilities of the backyard, perfect for creating your own outdoor retreat, entertaining, or simply relaxing and enjoying Arizonas beautiful weather. Conveniently located near shopping, dining, parks, and easy access to the Loop 101 and SR 51 freeways, making everyday errands and commuting a breeze. Whether youre looking for your next home or an investment opportunity, this property is full of potential.
Property Features
Property Type: Residential - Single Family
Cooling: Ceiling Fan(s), Central Air, Programmable Thmstat
Fenced: Yes
Fireplaces: 1
Heating: Natural Gas, Ceiling, Forced Air
Lot Size: 0.15 Acres
Roof Type: Composition
Stories: 1.0
Taxes: $1,548
Year Built: 1970
Feature Descriptions
Assoc. Fee Includes: No Fees
Days on Site: 3
Exterior: Block, Wood Frame, Painted, Vertical Siding
Exterior: Storage, Rain Gutters
Fireplace: Family Room, Wood Burning
Flooring: Linoleum, Vinyl, Tile
Interior: 3/4 Bath Master Bdrm, Breakfast Bar, High Speed Internet, Master Downstairs
Laundry: Inside
Property Sub Type: Single Family Residence
Sewer: Public Sewer
Water: Public
Local Schools
High School: Shadow Mountain High School
Middle School: Indian Bend Elementary School
Elementary School: Indian Bend Elementary School
School District: Paradise Valley Unified District
Listed By / Shown By
Listed By
Agency Name: eXp Realty
Agency Phone: 888-897-7821
Shown By
Agent Name: Vicki Kaplan
Agent Phone: (480) 677-1330
Agency Title: Arizona Best Real Estate

Estimate Your Payment
Estimated Payment
$ 1,072.71 per month $834.36 Principal & Interest $129.00 Property Tax $109.35 Homeowner's InsuranceChange Payment Information




“All information should be verified by the recipient and none is
guaranteed as accurate by ARMLS”
Privacy Policy / DMCA Notice / ADA Accessibility


This site is hosted, designed and copyright
© 1994 - 2026 by
Delta Media Group, Inc. -- Patent Pending --
14010 N 37th Place | MLS# 7106217
This single family home located at 14010 N 37th Place, Phoenix, AZ 85032 is currently listed for sale with an asking price of $374,900. This property was built in 1970 and has 3 bedrooms. N 37th Place is located in the PARADISE VALLEY OASIS NO 3 subdivision within the Paradise Valley Unified District school district. Search PARADISE VALLEY OASIS NO 3 real estate on www.vickikaplan.com today.