




BEDS2
BATHS2
MLS#7094674
STATUSActive
PROPERTY TYPEResidential - Single Family
SUBDIVISIONSUN CITY WEST UNIT 52
Property Description
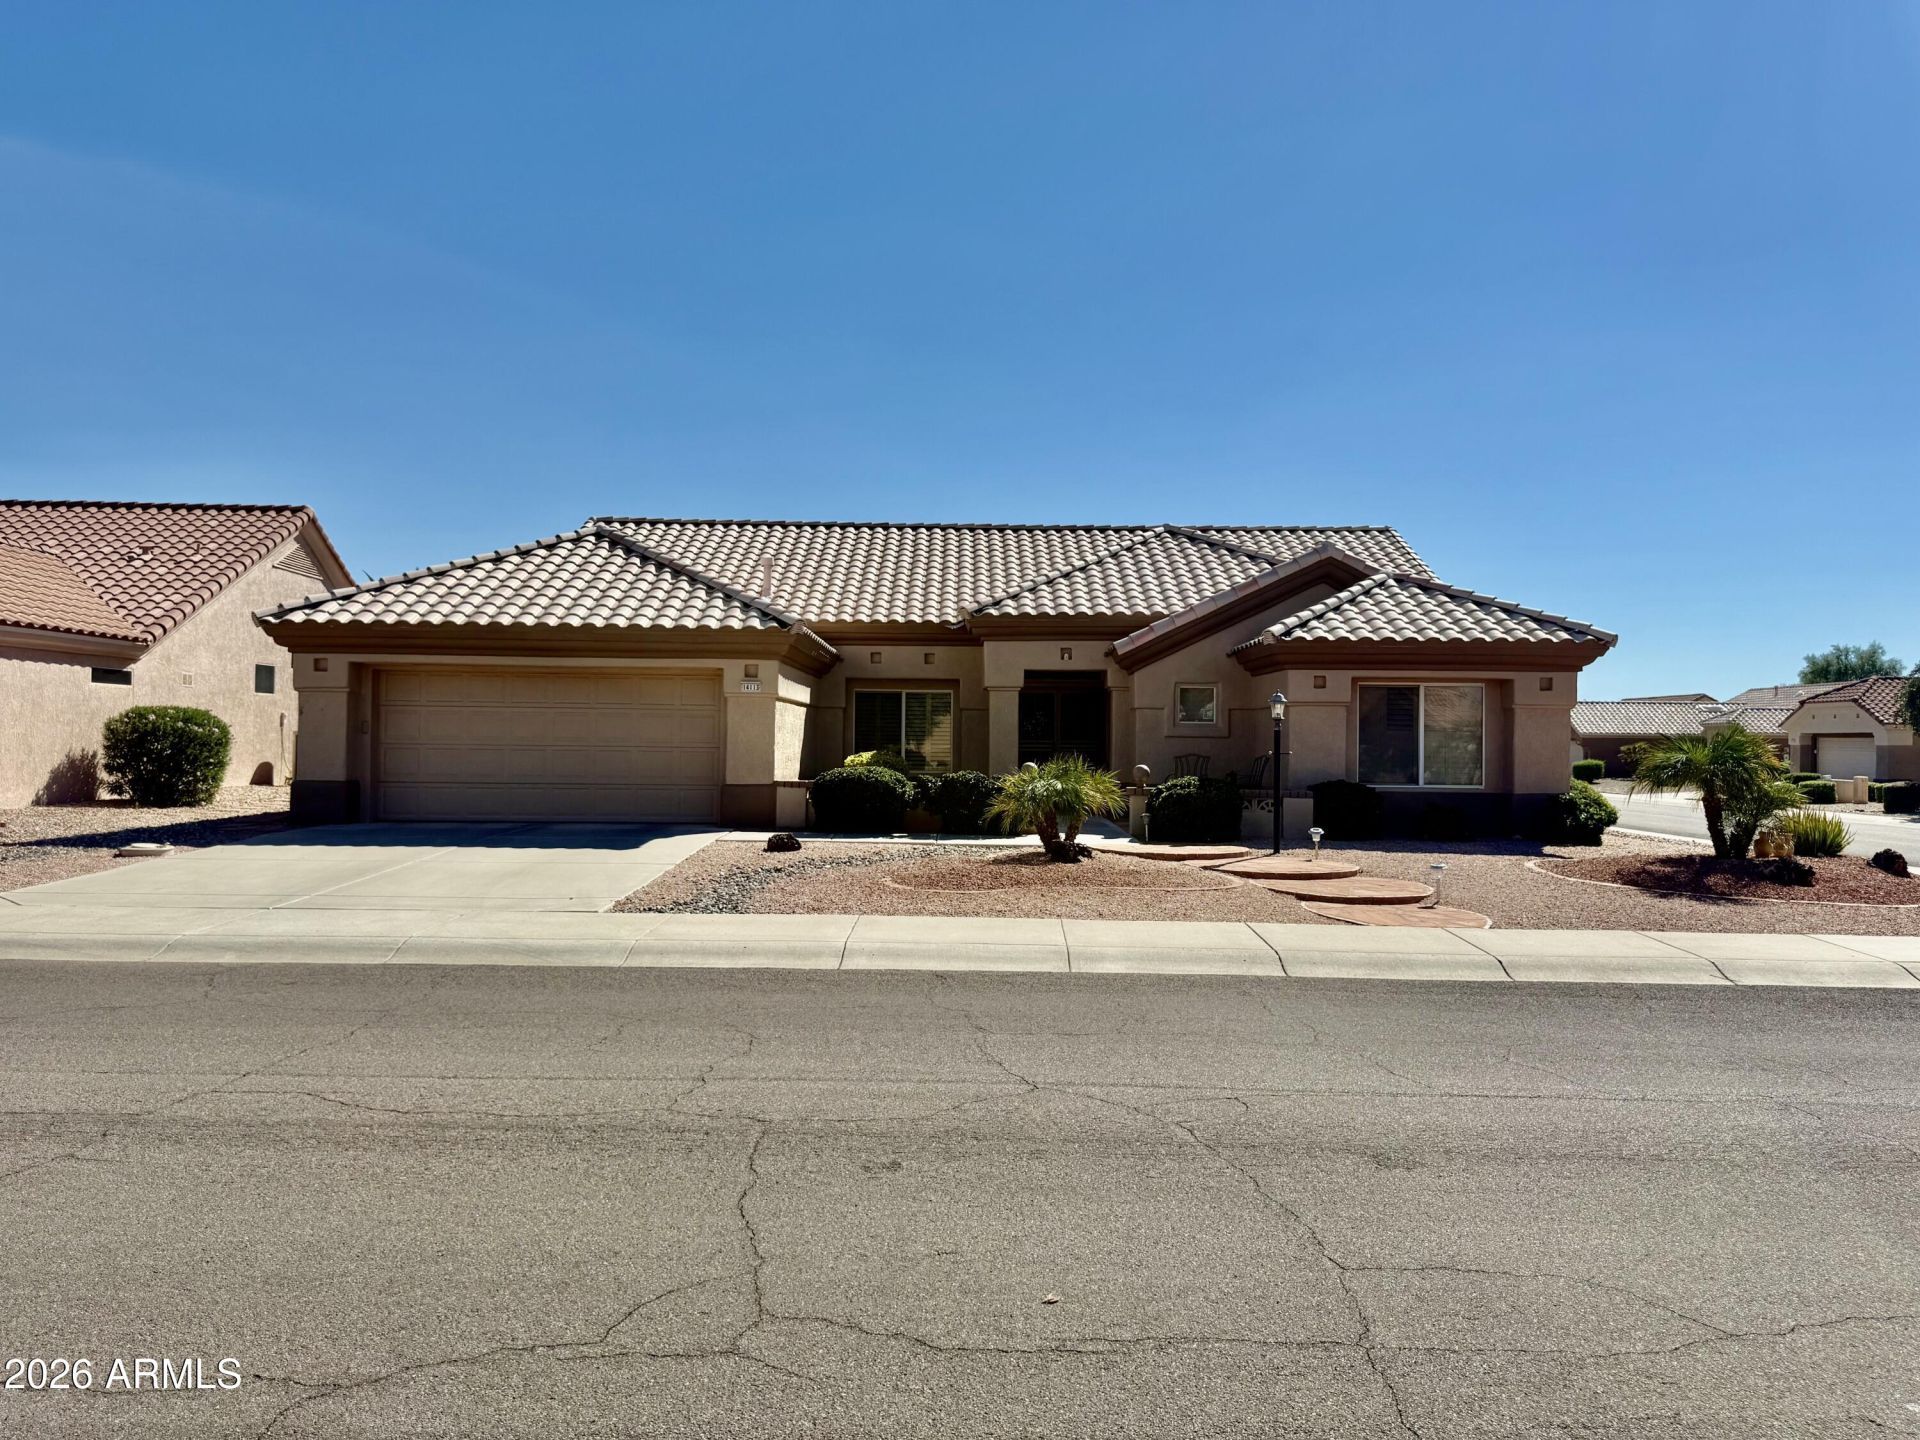
Pride of ownership shines throughout this move-in ready, corner lot home! This residence has been thoughtfully updated in all the right places. Enjoy an upgraded kitchen featuring a gas stove, along with a beautifully upgraded primary bathroom. The major big-ticket items have already been addressed, including an upgraded roof and HVAC system for total peace of mind. Additional highlights include a gas hot water heater, gas furnace, and an electric dryer with an available gas hook-up. Enjoy predictable utility savings with a leased solar system featuring only 5 years remaining at a fixed monthly payment of just $120.89! Located in the premier Sun City West community, you will enjoy access to top-tier recreation centers, championship golf courses, sparkling pools, fitness centers, pickleball, and vibrant clubs. You can arrive at the closest Sams Club and Costco in only 10 to 15 minutes!
Property Features
Property Type: Residential - Single Family
Cooling: Central Air
Garage: 2
Heating: Natural Gas
Home Style: Ranch
Lot Size: 0.20 Acres
Roof Type: Tile
Stories: 1.0
Taxes: $2,561
Year Built: 1994
Feature Descriptions
Assoc. Fee Includes: No Fees
Community Features: Community Spa, Community Spa Htd, Golf, Tennis Court(s), Biking/Walking Path, Clubhouse, Community Media Room, Fitness Center, Pickleball
Days on Site: 2
Exterior: Wood Frame, Painted, Stucco
Flooring: Carpet, Tile
Interior: 3/4 Bath Master Bdrm, Double Vanity, Breakfast Bar, Pantry, High Speed Internet
Laundry: In Garage, Gas Dryer Hookup
Parking: Garage Door Opener, Attached Garage
Property Sub Type: Single Family Residence
Sewer: Private Sewer
Water: Pvt Water Company
Local Schools
High School: Adult
Middle School: Adult
Elementary School: Adult
Listed By / Shown By
Listed By
Agency Name: Realty ONE Group
Agency Phone: 623-236-1414
Shown By
Agent Name: Vicki Kaplan
Agent Phone: (480) 677-1330
Agency Title: Arizona Best Real Estate

Estimate Your Payment
Estimated Payment
$ 1,219.05 per month $889.11 Principal & Interest $213.42 Property Tax $116.52 Homeowner's InsuranceChange Payment Information




“All information should be verified by the recipient and none is
guaranteed as accurate by ARMLS”
Privacy Policy / DMCA Notice / ADA Accessibility


This site is hosted, designed and copyright
© 1994 - 2026 by
Delta Media Group, Inc. -- Patent Pending --
14113 W Caballero Drive | MLS# 7094674
This single family home located at 14113 W Caballero Drive, Sun City West, AZ 85375 is currently listed for sale with an asking price of $399,500. This property was built in 1994 and has 2 bedrooms. W Caballero Drive is located in the SUN CITY WEST UNIT 52 subdivision. Search SUN CITY WEST UNIT 52 real estate on www.vickikaplan.com today.