




BEDS4
BATHS3
MLS#7094868
STATUSActive
PROPERTY TYPEResidential - Single Family
SUBDIVISIONSUNDANCE PARCEL 31
SCHOOLBuckeye Union High School District
Property Description
Welcome to this move-in-ready home. Completely refreshed and turnkey, this residence features brand-new carpet throughout and fresh interior and exterior paint completed in 2026. The bright interior welcomes you with soaring vaulted ceilings, warm wood-look flooring, and an open staircase overlooking the front living space. The functional floor plan flows into an open kitchen with rich cabinetry, a center island, a stainless steel dishwasher, and sliding glass doors to the backyard. Additional highlights include a custom built-in under-stairs pantry for organized storage, a 2-car garage, and low-maintenance desert landscaping.
Property Features
Property Type: Residential - Single Family
Cooling: Central Air
Fenced: Yes
Garage: 2
Heating: Electric
Lot Size: 0.11 Acres
Roof Type: Tile, Concrete
Stories: 2.0
Taxes: $1,597
Year Built: 2005
Feature Descriptions
Assoc. Fee Includes: Maintenance Grounds
Community Features: Biking/Walking Path
Days on Site: 31
Exterior: Wood Frame, Painted, Stucco
Fee HOA: 200/Quarterly
Flooring: Carpet, Laminate
HOA Y/N: Yes
Interior: Full Bth Master Bdrm, Separate Shwr & Tub, Eat-in Kitchen, Pantry, Kitchen Island, Laminate Counters
Laundry: Washer Hookup
Property Sub Type: Single Family Residence
Sewer: Public Sewer
Water: Public
Room Sizes
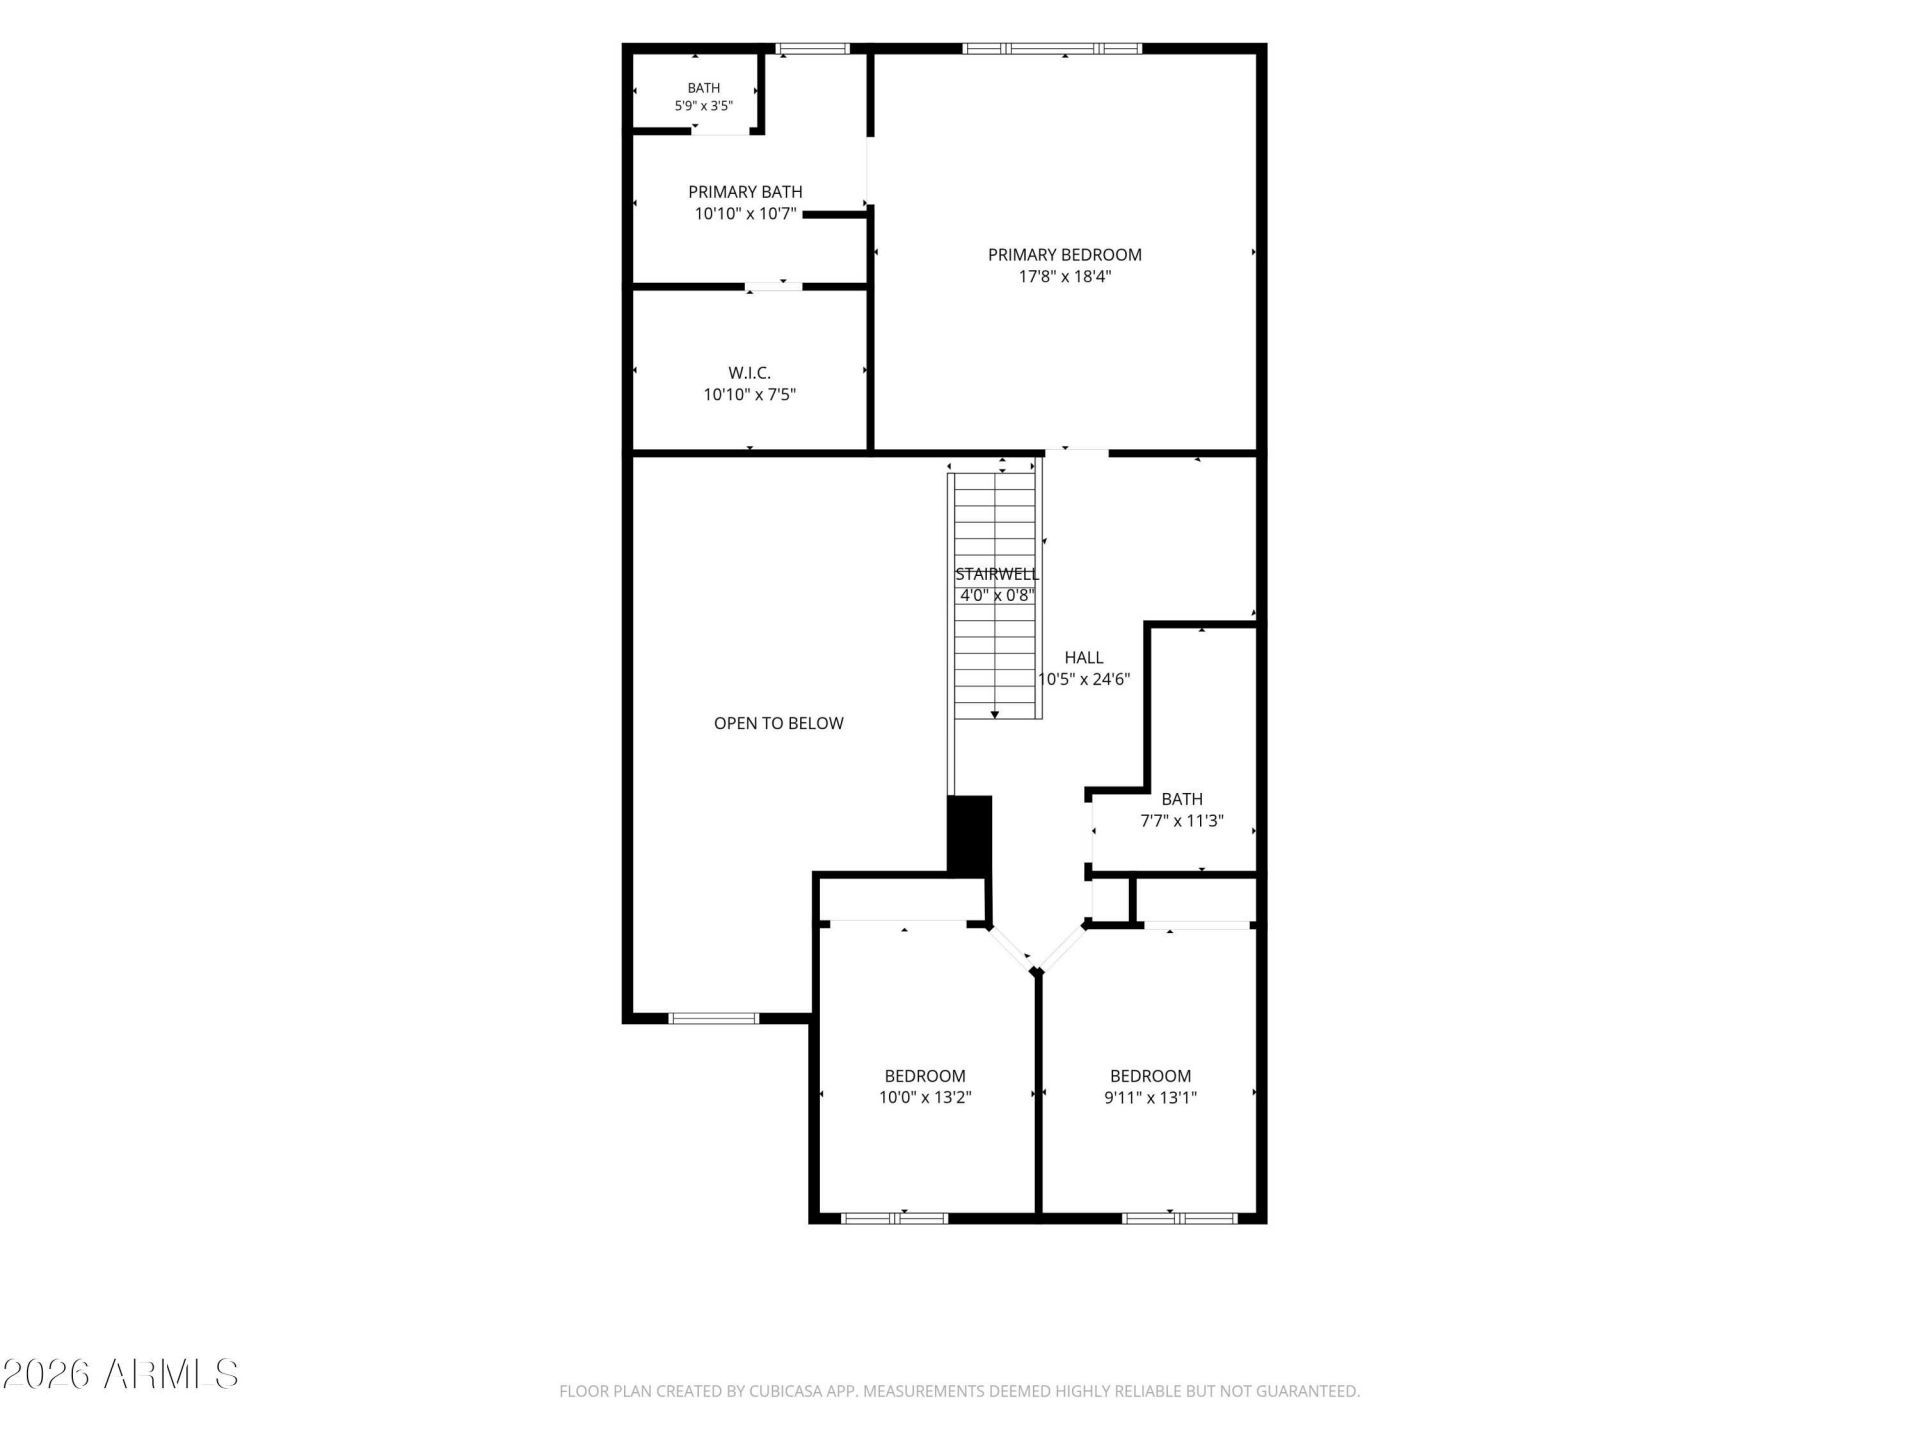
Bedroom 2: 10.08 X 13.6
Bedroom 3: 10.02 X 13.57
Bedroom 4: 10.24 X 10.48
Garage: 20.38 X 21.17
Primary Bedroom: 18.04 X 18.12
Local Schools
High School: Youngker High School
Middle School: Inca Elementary School
Elementary School: Inca Elementary School
School District: Buckeye Union High School District
Listed By / Shown By
Listed By
Agency Name: A.Z. & Associates
Agency Phone: 602-456-7600
Shown By
Agent Name: Vicki Kaplan
Agent Phone: (480) 677-1330
Agency Title: Arizona Best Real Estate

Estimate Your Payment
Estimated Payment
$ 988.69 per month $756.47 Principal & Interest $133.08 Property Tax $99.14 Homeowner's InsuranceChange Payment Information




“All information should be verified by the recipient and none is
guaranteed as accurate by ARMLS”
Privacy Policy / DMCA Notice / ADA Accessibility


This site is hosted, designed and copyright
© 1994 - 2026 by
Delta Media Group, Inc. -- Patent Pending --
1505 S 231st Lane | MLS# 7094868
This single family home located at 1505 S 231st Lane, Buckeye, AZ 85326 is currently listed for sale with an asking price of $339,900. This property was built in 2005 and has 4 bedrooms. S 231st Lane is located in the SUNDANCE PARCEL 31 subdivision within the Buckeye Union High School District school district. Search SUNDANCE PARCEL 31 real estate on www.vickikaplan.com today.