




BEDS5
BATHS5
MLS#7086364
STATUSActive
PROPERTY TYPEResidential - Single Family
SUBDIVISIONFULTON HOMES ESCALANTE PARCEL 2
SCHOOLDysart Unified District
Property Description
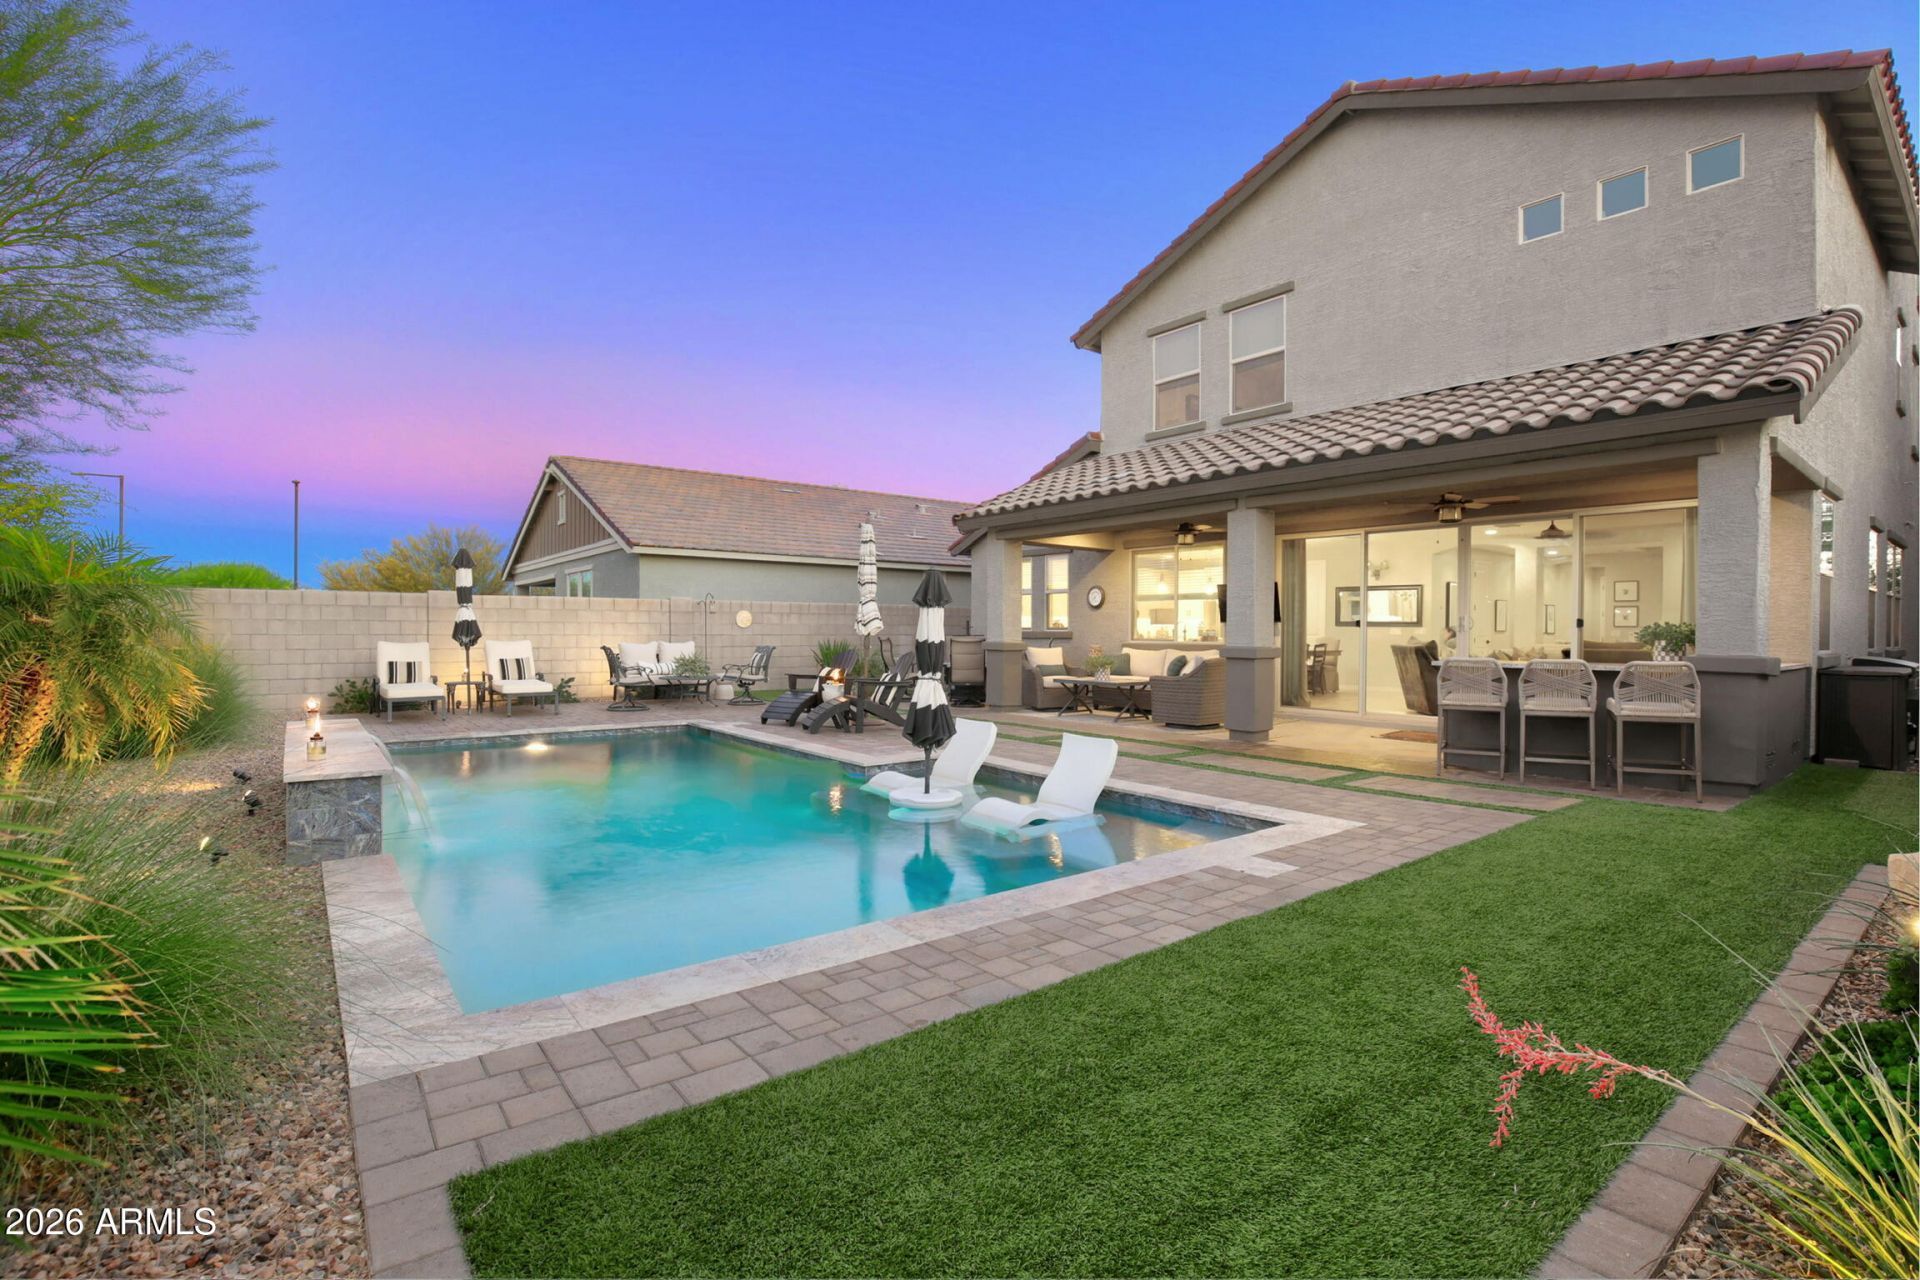
Sellers will MATCH builder INCENTIVES up to $20,000 with a full price offer! Why wait for new construction? Own a better-than-new home with approximately $180K+ in upgrades on a premium lot with no rear neighbors, across from Escalantes main park & pool. This Fulton Homes Monticello offers 5 beds, 4.5 baths, den, loft & 3,445 sq ft, incl. a downstairs bed & bath. Chefs kitchen w/ quartz, designer backsplash, white cabinets w/ crown molding, built-in oven/microwave & chimney hood. A 16-ft slider opens the great room & gas fireplace to a resort-style backyard w/ saltwater pool, ledge loungers, turf & grilling area. Plus plantation shutters, plank tile, Marbella spa shower, tankless water heater, softener & RO. HOA amenities include pickleball, bocce, volleyball, disc golf, trails & more. OVER $180,000 IN UPGRADES - BUILT BY FULTON HOMES IN 2022, IMPROVED EVER SINCEThis Fulton Homes Monticello plan in Escalante (Silverado collection) was hand-selected option by option through every stage of construction, then finished by its owners with a resort-style saltwater pool, full front and back landscaping, and many more thoughtful upgrades. Builder options totaled $78,521 on the final contract, plus a $7,500 lot premium. The owners have since added about $106,000 in improvements. Together that is over $184,000 in upgrades, and more than $192,000 including the lot premium.5 bedrooms | 4.5 bathrooms | den | loft | approx. 3,445 sq ft | 2 stories | built 2022FLOOR PLAN HIGHLIGHTS- Downstairs: a full bedroom, a den and 1.5 baths, ideal for guests, multigenerational living or a home office.- Upstairs: 4 bedrooms, a 176 x 164 loft/sitting room, 3 full baths and the laundry room.- Primary suite measuring 1411 x 224.GOURMET KITCHEN- Gourmet kitchen layout (builder upgrade)- Group 4 quartz countertops with a 3cm edge- Designer backsplash added by the owners- Group 3 upgraded cabinets in a split two-tone color scheme- 42 upper cabinets with crown molding- Full-overlay cabinet doors with Group B hardware- Four drawer-bank cabinets and a pull-out recycle/trash cabinet- Boxed-in refrigerator surround for a built-in look- Stainless steel GE 36 wall-mount pyramid chimney hood- Stainless single wall oven with a built-in microwave- Blanco Diamond double-equal-bowl sink with an Arbor spot-resist stainless faucet- Pendant lighting and LED dimmable under-cabinet task lighting- Gas to the range/cooktopGREAT ROOM AND LIVING SPACES- 16-foot Atrium glass door linking the great room and nook to the backyard- 42 built-in gas fireplace- Plank tile flooring (Group 5 upgrade)- Group 1 upgraded carpet with an upgraded pad- Plantation shutters added by the owners- Smooth plank interior doors, painted 2-panel plank doors, and Kwikset Halifax levers- Minka-Aire Dyno XL 60 ceiling fans plus owner-upgraded ceiling fans- Haven lighting upgrade package, extra recessed can lighting, and reinforced ceiling boxesPRIMARY SUITE- Marbella spa shower (a $7,195 builder upgrade)- Genta matte black spa shower trim with a black 7 rainshower head- Moderna marble vanity sinks and adult-height vanity cabinets- Framed mirrors and upgraded light fixtures- Custom shoe racks and shelving added to the primary closetSECONDARY BATHROOMS- Cultured marble tubs in place of standard acrylic, in all 3 secondary full baths- Designer framed mirrors in baths 2, 3 and 4- Genta chrome fixtures and Clara/Kichler vanity lighting- Powder room with a Genta faucetRESORT-STYLE BACKYARD (about $76,000 in owner improvements)- Saltwater pool with ledge loungers and
Property Features
Property Type: Residential - Single Family
Cooling: Ceiling Fan(s), Central Air, Programmable Thmstat
Fenced: Yes
Fireplaces: 1
Garage: 3
Heating: Natural Gas
Home Style: Other
Lot Size: 0.15 Acres
Roof Type: Tile
Stories: 2.0
Taxes: $1,979
Year Built: 2022
Feature Descriptions
Accessibility: Accessible Door â?? 32in+ Wide, Hard/Low Nap Floors, Bath Lever Faucets
Assoc. Fee Includes: Maintenance Grounds
Community Features: Playground, Biking/Walking Path, Pickleball
Days on Site: 44
Exterior: Wood Frame, Painted, Stucco, Stone
Fee HOA: 447/Quarterly
Fireplace: Gas
Flooring: Carpet, Tile
HOA Y/N: Yes
Interior: Full Bth Master Bdrm, Double Vanity, Eat-in Kitchen, Breakfast Bar, Pantry, Kitchen Island, Walk-in Pantry, Quartz Countertops, High Speed Internet, Upstairs
Laundry: Inside, Upstairs Laundry
Parking: Tandem, Over Height Garage, Garage Door Opener, Direct Access
Pool: Variable Speed Pump, Outdoor
Property Sub Type: Single Family Residence
Sewer: Public Sewer
Swimming Pool: Yes
Water: Public
Room Sizes
Bedroom 2: 12.5 X 11.25 Level - Second
Bedroom 3: 12.5 X 13.33 Level - Second
Bedroom 4: 12.66 X 11.91 Level - Second
Garage: 36.83 X 11.08 Level - First
Kitchen: 20.32 X 19.41 Level - First
Living Room: 18.66 X 17 Level - First
Primary Bedroom: 14.83 X 22.5 Level - Second
Den: 18.66 X 18.75 Level - First
Loft: 17.07 X 15.83 Level - Second
Bedroom 5: 12.33 X 11 Level - First
Other Room: 8.75 X 5 Level - First
Local Schools
High School: Willow Canyon High School
Middle School: Asante Preparatory Academy
Elementary School: Asante Preparatory Academy
School District: Dysart Unified District
Listed By / Shown By
Listed By
Agency Name: eXp Realty
Agency Phone: 888-897-7821
Shown By
Agent Name: Vicki Kaplan
Agent Phone: (480) 677-1330
Agency Title: Arizona Best Real Estate

Estimate Your Payment
Estimated Payment
$ 2,151.01 per month $1,755.97 Principal & Interest $164.92 Property Tax $230.13 Homeowner's InsuranceChange Payment Information




“All information should be verified by the recipient and none is
guaranteed as accurate by ARMLS”
Privacy Policy / DMCA Notice / ADA Accessibility


This site is hosted, designed and copyright
© 1994 - 2026 by
Delta Media Group, Inc. -- Patent Pending --
16004 W Soft Wind Drive | MLS# 7086364
This single family home located at 16004 W Soft Wind Drive, Surprise, AZ 85387 is currently listed for sale with an asking price of $789,000. This property was built in 2022 and has 5 bedrooms. W Soft Wind Drive is located in the FULTON HOMES ESCALANTE PARCEL 2 subdivision within the Dysart Unified District school district. Search FULTON HOMES ESCALANTE PARCEL 2 real estate on www.vickikaplan.com today.