




BEDS3
BATHS2
MLS#7105511
STATUSActive
PROPERTY TYPEResidential - Single Family
SUBDIVISIONNORTHERN FARMS
SCHOOLDysart Unified District
Property Description
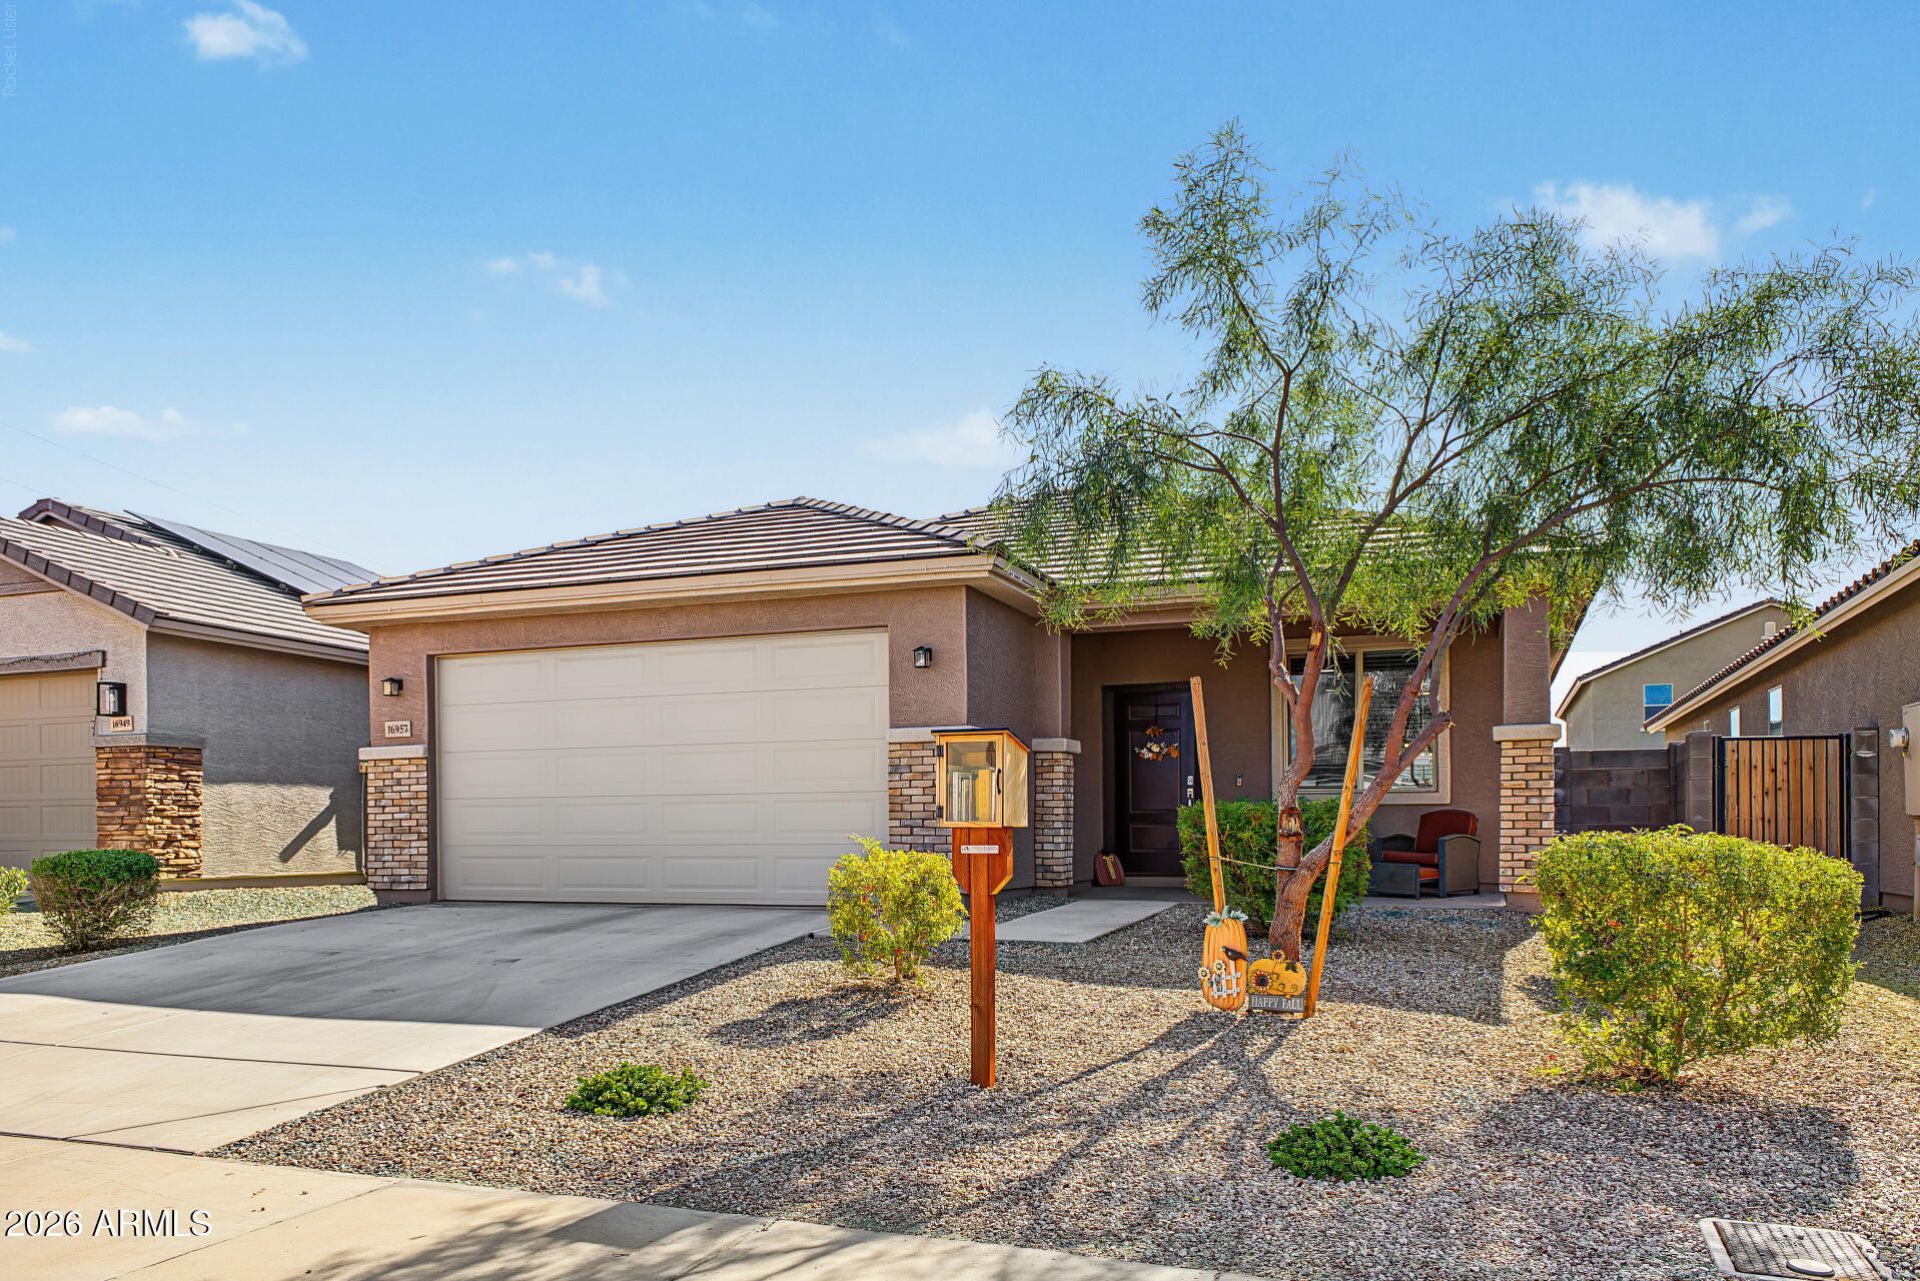
Welcome to Northern Farms! This beautiful single-story home offers 3 bedrooms, 2 bathrooms, and an inviting open-concept layout connecting the living, dining, and kitchen areas. The kitchen features white cabinetry, quartz countertops, and a modern tile backsplash. All kitchen appliances, plus the washer and dryer, are included! Outside, enjoy a low-maintenance gravel backyard with garden beds ready for planting or personalizing. Enjoy convenient access to Loop 303, Luke AFB, and the growing Prasada shopping and entertainment district, with a variety of shopping, dining, and entertainment options just a short drive away. Additional features include a REME HALO whole-home air purification system and home automation features. Seller is open to considering concessions with a full-price offer!
Property Features
Property Type: Residential - Single Family
Cooling: Ceiling Fan(s), Central Air
Fenced: Yes
Garage: 2
Heating: Electric
Lot Size: 0.12 Acres
Roof Type: Tile
Stories: 1.0
Taxes: $1,171
Year Built: 2024
Feature Descriptions
Assoc. Fee Includes: Maintenance Grounds
Community Features: Playground, Biking/Walking Path
Days on Site: 3
Exterior: Wood Frame, Stucco
Fee HOA: 93/Monthly
Flooring: Carpet, Tile
HOA Y/N: Yes
Interior: Full Bth Master Bdrm, Double Vanity, Eat-in Kitchen, Kitchen Island, Quartz Countertops
Parking: Garage Door Opener, Attached Garage
Property Sub Type: Single Family Residence
Sewer: Public Sewer
Water: Pvt Water Company
Local Schools
High School: Shadow Ridge High School
Middle School: Shadow Ridge High School
Elementary School: Mountain View
School District: Dysart Unified District
Listed By / Shown By
Listed By
Agency Name: Keller Williams Arizona Realty
Agency Phone: 480-767-3000
Shown By
Agent Name: Vicki Kaplan
Agent Phone: (480) 677-1330
Agency Title: Arizona Best Real Estate

Estimate Your Payment
Estimated Payment
$ 1,129.62 per month $912.46 Principal & Interest $97.58 Property Tax $119.58 Homeowner's InsuranceChange Payment Information




“All information should be verified by the recipient and none is
guaranteed as accurate by ARMLS”
Privacy Policy / DMCA Notice / ADA Accessibility


This site is hosted, designed and copyright
© 1994 - 2026 by
Delta Media Group, Inc. -- Patent Pending --
16957 W Seldon Lane | MLS# 7105511
This single family home located at 16957 W Seldon Lane, Waddell, AZ 85355 is currently listed for sale with an asking price of $409,990. This property was built in 2024 and has 3 bedrooms. W Seldon Lane is located in the NORTHERN FARMS subdivision within the Dysart Unified District school district. Search NORTHERN FARMS real estate on www.vickikaplan.com today.