




BEDS3
BATHS3
MLS#7103560
STATUSActive
PROPERTY TYPEResidential - Single Family
SUBDIVISIONBONNIE LEA LOTS 1-20 59-100
SCHOOLPhoenix Union High School District
Property Description
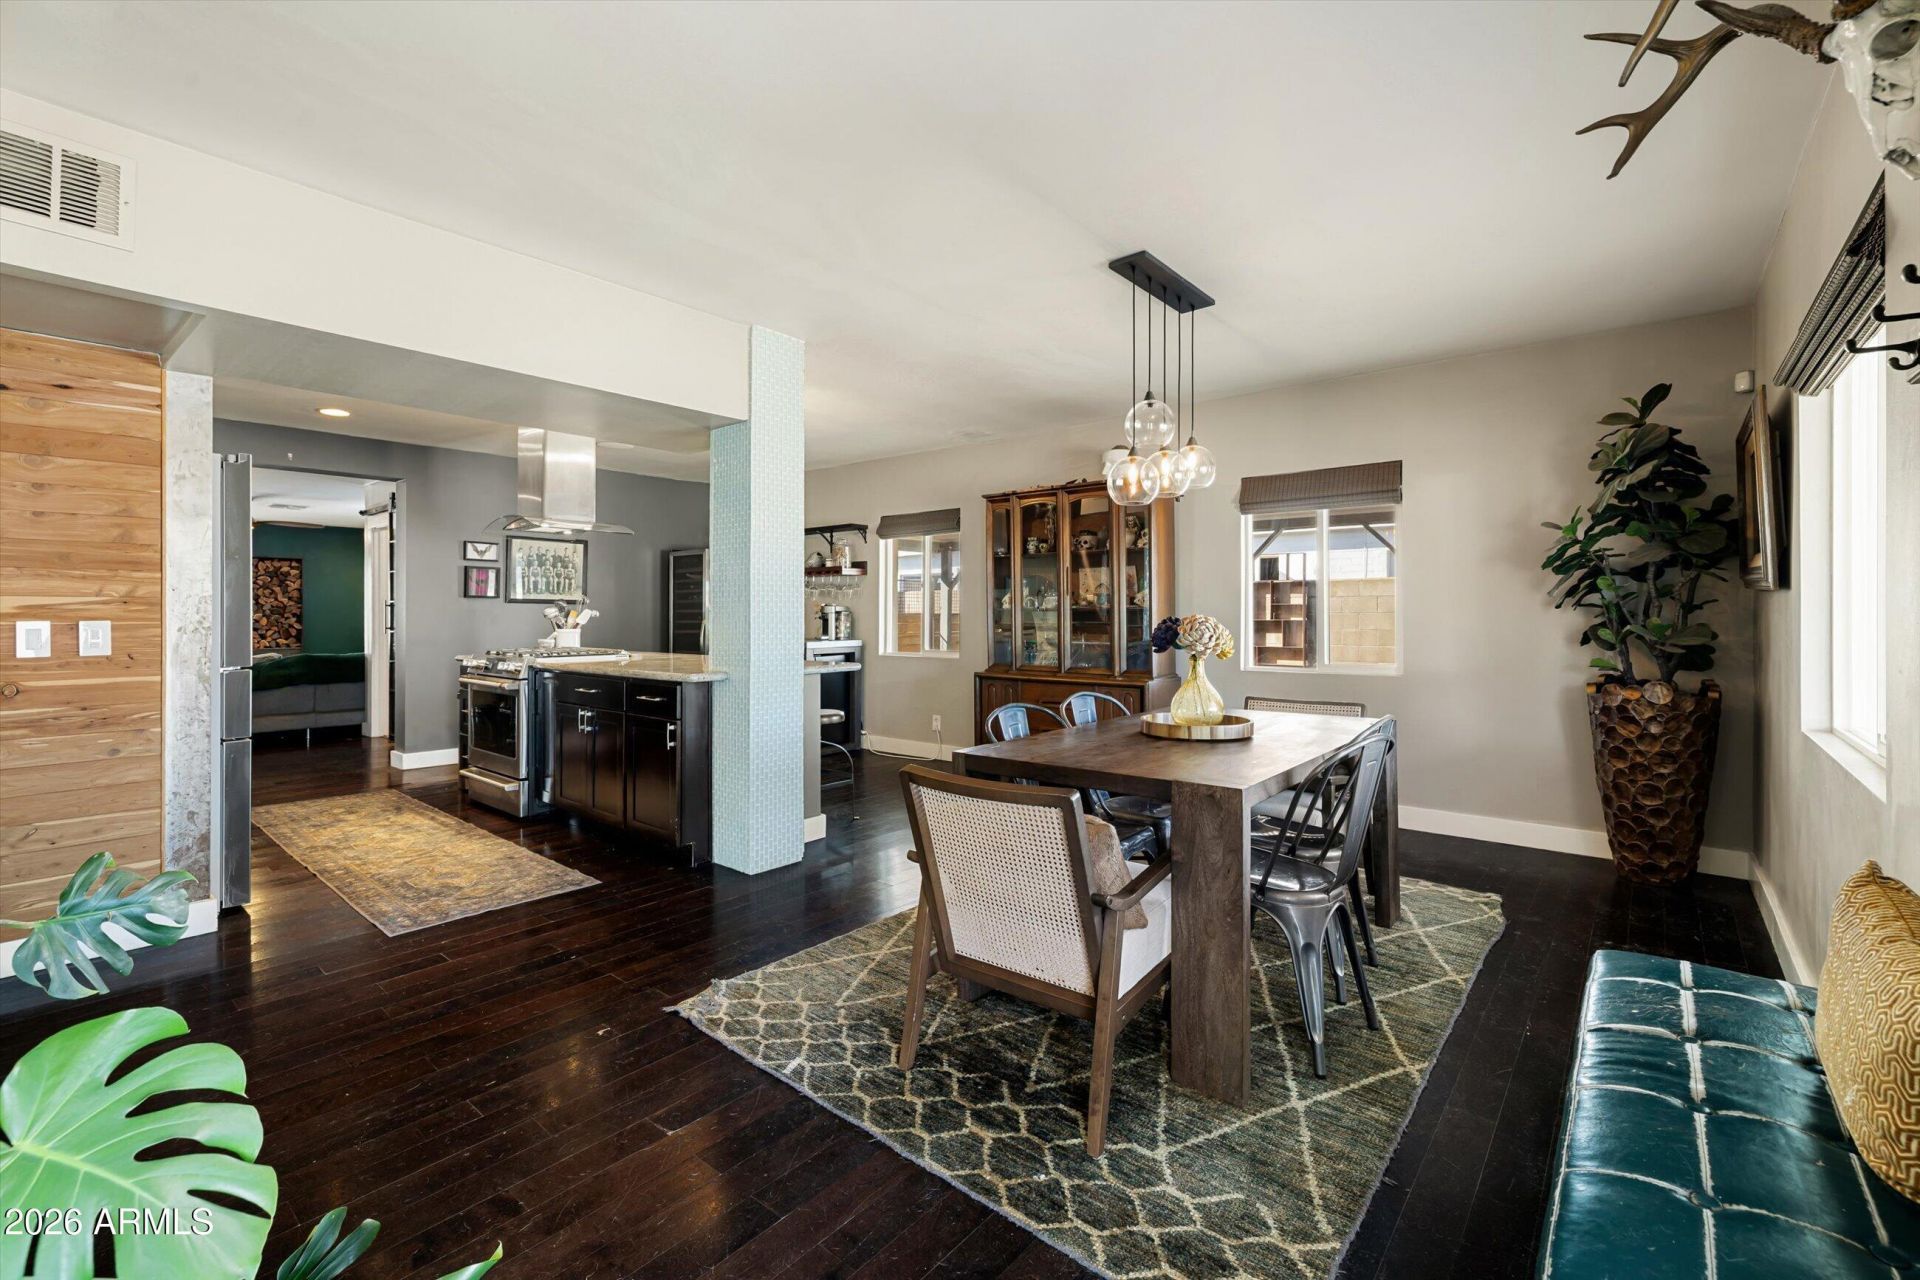
Vintage charm meets thoughtful design in this beautifully remodeled 3-bedroom, 2-bath home in the Bonnie Lea neighborhood. Full of character and custom details, this home blends timeless appeal with modern comforts. A cozy fireplace anchors the inviting living room, while the spacious primary suite offers a true retreat, complete with a walk-in closet, custom vanity, statement wall millwork, and a sunlit shower. Every space feels intentional, with finishes that honor the homes original charm while adding a fresh, elevated feel. Outside, a detached 3-car garage and workshop with its own half bath offers incredible flexibility for hobbies, projects, or additional workspace. A home with personality, craftsmanship, and a style all its own!
Property Features
Property Type: Residential - Single Family
Cooling: Central Air
Fenced: Yes
Fireplaces: 1
Garage: 3
Heating: Natural Gas
Lot Size: 0.17 Acres
Roof Type: Composition
Stories: 1.0
Taxes: $1,129
Year Built: 1947
Feature Descriptions
Assoc. Fee Includes: No Fees
Days on Site: 10
Exterior: Block, Painted
Fireplace: Living Room
Flooring: Carpet, Laminate, Concrete
Interior: 3/4 Bath Master Bdrm, Breakfast Bar, Granite Counters
Laundry: Inside
Parking: RV Gated, Detached Garage
Property Sub Type: Single Family Residence
Sewer: Public Sewer
Water: Public
Local Schools
High School: Central High School
Middle School: Osborn Middle School
Elementary School: Clarendon School
School District: Phoenix Union High School District
Listed By / Shown By
Listed By
Agency Name: Russ Lyon Sotheby's International Realty
Agency Phone: 480-287-5200
Shown By
Agent Name: Vicki Kaplan
Agent Phone: (480) 677-1330
Agency Title: Arizona Best Real Estate

Estimate Your Payment
Estimated Payment
$ 1,390.46 per month $1,146.17 Principal & Interest $94.08 Property Tax $150.21 Homeowner's InsuranceChange Payment Information




“All information should be verified by the recipient and none is
guaranteed as accurate by ARMLS”
Privacy Policy / DMCA Notice / ADA Accessibility


This site is hosted, designed and copyright
© 1994 - 2026 by
Delta Media Group, Inc. -- Patent Pending --
1819 W Campbell Avenue | MLS# 7103560
This single family home located at 1819 W Campbell Avenue, Phoenix, AZ 85015 is currently listed for sale with an asking price of $515,000. This property was built in 1947 and has 3 bedrooms. W Campbell Avenue is located in the BONNIE LEA LOTS 1-20 59-100 subdivision within the Phoenix Union High School District school district. Search BONNIE LEA LOTS 1-20 59-100 real estate on www.vickikaplan.com today.