




BEDS3
BATHS2
MLS#7089488
STATUSActive
PROPERTY TYPEResidential - Single Family
SUBDIVISIONSURPRISE FARMS PHASE 4 PARCEL 4
SCHOOLDysart Unified District
Property Description
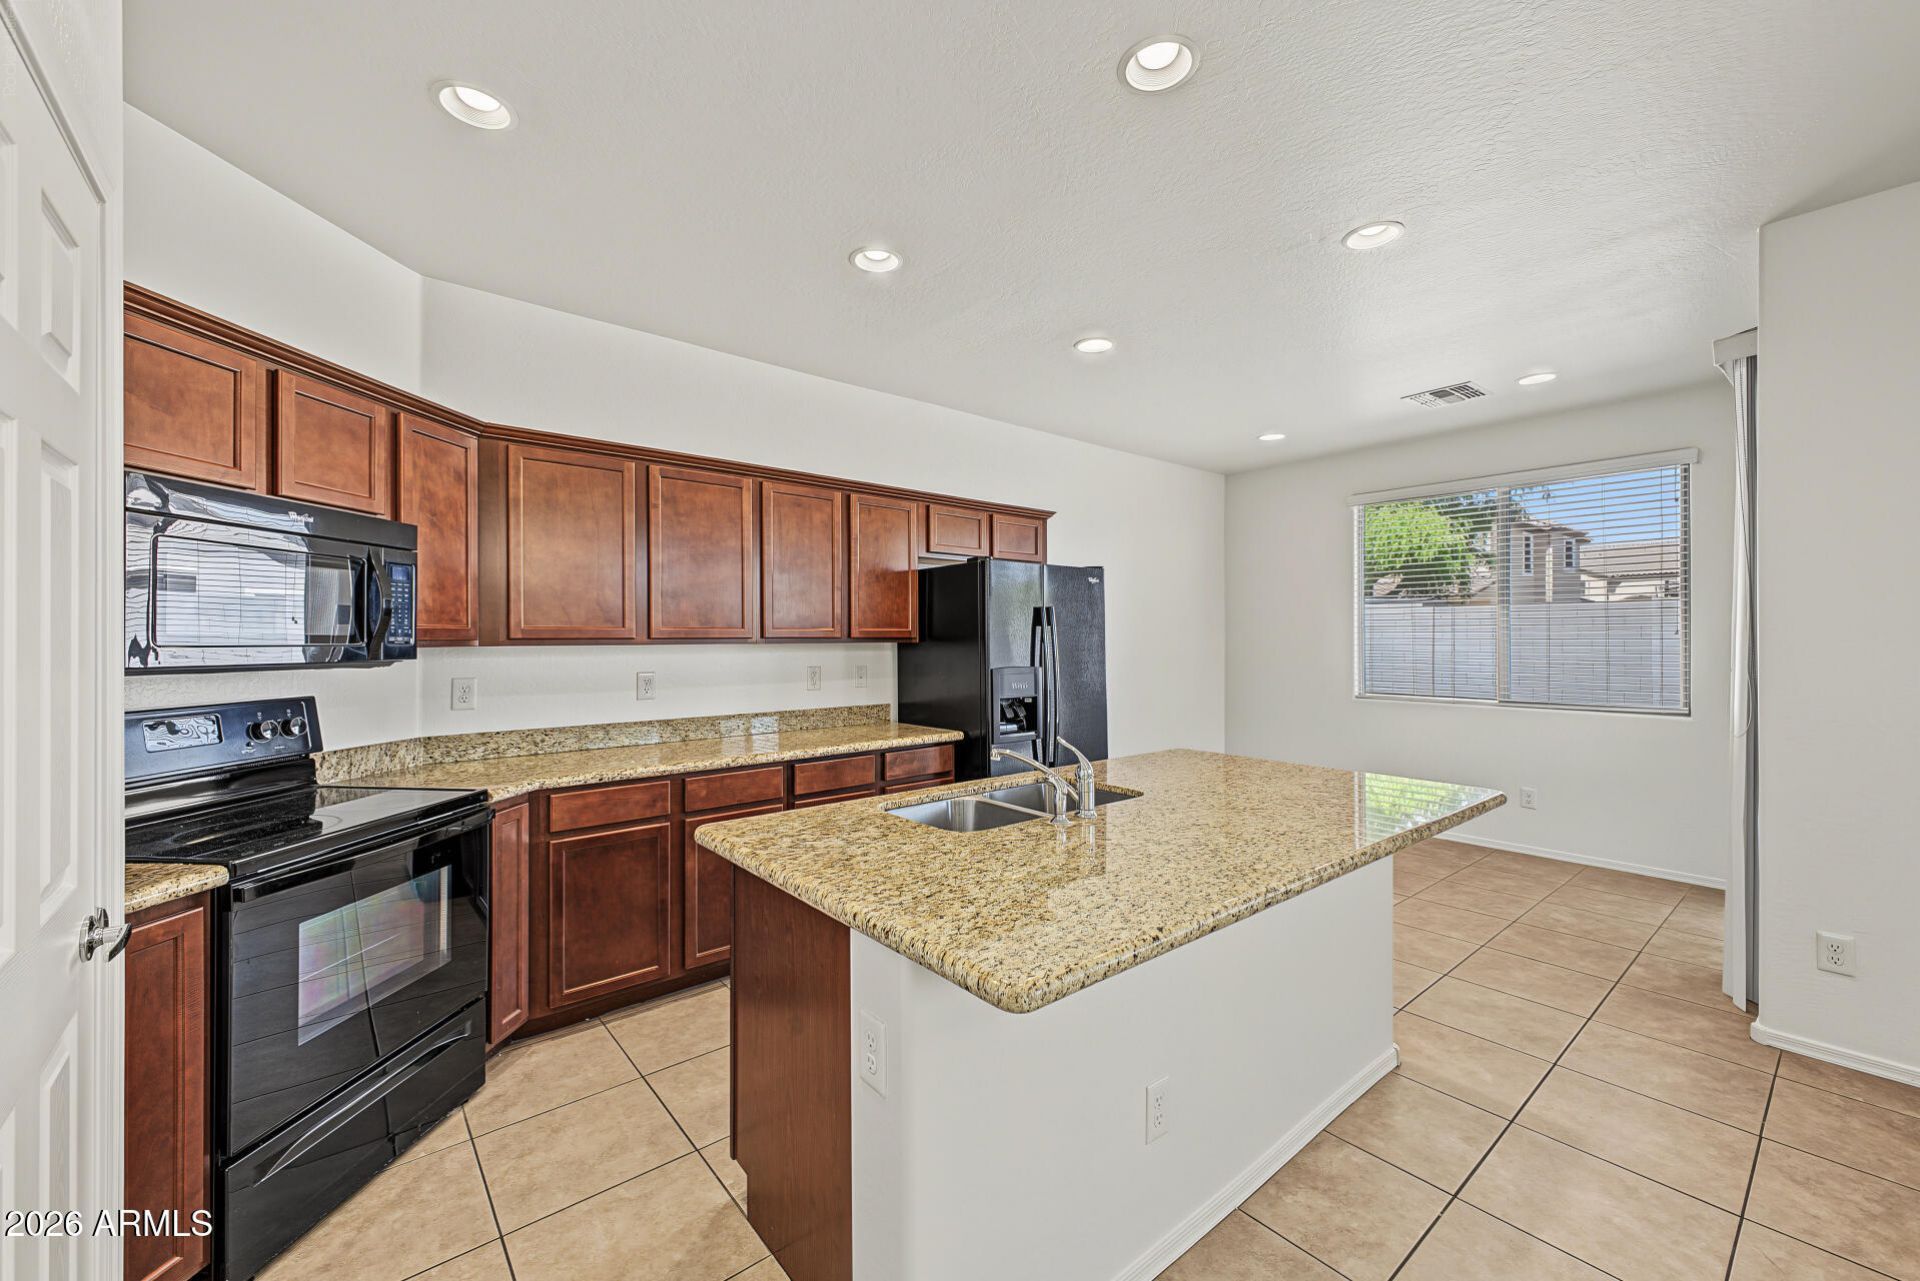
Single-level 3-bedroom + den, 2-bath in Surprise Farms with tile in the main living areas and fresh, bright neutral paint. Mature shade trees and desert landscaping lead to a covered front porch. The living room opens to a flexible den, and the family room connects to the dining area through an arched pass-through. Kitchen has granite counters, a large island, wood cabinetry, a pantry, and a breakfast nook with a slider to the backyard. Primary suite has a walk-in closet and dual sinks. Secondary bedrooms have brand new carpet and ceiling fans. Gas and electric dryer hookups in the laundry room. The spacious low-maintenance backyard has a covered patio, block wall, and RV gate. Only .5mi from Surprise Farms Community Park with splash pad, skate park, softball fields and dog park.
Property Features
Property Type: Residential - Single Family
Cooling: Ceiling Fan(s), Central Air
Fenced: Yes
Garage: 2
Heating: Natural Gas
Home Style: Ranch
Lot Size: 0.15 Acres
Roof Type: Tile
Stories: 1.0
Taxes: $1,855
Year Built: 2012
Feature Descriptions
Assoc. Fee Includes: Maintenance Grounds
Community Features: Tennis Court(s), Playground, Biking/Walking Path
Days on Site: 42
Exterior: Wood Frame, Painted, Stucco
Fee HOA: 285/Quarterly
Flooring: Carpet, Tile
HOA Y/N: Yes
Interior: Full Bth Master Bdrm, Double Vanity, Eat-in Kitchen, Pantry, Kitchen Island, Granite Counters, High Speed Internet, No Interior Steps
Laundry: Washer Hookup, Inside, Gas Dryer Hookup
Parking: RV Gated, Attached Garage
Property Sub Type: Single Family Residence
Sewer: Public Sewer
Water: Pvt Water Company
Local Schools
High School: Willow Canyon High School
Middle School: Western Peaks Elementary
Elementary School: Western Peaks Elementary
School District: Dysart Unified District
Listed By / Shown By
Listed By
Agency Name: Orchard Brokerage
Shown By
Agent Name: Vicki Kaplan
Agent Phone: (480) 677-1330
Agency Title: Arizona Best Real Estate

Estimate Your Payment
Estimated Payment
$ 1,080.67 per month $818.79 Principal & Interest $154.58 Property Tax $107.30 Homeowner's InsuranceChange Payment Information




“All information should be verified by the recipient and none is
guaranteed as accurate by ARMLS”
Privacy Policy / DMCA Notice / ADA Accessibility


This site is hosted, designed and copyright
© 1994 - 2026 by
Delta Media Group, Inc. -- Patent Pending --
18190 W Ivy Lane | MLS# 7089488
This single family home located at 18190 W Ivy Lane, Surprise, AZ 85388 is currently listed for sale with an asking price of $367,900. This property was built in 2012 and has 3 bedrooms. W Ivy Lane is located in the SURPRISE FARMS PHASE 4 PARCEL 4 subdivision within the Dysart Unified District school district. Search SURPRISE FARMS PHASE 4 PARCEL 4 real estate on www.vickikaplan.com today.