




BEDS3
BATHS2
MLS#7107059
STATUSActive
PROPERTY TYPEResidential - Single Family
SUBDIVISIONCITRUS PARK PHASE 2A
SCHOOLBuckeye Union High School District
Property Description
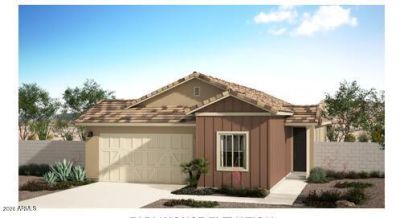
Another cant miss beauty by Risewell Homes. Corner lot with n/s exposure, 10 slider at patio. Desired interior package Elevated C with 42 Burlap cabinets, quartz countertops at kitchen and baths, backsplash, gas range, single bowl sink, trash can pullouts, breakfast bar, walk-in pantry. Tile is 6x36 in all the right places, two-tone paint, 2 faux wood blinds, comfort height toilets, upgraded electrical package, Smart Home. Dont miss out. Great community amenities! Incentives offered too.
Property Features
Property Type: Residential - Single Family
Cooling: Central Air, Programmable Thmstat, ENERGY STAR Quali
Fenced: Yes
Garage: 2
Heating: Natural Gas, ENERGY STAR Qualified Equipment, Heat P
Lot Size: 0.12 Acres
Roof Type: Tile, Concrete
Stories: 1.0
Taxes: $26
Year Built: 2027
Feature Descriptions
Assoc. Fee Includes: Maintenance Grounds
Community Features: Tennis Court(s), Playground, Biking/Walking Path, Pickleball
Exterior: Wood Frame, Painted, Stucco, Low VOC Paint
Fee HOA: 125/Monthly
Flooring: Carpet, Tile
HOA Y/N: Yes
Interior: Full Bth Master Bdrm, Double Vanity, Eat-in Kitchen, Breakfast Bar, Kitchen Island, Walk-in Pantry, Quartz Countertops, High Speed Internet, Smart Home, 9+ Flat Ceilings
Laundry: Washer Hookup, Inside
Parking: Garage Door Opener
Property Sub Type: Single Family Residence
Sewer: Public Sewer
Water: Public
Local Schools
High School: Buckeye Union High School
Middle School: Las Brisas Academy
Elementary School: Las Brisas Academy
School District: Buckeye Union High School District
Listed By / Shown By
Listed By
Agency Name: Risewell Homes
Agency Phone: 480-634-6385
Shown By
Agent Name: Vicki Kaplan
Agent Phone: (480) 677-1330
Agency Title: Arizona Best Real Estate

Estimate Your Payment
Estimated Payment
$ 1,134.90 per month $1,001.48 Principal & Interest $2.17 Property Tax $131.25 Homeowner's InsuranceChange Payment Information




“All information should be verified by the recipient and none is
guaranteed as accurate by ARMLS”
Privacy Policy / DMCA Notice / ADA Accessibility


This site is hosted, designed and copyright
© 1994 - 2026 by
Delta Media Group, Inc. -- Patent Pending --
18263 W Superior Avenue | MLS# 7107059
This single family home located at 18263 W Superior Avenue, Goodyear, AZ 85338 is currently listed for sale with an asking price of $449,990. This property was built in 2027 and has 3 bedrooms. W Superior Avenue is located in the CITRUS PARK PHASE 2A subdivision within the Buckeye Union High School District school district. Search CITRUS PARK PHASE 2A real estate on www.vickikaplan.com today.