




BEDS3
BATHS2
MLS#7104911
STATUSActive
PROPERTY TYPEResidential - Single Family
SUBDIVISIONRIO RANCHO ESTATES PARCEL 1B1
SCHOOLDysart Unified District
Property Description
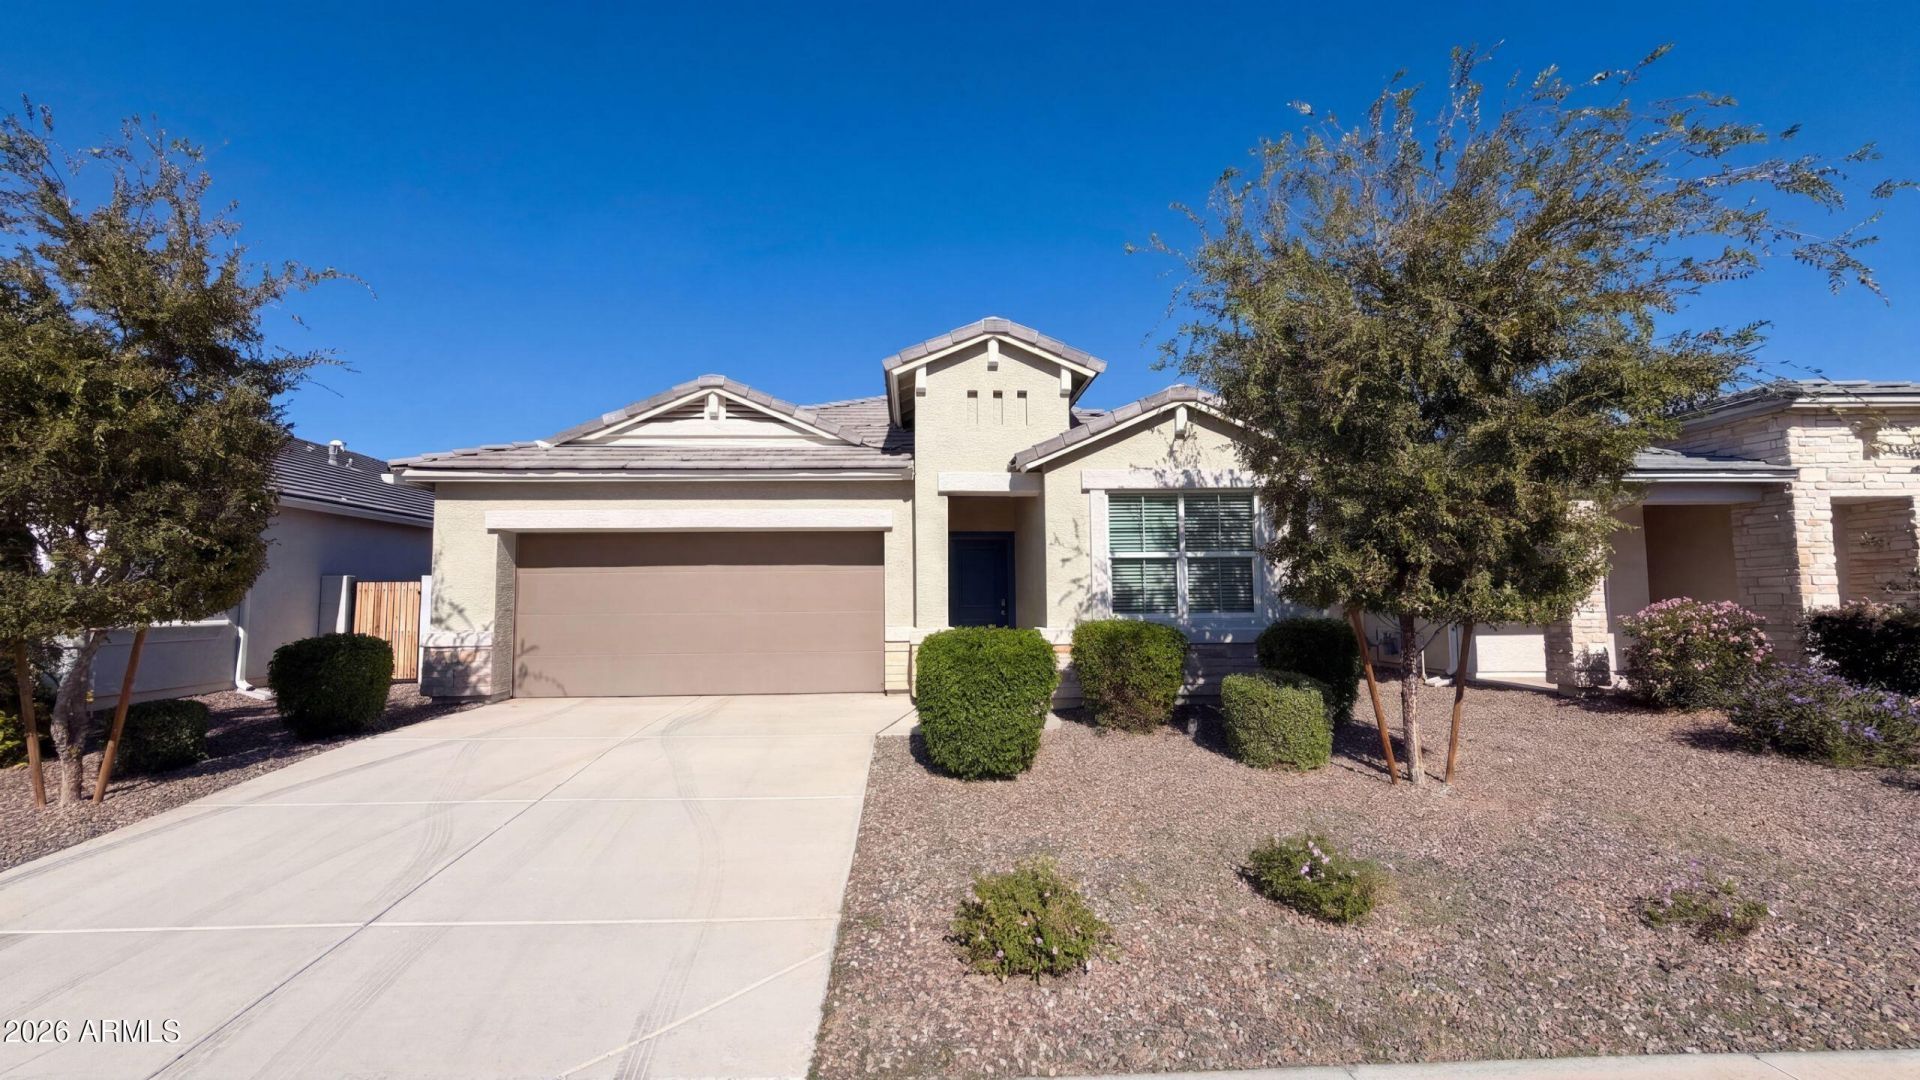
INCREDIBLE BUYER INCENTIVES: $5,000 MORTGAGE CONCESSION. Seller will pay up to $5,000 at closing towards your interest rate buydown if you finance with lender of sellers choice.Built in 2022, the home at 18356 W Faye Way highlights recent construction standards, incorporating modern building components and cohesive architectural details. This single-story home has three bedrooms in a split layout. The primary bedroom includes a walk-in closet and a bathroom with double sinks and a shower. Gravel landscaping and block walls surround the backyard. An attached garage provides sheltered vehicle parking, room for storing household items and gear, and direct access inside for convenient entry. Included 100-Day Home Warranty
Property Features
Property Type: Residential - Single Family
Cooling: Other
Fenced: Yes
Garage: 2
Heating: Natural Gas
Lot Size: 0.12 Acres
Roof Type: Tile
Stories: 1.0
Taxes: $1,469
Year Built: 2022
Feature Descriptions
Assoc. Fee Includes: Maintenance Grounds
Days on Site: 6
Exterior: Wood Frame, Stone
Fee HOA: 100/Monthly
HOA Y/N: Yes
Interior: 3/4 Bath Master Bdrm, Separate Shwr & Tub, Breakfast Bar
Laundry: Washer Hookup, Inside
Property Sub Type: Single Family Residence
Sewer: Public Sewer
Water: Pvt Water Company
Room Sizes
Primary Bedroom: 16 X 17 Level - First
Bedroom 2: 9 X 11 Level - First
Bedroom 3: 10 X 11 Level - First
Living Room: 22 X 14 Level - First
Kitchen: 17 X 13 Level - First
Dining Room: 7 X 10 Level - First
Other Room: 9 X 11 Level - First
Local Schools
High School: Willow Canyon High School
Middle School: Cimarron Springs Middle School
Elementary School: Asante Preparatory Academy
School District: Dysart Unified District
Listed By / Shown By
Listed By
Agency Name: Opendoor Brokerage, LLC
Agency Phone: 480-462-5392
Shown By
Agent Name: Vicki Kaplan
Agent Phone: (480) 677-1330
Agency Title: Arizona Best Real Estate

Estimate Your Payment
Estimated Payment
$ 953.10 per month $734.44 Principal & Interest $122.42 Property Tax $96.25 Homeowner's InsuranceChange Payment Information




“All information should be verified by the recipient and none is
guaranteed as accurate by ARMLS”
Privacy Policy / DMCA Notice / ADA Accessibility


This site is hosted, designed and copyright
© 1994 - 2026 by
Delta Media Group, Inc. -- Patent Pending --
18356 W Faye Way | MLS# 7104911
This single family home located at 18356 W Faye Way, Wittmann, AZ 85361 is currently listed for sale with an asking price of $330,000. This property was built in 2022 and has 3 bedrooms. W Faye Way is located in the RIO RANCHO ESTATES PARCEL 1B1 subdivision within the Dysart Unified District school district. Search RIO RANCHO ESTATES PARCEL 1B1 real estate on www.vickikaplan.com today.