




BEDS3
BATHS2
MLS#7082261
STATUSActive
PROPERTY TYPEResidential - Townhouse
SUBDIVISIONCONTINENTAL VILLAS WEST
SCHOOLGlendale Union High School District
Property Description
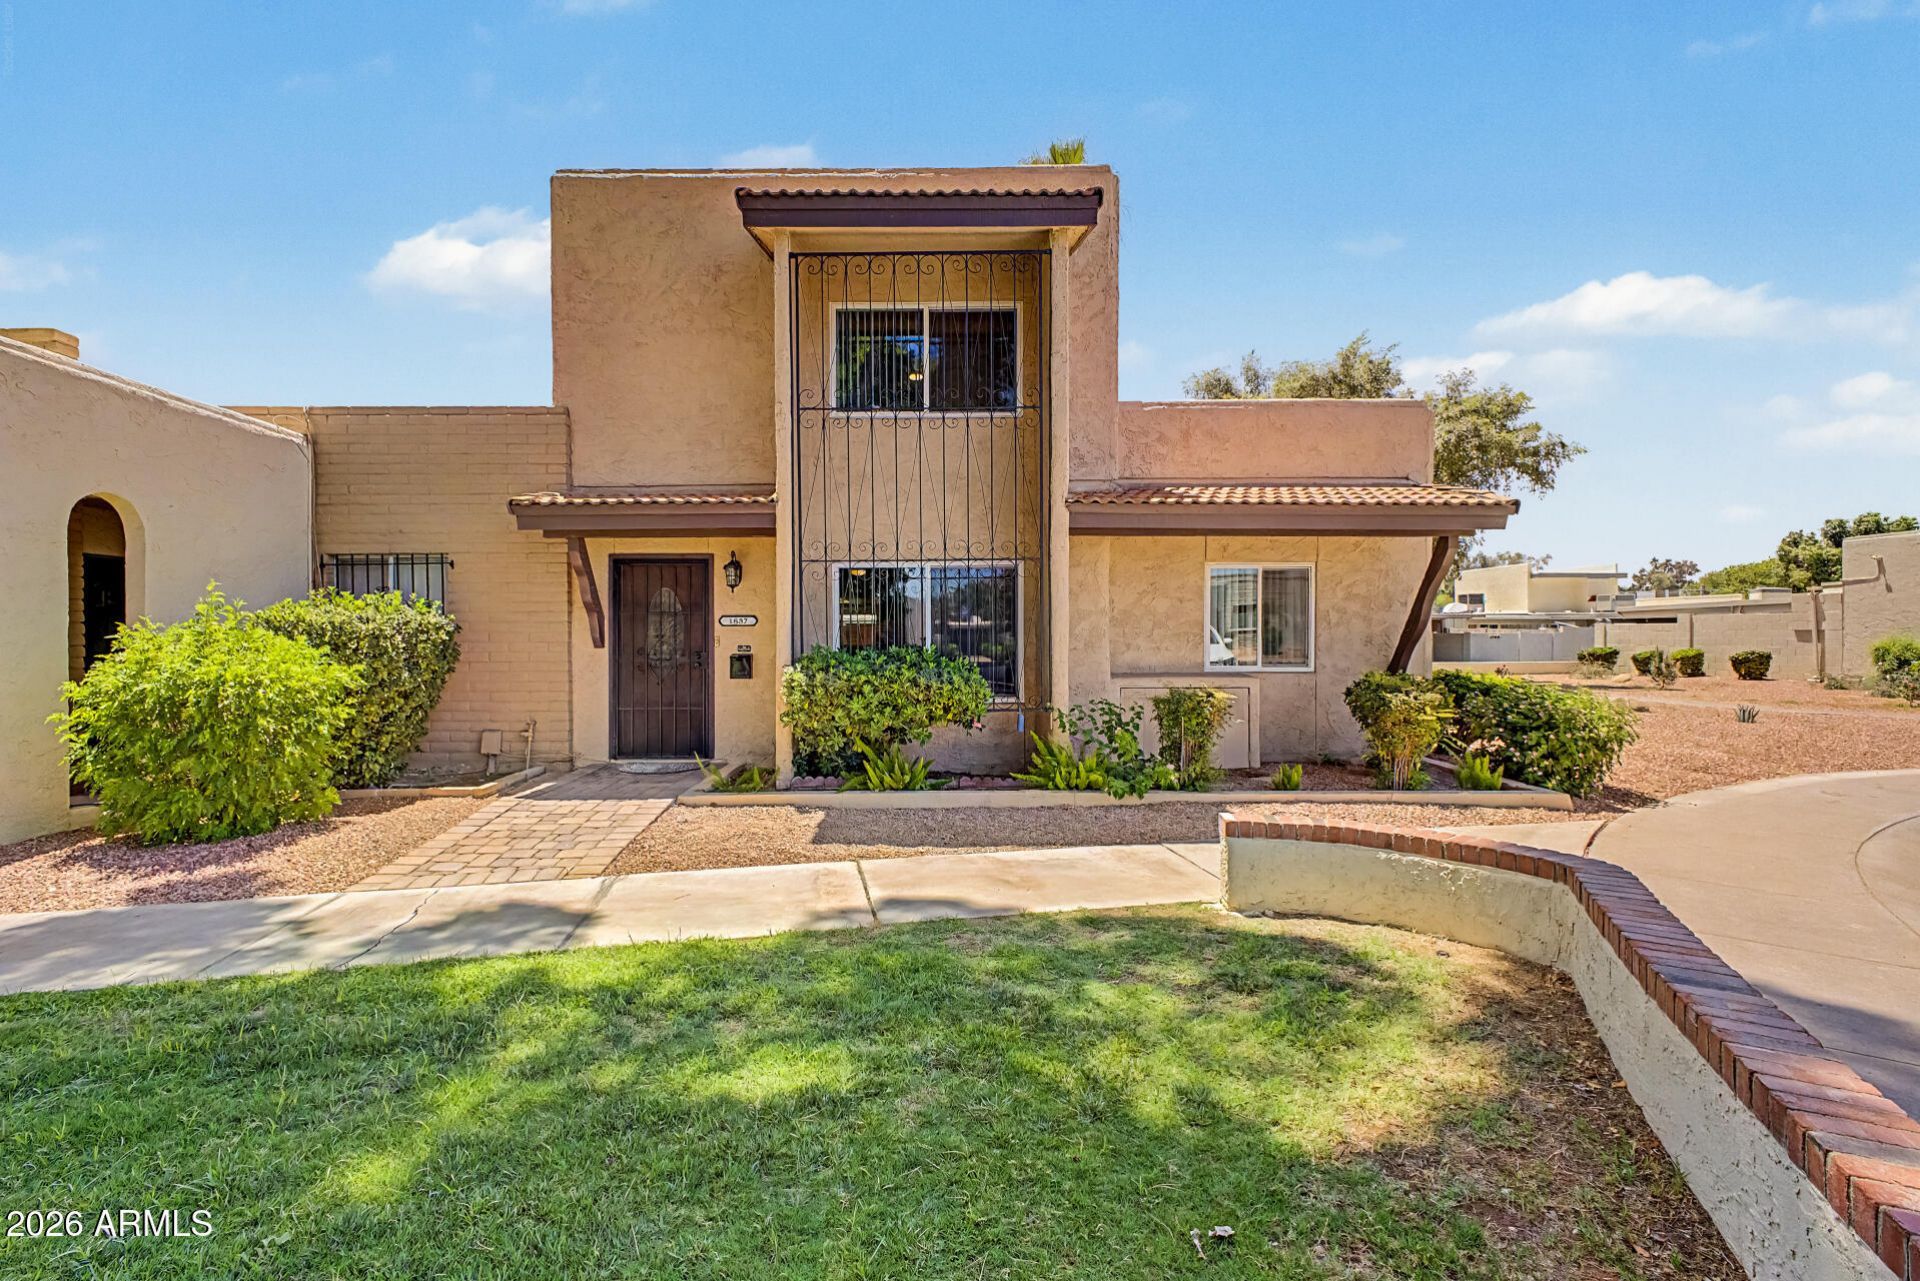
✨ RARE FIND IN CENTRAL PHOENIX! ✨ Move-in ready & beautifully updated, this 3-bed, 2-bath corner-lot on cul-de-sac townhome in sought-after Continental Villas West delivers style, comfort & convenience! Enjoy NEW flooring, interior paint & baseboards, kitchen appliances, ceiling fans, and an updated guest bath vanity. The inviting layout is perfect for everyday living or entertaining, while the private fenced patio with pass-through kitchen window creates an ideal spot for morning coffee or evening gatherings. Covered carport parking is conveniently located beside the home. Enjoy community amenities including a sparkling pool & fitness center, plus easy access to the Light Rail. Homes here rarely come available--make this one yours!
Property Features
Property Type: Residential - Townhouse
Cooling: Central Air
Fenced: Yes
Heating: Electric, Heat Pump
Home Style: Spanish
Lot Size: 0.05 Acres
Roof Type: Foam
Stories: 1.0
Taxes: $1,062
Year Built: 1970
Feature Descriptions
Assoc. Fee Includes: Front Yard Maint, Maintenance Grounds
Community Features: Community Spa Htd, Near Light Rail Stop, Near Bus Stop, Playground, Clubhouse, Fitness Center
Days on Site: 59
Exterior: Block, Wood Frame, Stucco
Exterior: Storage, Private Yard
Fee HOA: 221/Monthly
Flooring: Carpet, Vinyl
HOA Y/N: Yes
Interior: 3/4 Bath Master Bdrm, Eat-in Kitchen, Granite Counters, High Speed Internet, Upstairs
Parking: Detached Carport, Off Street
Property Sub Type: Townhouse
Sewer: Public Sewer
Spa: Yes
Spa: Heated
Special View Info: Trees/Woods
Water: Public
Local Schools
High School: Washington High School
Middle School: Royal Palm Middle School
Elementary School: Washington Elementary School
School District: Glendale Union High School District
Listed By / Shown By
Listed By
Agency Name: Realty85
Agency Phone: 480-405-6464
Shown By
Agent Name: Vicki Kaplan
Agent Phone: (480) 677-1330
Agency Title: Arizona Best Real Estate

Estimate Your Payment
Estimated Payment
$ 1,019.62 per month $823.24 Principal & Interest $88.50 Property Tax $107.89 Homeowner's InsuranceChange Payment Information




“All information should be verified by the recipient and none is
guaranteed as accurate by ARMLS”
Privacy Policy / DMCA Notice / ADA Accessibility


This site is hosted, designed and copyright
© 1994 - 2026 by
Delta Media Group, Inc. -- Patent Pending --
1837 W Stella Lane | MLS# 7082261
This townhouse located at 1837 W Stella Lane, Phoenix, AZ 85015 is currently listed for sale with an asking price of $369,900. This property was built in 1970 and has 3 bedrooms. W Stella Lane is located in the CONTINENTAL VILLAS WEST subdivision within the Glendale Union High School District school district. Search CONTINENTAL VILLAS WEST real estate on www.vickikaplan.com today.