




BEDS2
BATHS2
MLS#7105451
STATUSActive
PROPERTY TYPEResidential - Townhouse
SUBDIVISIONGRANVILLE
SCHOOLDeer Valley Unified District
Property Description
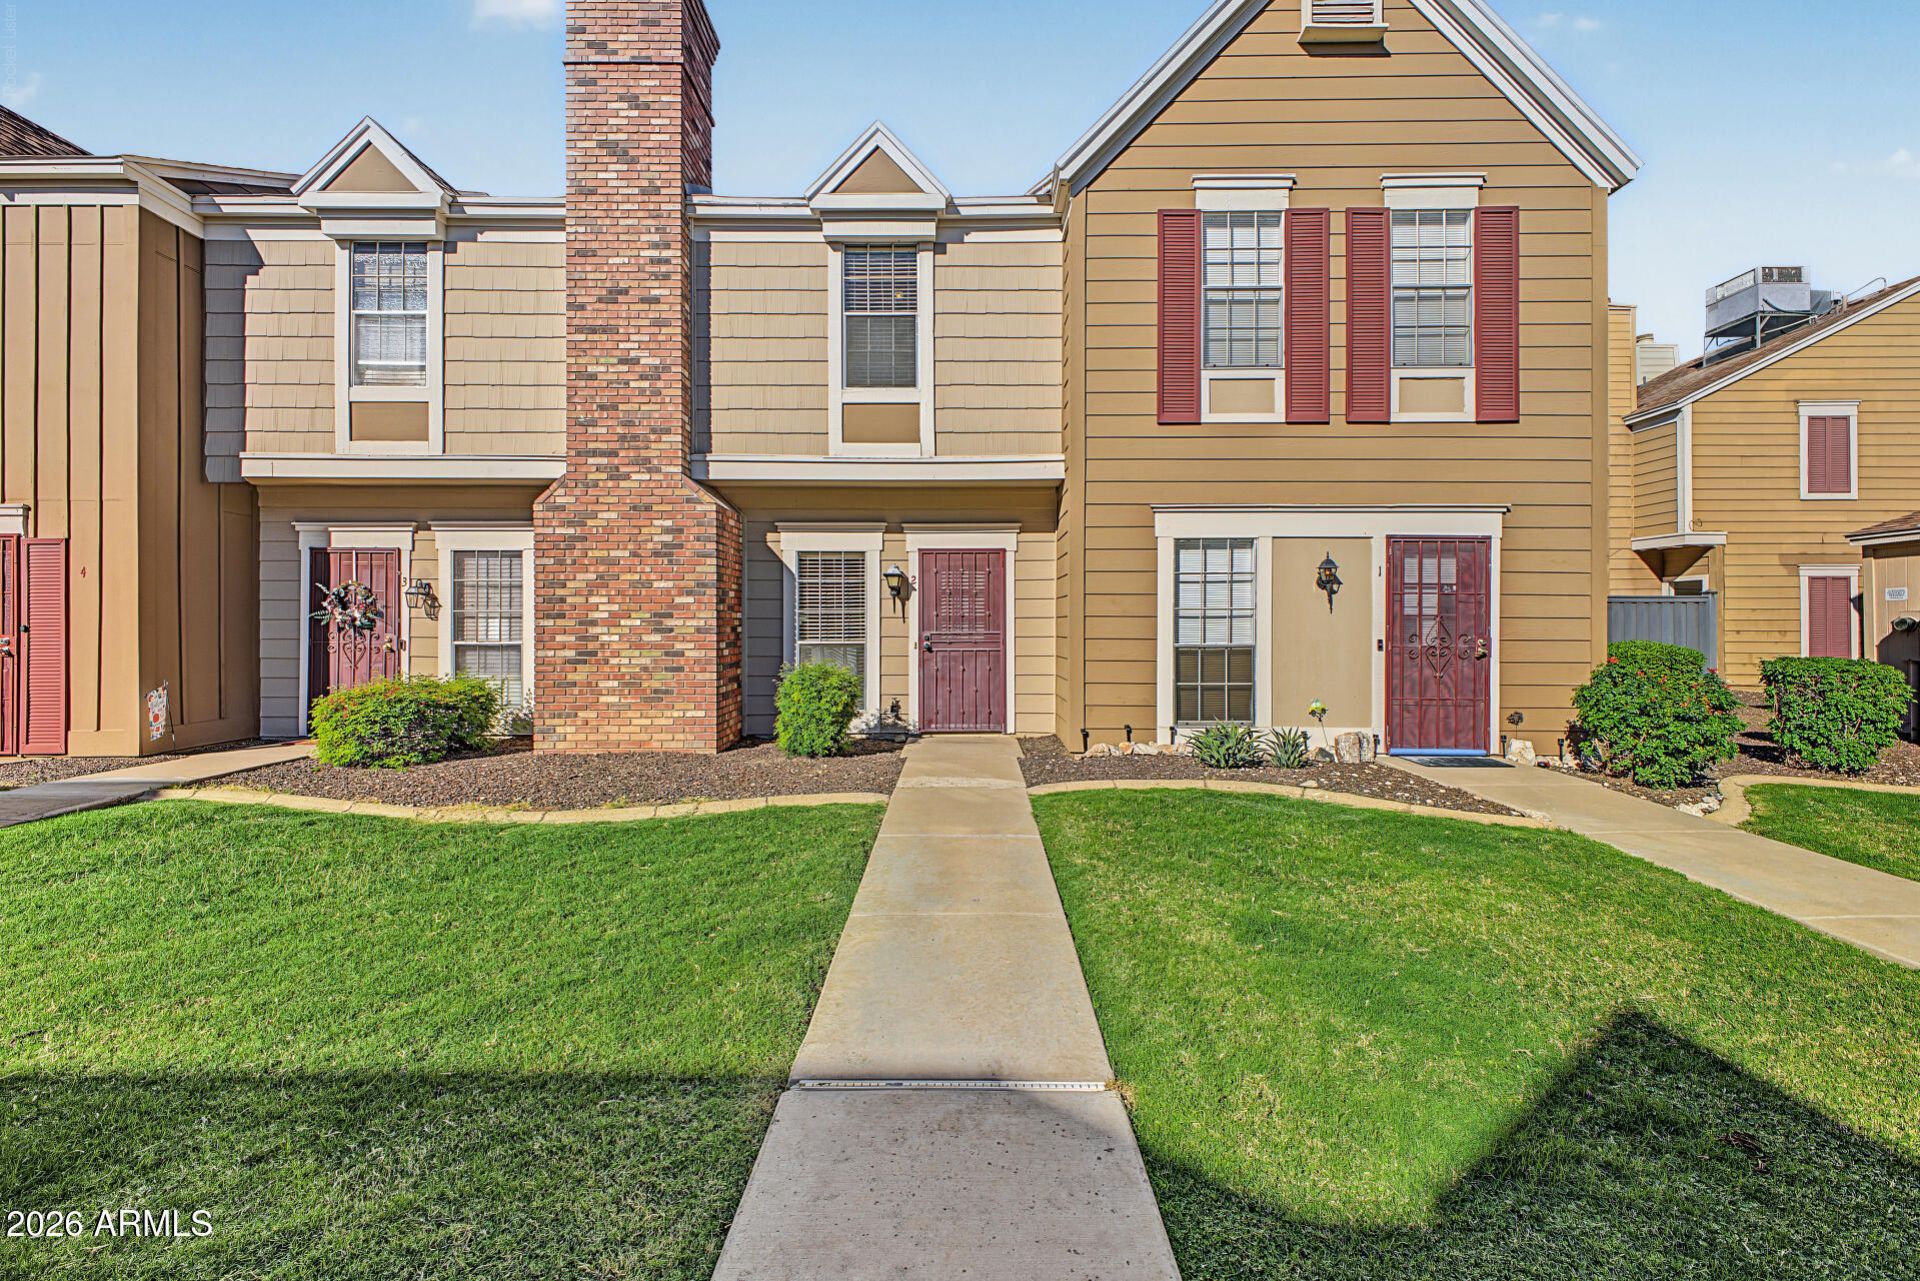
Move into this lovely two-story townhome in the desirable Granville Community! Abundant natural light fills the inviting interior, highlighting the living & dining room with a cozy fireplace- the perfect setting for gathering with loved ones and friends. The kitchen displays built-in appliances and plenty of cabinet space. A powder room is on the main level for easy accessibility. Both bedrooms are upstairs for extra privacy. The primary bedroom has a mirrored door closet. After a busy day, head outside to the back patio and unwind with a good book or your favorite beverage. Excellent location close to restaurants, shopping centers, and more! Come experience the comfort and convenience this home has to offer!
Property Features
Property Type: Residential - Townhouse
Cooling: Ceiling Fan(s), Central Air
Fenced: Yes
Fireplaces: 1
Heating: Electric
Home Style: Contemporary
Lot Size: 0.01 Acres
Roof Type: Composition
Stories: 2.0
Taxes: $463
Year Built: 1984
Feature Descriptions
Assoc. Fee Includes: Maintenance Exterior, Roof Repair, Insurance, Trash, Maintenance Grounds
Community Features: Playground, Biking/Walking Path
Days on Site: 4
Exterior: Wood Frame, Painted, Wood Siding
Fee HOA: 254/Monthly
Fireplace: Living Room, Insert
Flooring: Carpet, Vinyl, Tile
HOA Y/N: Yes
Interior: Laminate Counters, High Speed Internet, Upstairs
Laundry: Inside
Parking: Assigned Parking
Property Sub Type: Townhouse
Sewer: Public Sewer
Water: Public
Local Schools
High School: Barry Goldwater High School
Middle School: Deer Valley Middle School
Elementary School: Park Meadows Elementary School
School District: Deer Valley Unified District
Listed By / Shown By
Listed By
Agency Name: Ironwood Fine Properties
Agency Phone: 623-640-7683
Shown By
Agent Name: Vicki Kaplan
Agent Phone: (480) 677-1330
Agency Title: Arizona Best Real Estate

Estimate Your Payment
Estimated Payment
$ 630.13 per month $523.01 Principal & Interest $38.58 Property Tax $68.54 Homeowner's InsuranceChange Payment Information




“All information should be verified by the recipient and none is
guaranteed as accurate by ARMLS”
Privacy Policy / DMCA Notice / ADA Accessibility


This site is hosted, designed and copyright
© 1994 - 2026 by
Delta Media Group, Inc. -- Patent Pending --
18621 N 34th Avenue, Unit 2 | MLS# 7105451
This townhouse located at 18621 N 34th Avenue, Unit 2, Phoenix, AZ 85027 is currently listed for sale with an asking price of $235,000. This property was built in 1984 and has 2 bedrooms. N 34th Avenue, Unit 2 is located in the GRANVILLE subdivision within the Deer Valley Unified District school district. Search GRANVILLE real estate on www.vickikaplan.com today.