




BEDS2
BATHS2
MLS#7030062
STATUSUnder Contract-Backups
PROPERTY TYPEResidential - Townhouse
SUBDIVISIONSUN CITY WEST UNIT 5
Property Description
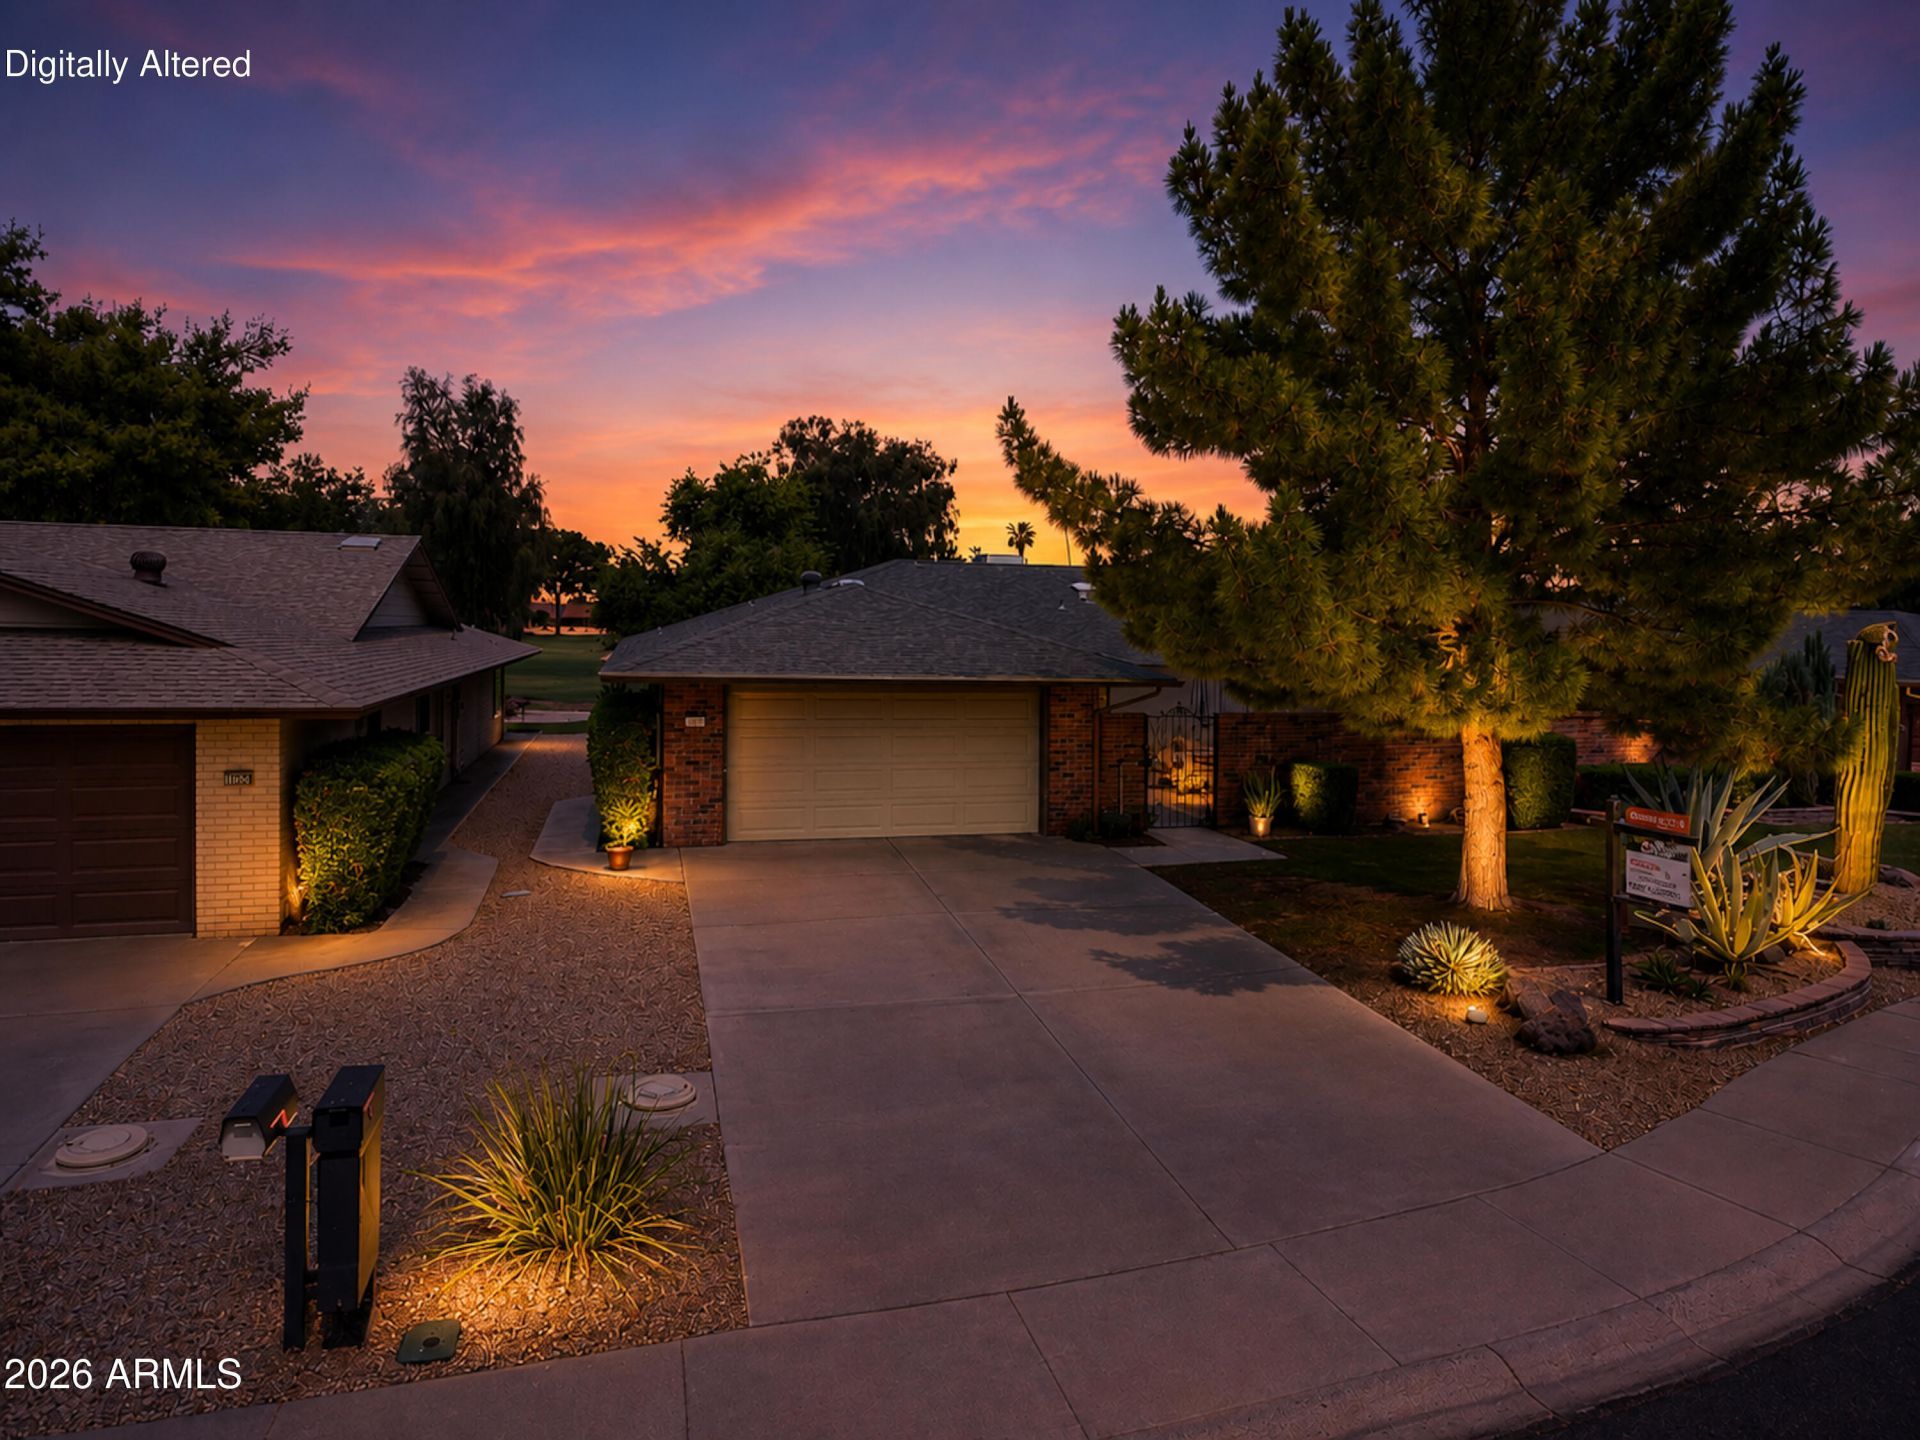
Active Adult living on the golf course at its best! Experience easy AZ living in this spacious golf course Gemini Twin Home in Sun City West! One of the largest Gemini floor plans at 1,811 sq ft, this well-maintained home offers generous living spaces, abundant storage & beautiful golf course views. Kitchen features newer cabinetry, neutral Corian countertops, some newer appliances & double ovens. Flex bonus space works perfectly as an office or formal dining room. Expansive great room easily accommodates multiple seating & dining areas. Both bedrooms feature walk-in closets, & a custom added door gives the guest bedroom ensuite-style bathroom access. Enjoy a private front courtyard, extended covered back patio overlooking the golf course. Roof replacement was completed in 2020
Property Features
Property Type: Residential - Townhouse
Cooling: Ceiling Fan(s), Heat Pump
Fenced: Yes
Garage: 2 car attached
Heating: Electric, Heat Pump
Home Style: Ranch
Lot Size: 0.01 Acres
Roof Type: Composition
Stories: 1.0
Taxes: $1,325
Year Built: 1979
Feature Descriptions
Assoc. Fee Includes: Maintenance Exterior, Roof Repair, Water, Sewer, Trash, Front Yard Maint, Maintenance Grounds
Days on Site: 177
Exterior: Wood Frame, Brick Veneer, Vinyl Siding
Exterior: Private Yard
Fee HOA: 303/Monthly
Flooring: Carpet, Tile
HOA Y/N: Yes
Interior: 3/4 Bath Master Bdrm, Pantry, Non-laminate Counter, High Speed Internet, No Interior Steps
Laundry: In Garage
Parking: Garage Door Opener, Attchd Gar Cabinets
Property Sub Type: Gemini/Twin Home
Sewer: Private Sewer, Sewer-In & Connected
Special View Info: Golf Course
Water: Pvt Water Company
Local Schools
High School: Adult
Middle School: Adult
Elementary School: Adult
Listed By / Shown By
Listed By
Agency Name: eXp Realty
Agency Phone: 480-540-6572
Shown By
Agent Name: Vicki Kaplan
Agent Phone: (480) 677-1330
Agency Title: Arizona Best Real Estate

Estimate Your Payment
Estimated Payment
$ 913.41 per month $709.96 Principal & Interest $110.42 Property Tax $93.04 Homeowner's InsuranceChange Payment Information




“All information should be verified by the recipient and none is
guaranteed as accurate by ARMLS”
Privacy Policy / DMCA Notice / ADA Accessibility


This site is hosted, designed and copyright
© 1994 - 2026 by
Delta Media Group, Inc. -- Patent Pending --
18850 N 130th Avenue | MLS# 7030062
This townhouse located at 18850 N 130th Avenue, Sun City West, AZ 85375 is currently listed for sale with an asking price of $319,000. This property was built in 1979 and has 2 bedrooms. N 130th Avenue is located in the SUN CITY WEST UNIT 5 subdivision. Search SUN CITY WEST UNIT 5 real estate on www.vickikaplan.com today.