




BEDS5
BATHS3
MLS#7105457
STATUSActive
PROPERTY TYPEResidential - Single Family
SUBDIVISIONEVANS RANCH
SCHOOLChandler Unified District #80
Property Description
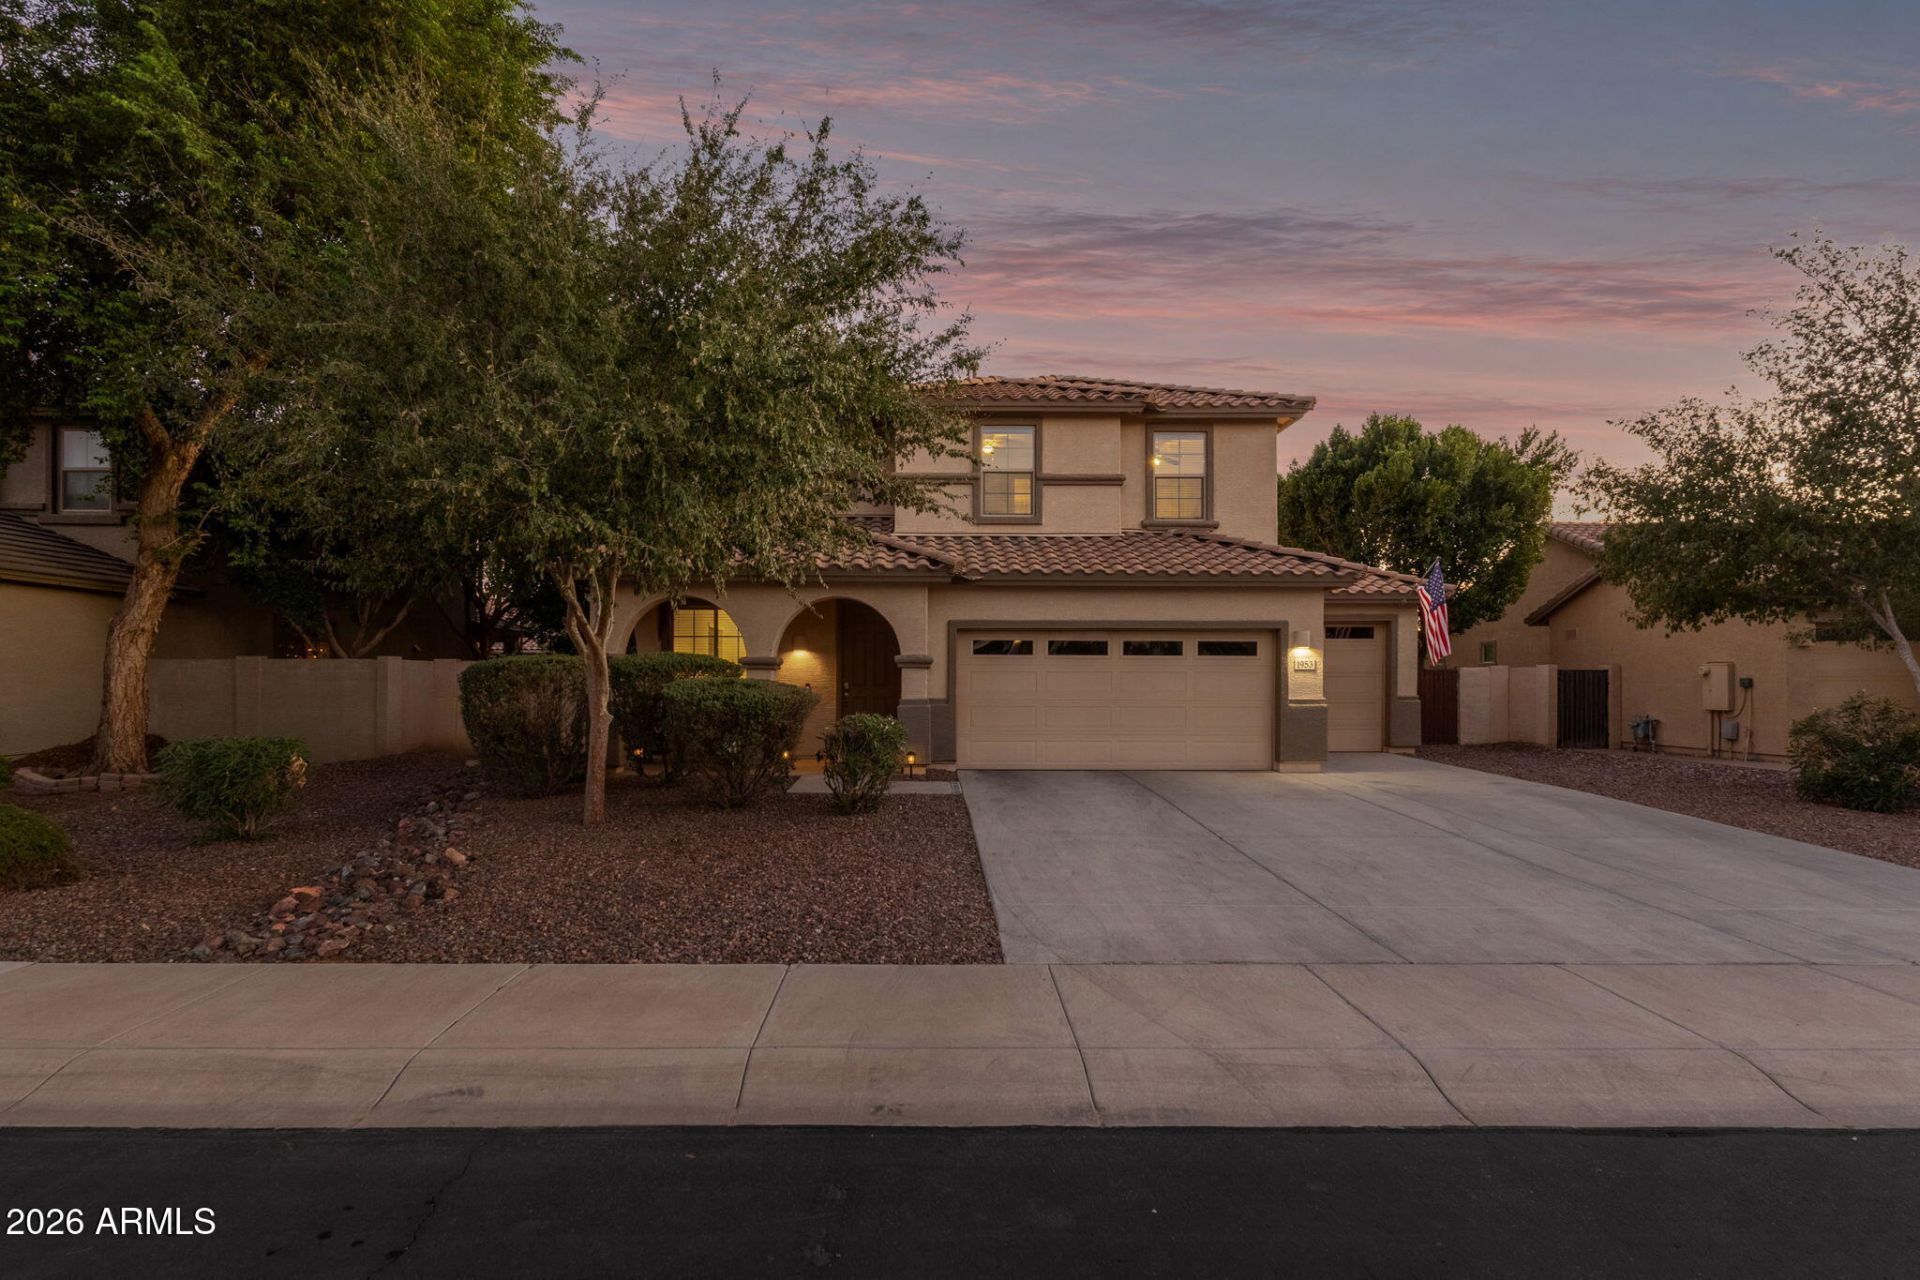
Room to Live, Space to Entertain & a Backyard Made for Arizona Living!Welcome to Evans Ranch, where this beautifully maintained 2,900 sq. ft. home checks all the boxes! With 5 bedrooms, 3 full baths, a spacious loft, and a 3-car garage, theres room for everyone and then some. Sitting on an approximately 9,000 sq. ft. north/south-facing lot, this home brings together a fantastic floor plan, stylish touches, and an outdoor space thats ready to steal the show. Add in owned solar, an RV gate, and a charming front porch, and youve got a lot to love before you even step inside!Inside, the layout is all about space and connection. Formal living and dining areas welcome you in and flow right into the kitchen, featuring quartz countertops, tile backsplash, under-cabinet lighting, stainless steel appliances, a gas range, pantry, and a generous island with seating. The kitchen opens to the great room, making it easy to stay connected whether youre cooking, entertaining, or just enjoying everyday life. The downstairs bedroom and full bath are perfect for guests, extended family, or a private home office.Upstairs, the primary suite offers plenty of room to unwind, complete with dual sinks, an oversized walk-in shower, and a spacious walk-in closet. Three additional bedrooms, a full bath, and a HUGE loft give everyone room to spread out. Movie nights, game room, homework headquarters, home gym...the possibilities are endless! Youll also love the convenience of upstairs laundry.But lets talk about this backyard! This is where the fun really begins. Private, inviting, and designed for entertaining, this outdoor space is all about enjoying the Arizona lifestyle. Take a dip in the sparkling pool, relax under the full-length extended patio, or gather with friends in one of the multiple conversation areas. Add in fun accent lighting, a misting system, and an oversized porch swing, and youve got the perfect setting for everything from lively get-togethers to laid-back evenings under the stars.And the extras? Hear all about them! Owned solar, a spacious 3-car garage with NEW epoxy-coated flooring, and an RV gate for easy backyard access round out the package.All of this in a fantastic Evans Ranch location, just minutes from highly regarded schools, neighborhood parks, shopping, dining, and everyday conveniences.Great spaces, a versatile floor plan, and a backyard youll never want to leave. This is Gilbert living done right!
Property Features
Property Type: Residential - Single Family
Cooling: Ceiling Fan(s), Central Air
Fenced: Yes
Garage: 3
Heating: Natural Gas
Lot Size: 0.21 Acres
Roof Type: Tile, Concrete
Stories: 2.0
Taxes: $2,778
Year Built: 2012
Feature Descriptions
Assoc. Fee Includes: Maintenance Grounds
Community Features: Playground, Biking/Walking Path
Days on Site: 4
Exterior: Wood Frame, Painted, Stucco
Exterior: Misting System
Fee HOA: 289.67/Quarterly
Flooring: Carpet, Tile
HOA Y/N: Yes
Interior: Full Bth Master Bdrm, Double Vanity, Eat-in Kitchen, Breakfast Bar, Pantry, Kitchen Island, Quartz Countertops, High Speed Internet, Upstairs, 9+ Flat Ceilings
Laundry: Inside, Upstairs Laundry
Parking: RV Gated, Garage Door Opener, Direct Access, Attached Garage
Pool: Outdoor
Property Sub Type: Single Family Residence
Sewer: Public Sewer
Swimming Pool: Yes
Water: Public
Local Schools
High School: Basha High School
Middle School: Willie & Coy Payne Jr. High
Elementary School: John & Carol Carlson Elementary
School District: Chandler Unified District #80
Listed By / Shown By
Listed By
Agency Name: SERHANT.
Agency Phone: 480-703-4085
Shown By
Agent Name: Vicki Kaplan
Agent Phone: (480) 677-1330
Agency Title: Arizona Best Real Estate

Estimate Your Payment
Estimated Payment
$ 1,965.87 per month $1,533.42 Principal & Interest $231.50 Property Tax $200.96 Homeowner's InsuranceChange Payment Information




“All information should be verified by the recipient and none is
guaranteed as accurate by ARMLS”
Privacy Policy / DMCA Notice / ADA Accessibility


This site is hosted, designed and copyright
© 1994 - 2026 by
Delta Media Group, Inc. -- Patent Pending --
1953 E Lafayette Avenue | MLS# 7105457
This single family home located at 1953 E Lafayette Avenue, Gilbert, AZ 85298 is currently listed for sale with an asking price of $689,000. This property was built in 2012 and has 5 bedrooms. E Lafayette Avenue is located in the EVANS RANCH subdivision within the Chandler Unified District #80 school district. Search EVANS RANCH real estate on www.vickikaplan.com today.