




BEDS3
BATHS2
MLS#7035843
STATUSActive
PROPERTY TYPEResidential - Single Family
SUBDIVISIONFletcher Heights
SCHOOLPeoria Unified School District
Property Description
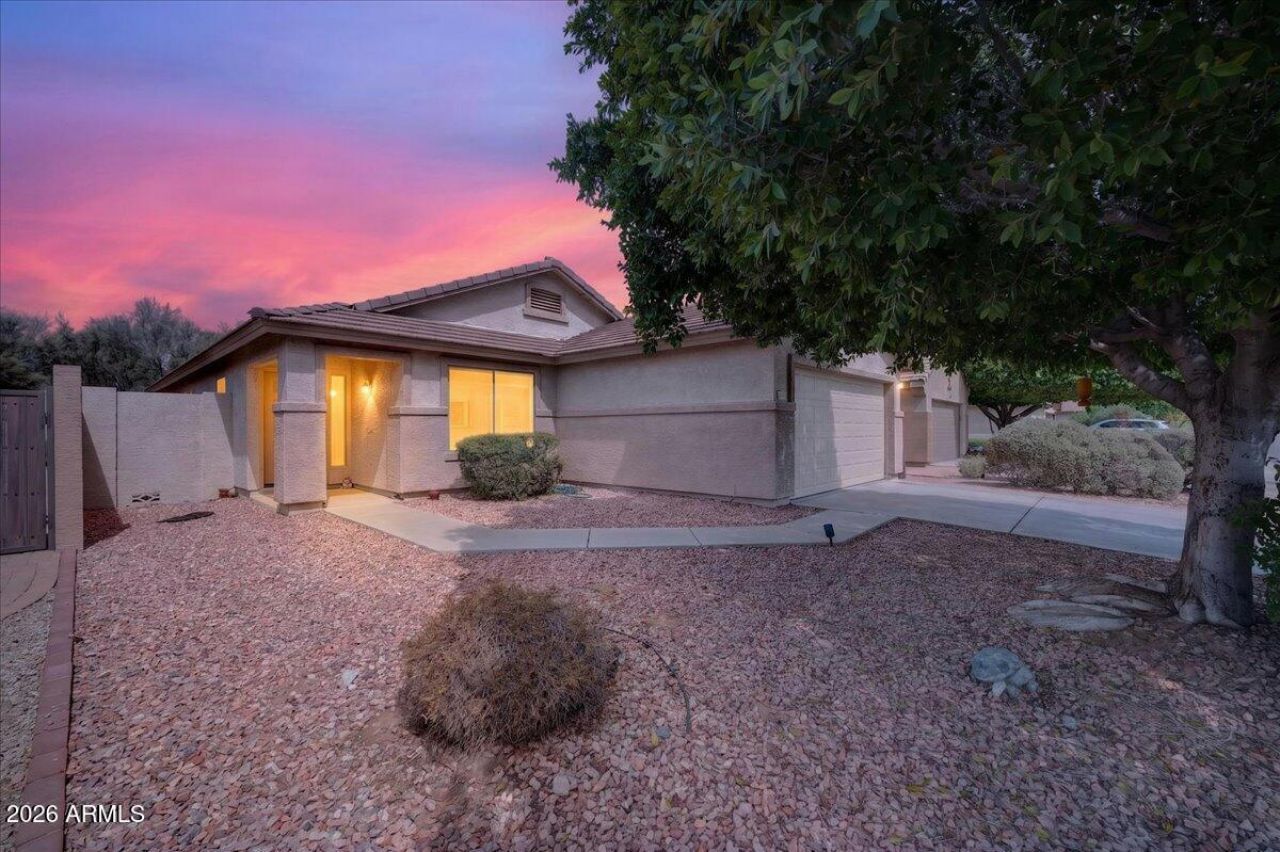
NEW PRICE! EXCEPTIONAL VALUE IN FLETCHER HEIGHTS! Move-in ready & beautifully maintained, this single-level home offers 3 bedrooms PLUS a versatile den, 2 full bathrooms, and a spacious, open floor plan. Fresh interior paint and new carpet installed July 2026 provide a fresh, updated feel. The kitchen features granite countertops, a breakfast bar, and an easy flow into the main living areas. The spacious primary suite includes a walk-in closet, dual sinks, soaking tub, and separate shower. The flexible den is ideal for a home office, hobby room, or potential 4th bedroom. Step outside to a generous backyard with endless possibilities for outdoor living and entertaining. Located in the desirable Fletcher Heights community, just minutes from Loop 101, shopping, dining, parks, and entertainm
Property Features
Property Type: Residential - Single Family
Cooling: Ceiling Fan(s), Central Air, Programmable Thmstat
Fenced: Yes
Garage: 2
Heating: Forced Air
Home Style: Santa Barbara/Tuscan
Lot Size: 0.13 Acres
Roof Type: Tile
Stories: 1.0
Taxes: $1,822
Year Built: 2000
Feature Descriptions
Assoc. Fee Includes: Maintenance Grounds
Days on Site: 139
Exterior: Wood Frame, Painted, Stucco
Fee HOA: 165/Quarterly
HOA Y/N: Yes
Interior: 3/4 Bath Master Bdrm, Eat-in Kitchen, Breakfast Bar, Pantry
Property Sub Type: Single Family Residence
Sewer: Public Sewer
Water: Public
Local Schools
High School: Sunrise Mountain High School
Middle School: Frontier Elementary School
Elementary School: Frontier Elementary School
School District: Peoria Unified School District
Listed By / Shown By
Listed By
Agency Name: Our Community Real Estate LLC
Shown By
Agent Name: Vicki Kaplan
Agent Phone: (480) 677-1330
Agency Title: Arizona Best Real Estate

Estimate Your Payment
Estimated Payment
$ 1,221.66 per month $945.87 Principal & Interest $151.83 Property Tax $123.96 Homeowner's InsuranceChange Payment Information




“All information should be verified by the recipient and none is
guaranteed as accurate by ARMLS”
Privacy Policy / DMCA Notice / ADA Accessibility


This site is hosted, designed and copyright
© 1994 - 2026 by
Delta Media Group, Inc. -- Patent Pending --
20270 N 82nd Lane N | MLS# 7035843
This single family home located at 20270 N 82nd Lane N, Peoria, AZ 85382 is currently listed for sale with an asking price of $424,999. This property was built in 2000 and has 3 bedrooms. N 82nd Lane N is located in the Fletcher Heights subdivision within the Peoria Unified School District school district. Search Fletcher Heights real estate on www.vickikaplan.com today.