




BEDS4
BATHS2
MLS#7104834
STATUSUnder Contract-Backups
PROPERTY TYPEResidential - Single Family
SUBDIVISIONBRADLEY ESTATES 4
SCHOOLTempe Union High School District
Property Description
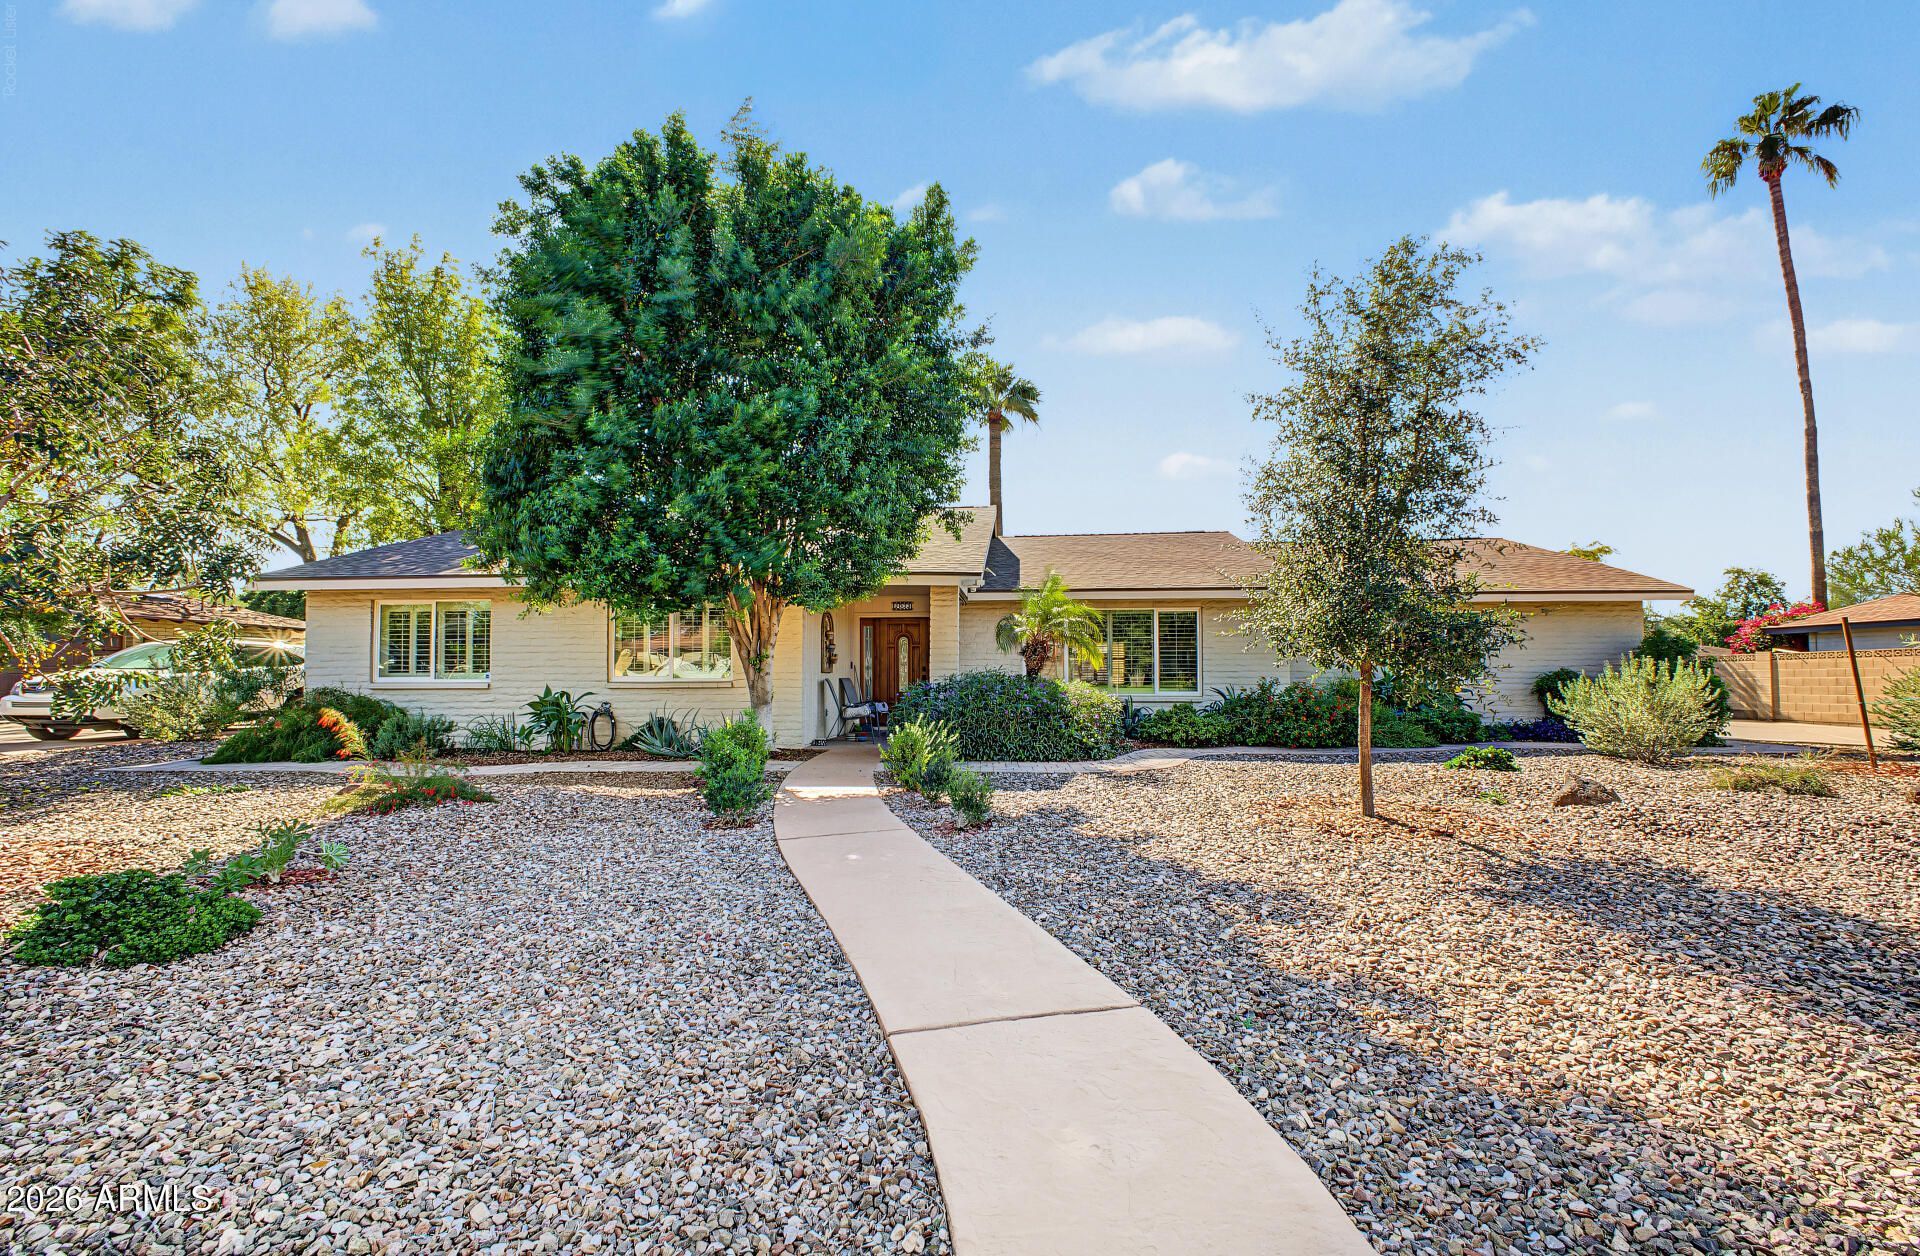
Highly sought after mature neighborhood in Tempe w/ NO HOA. North South exposure,4BR, 2BA block construction. PRIDE of ownership w/ ~$164K in upgrades since ownership. NEW roof, newer desert landscaping & trees, new sewer line, new garage door opener, tankless water heater, keyless entry in 3 locations, HVAC= 4yrs old, variable speed pool pump, bathrooms remodeled not long ago. Tile & engineered wood in ALL the right places. Recessed lightings, minutes walk to beautiful green park & top-rated elementary school. RV gate & long extended driveway for your guests/trucks. Newer back-alley gate, 12,118SF lot w/ beautiful private pool & nicely done backyard w/ gazebo + custom storage shed for your tools. Newer LG Fridge conveys. Dual pane windows & doors. Minutes from 101 freeway & US 60.
Property Features
Property Type: Residential - Single Family
Cooling: Ceiling Fan(s), Central Air, Heat Pump
Fenced: Yes
Garage: 2
Heating: Natural Gas, Hot Water, Heat Pump
Home Style: Ranch
Lot Size: 0.28 Acres
Roof Type: Composition
Stories: 1.0
Taxes: $3,227
Year Built: 1972
Feature Descriptions
Assoc. Fee Includes: No Fees
Community Features: Near Bus Stop, Playground, Biking/Walking Path
Days on Site: 6
Exterior: Block, Painted
Exterior: Storage
Flooring: Vinyl, Tile, Wood
Interior: Full Bth Master Bdrm, Pantry, Granite Counters, High Speed Internet
Laundry: Washer Hookup, Inside
Parking: Attached Garage
Pool: Outdoor
Property Sub Type: Single Family Residence
Sewer: Public Sewer
Special View Info: City Lights
Swimming Pool: Yes
Water: Public
Local Schools
High School: McClintock High School
Middle School: Connolly Middle School
Elementary School: Ward Traditional Academy
School District: Tempe Union High School District
Listed By / Shown By
Listed By
Agency Name: Realty Galore, LLC
Agency Phone: 480-217-7440
Shown By
Agent Name: Vicki Kaplan
Agent Phone: (480) 677-1330
Agency Title: Arizona Best Real Estate

Estimate Your Payment
Estimated Payment
$ 1,804.18 per month $1,357.37 Principal & Interest $268.92 Property Tax $177.89 Homeowner's InsuranceChange Payment Information




“All information should be verified by the recipient and none is
guaranteed as accurate by ARMLS”
Privacy Policy / DMCA Notice / ADA Accessibility


This site is hosted, designed and copyright
© 1994 - 2026 by
Delta Media Group, Inc. -- Patent Pending --
2033 E Hermosa Drive | MLS# 7104834
This single family home located at 2033 E Hermosa Drive, Tempe, AZ 85282 is currently listed for sale with an asking price of $609,900. This property was built in 1972 and has 4 bedrooms. E Hermosa Drive is located in the BRADLEY ESTATES 4 subdivision within the Tempe Union High School District school district. Search BRADLEY ESTATES 4 real estate on www.vickikaplan.com today.