




BEDS4
BATHS2
SQUARE FEET1,734
MLS#7084298
STATUSActive
PROPERTY TYPEResidential - Single Family
SUBDIVISIONAdora Trails Parcel 2A
SCHOOLChandler Unified District #80
Property Description
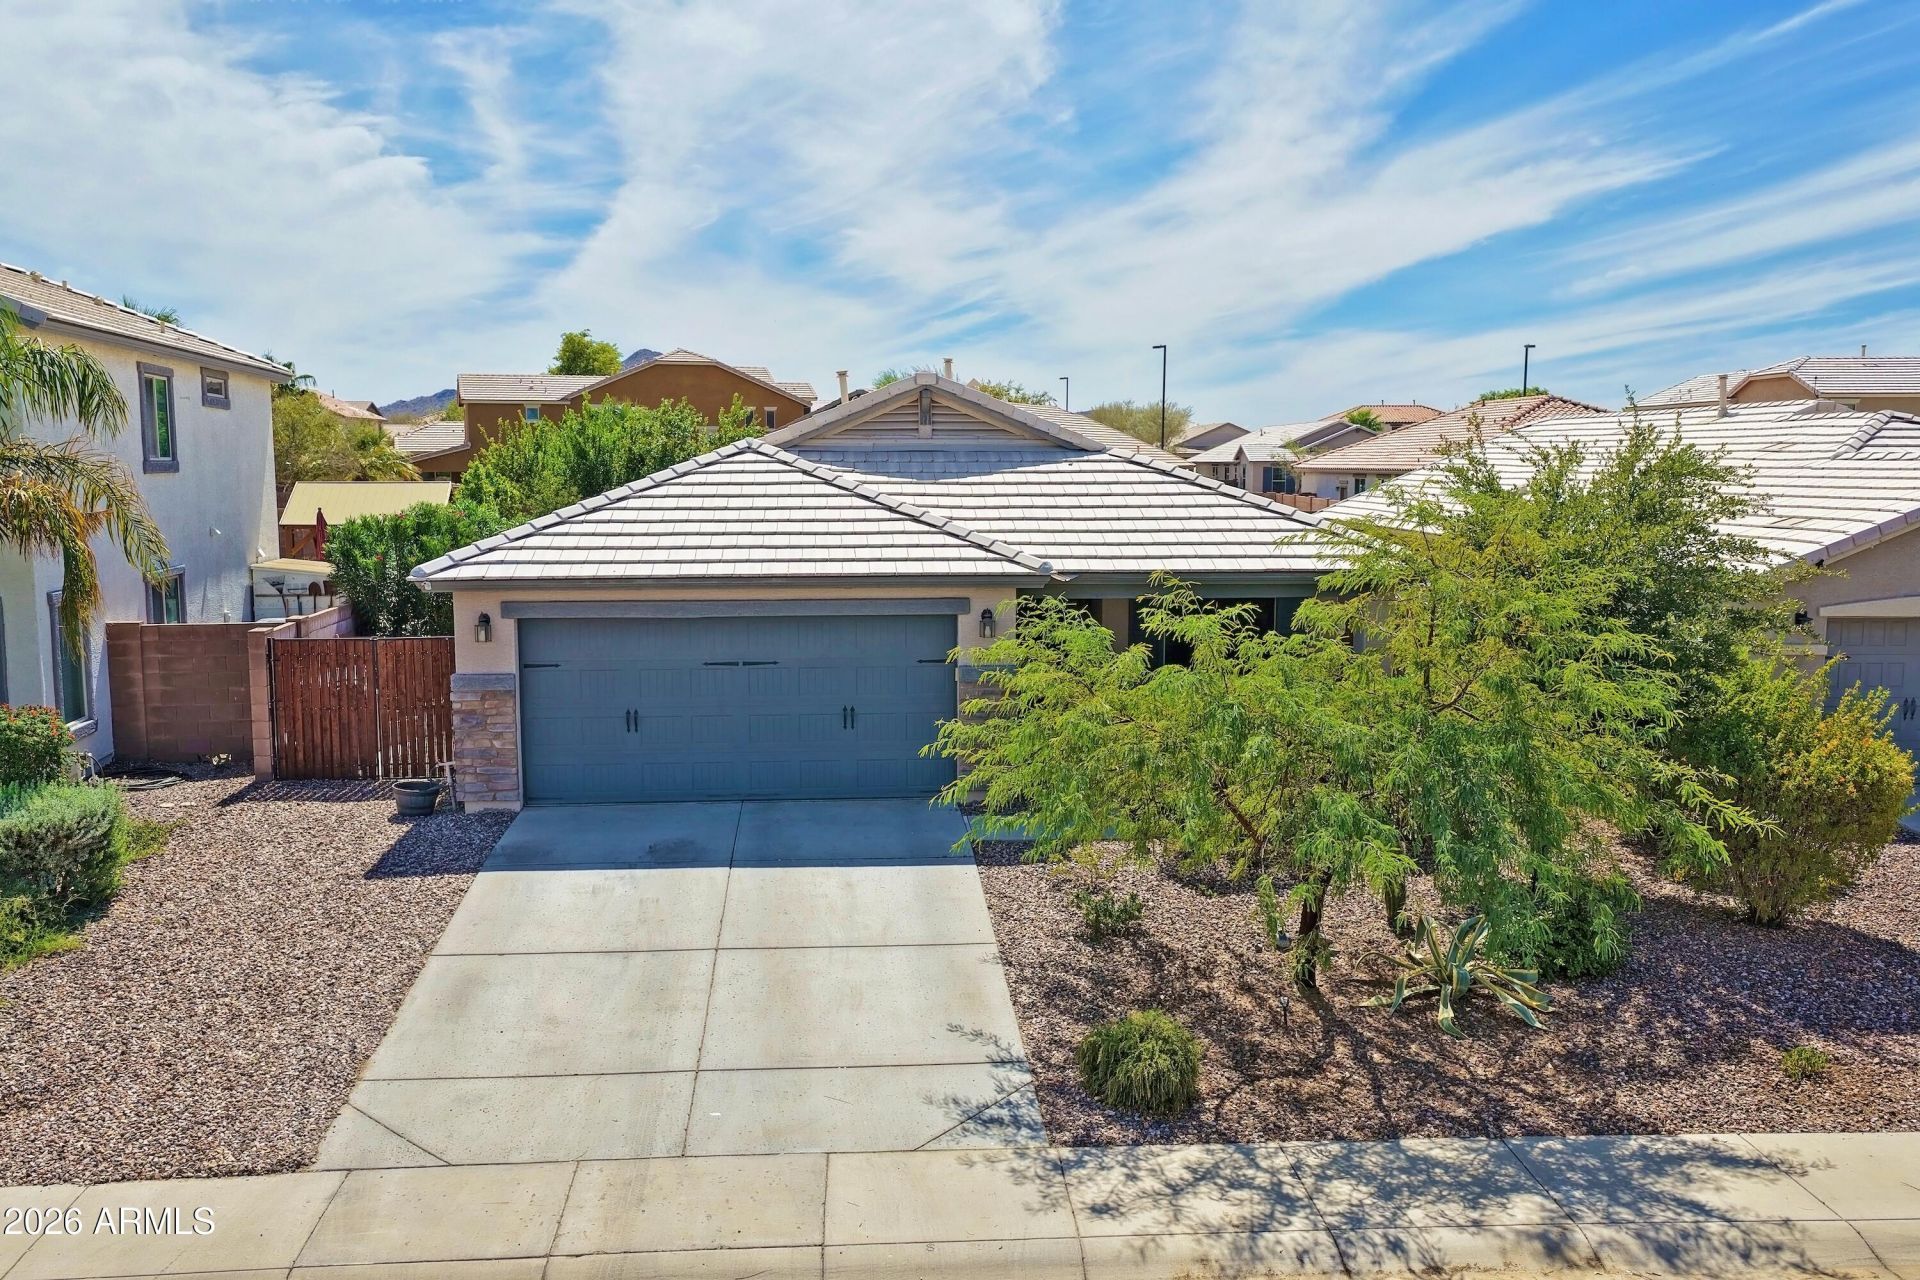
Beautifully remodeled 4 bedroom, 2 full bathroom home. The interior has been thoughtfully updated to bring unique charm to the home. The outdoor area is a great place to relax or host. Equipped with a private pool, lounge area and an outdoor kitchen/bar to keep guests entertained. In the heart of southern Gilbert, minutes from Queen Creek and Chandler, this home offers convenience in location. In the highly sought out neighborhood, Adora Trails, you can find walking pathways with mountain views all around.
Property Features
Property Type: Residential - Single Family
Cooling: Ceiling Fan(s), Central Air, Programmable Thmstat
Fenced: Yes
Garage: 2 car attached
Heating: Electric
Home Style: Ranch
Lot Size: 0.14 Acres
Roof Type: Tile
Stories: 1.0
Taxes: $1,920
Year Built: 2013
Feature Descriptions
Accessibility: Hard/Low Nap Floors
Assoc. Fee Includes: No Fees
Community Features: Playground, Biking/Walking Path, Clubhouse, Community Media Room, Fitness Center
Exterior: Wood Frame, Stucco
Exterior: Storage, Misting System, Built-in Barbecue
Fee HOA: 114/Monthly
Flooring: Vinyl
HOA Y/N: Yes
Interior: Full Bth Master Bdrm, Double Vanity, Eat-in Kitchen, Breakfast Bar, Pantry, Non-laminate Counter, No Interior Steps
Laundry: Washer Hookup, Inside
Parking: Garage Door Opener, Attchd Gar Cabinets, Direct Access, Attached Garage
Pool: Outdoor
Property Sub Type: Single Family Residence
Sewer: Public Sewer
Special View Info: Mountain(s)
Swimming Pool: Yes
Water: Public
Local Schools
High School: Basha High School
Middle School: Willie & Coy Payne Jr. High
Elementary School: Charlotte Patterson Elementary
School District: Chandler Unified District #80
Listed By / Shown By
Listed By
Agency Name: Parker Property AZ
Agency Phone: 425-736-3160
Shown By
Agent Name: Vicki Kaplan
Agent Phone: (480) 677-1330
Agency Title: Arizona Best Real Estate

Estimate Your Payment
Estimated Payment
$ 1,582.24 per month $1,257.45 Principal & Interest $160.00 Property Tax $164.79 Homeowner's InsuranceChange Payment Information




“All information should be verified by the recipient and none is
guaranteed as accurate by ARMLS”
Privacy Policy / DMCA Notice / ADA Accessibility


This site is hosted, designed and copyright
© 1994 - 2026 by
Delta Media Group, Inc. -- Patent Pending --
2065 E Lindrick Drive | MLS# 7084298
This single family home located at 2065 E Lindrick Drive, Gilbert, AZ 85298 is currently listed for sale with an asking price of $565,000. This property was built in 2013 and has 4 bedrooms with 1734 sq. ft. E Lindrick Drive is located in the Adora Trails Parcel 2A subdivision within the Chandler Unified District #80 school district. Search Adora Trails Parcel 2A real estate on www.vickikaplan.com today.