


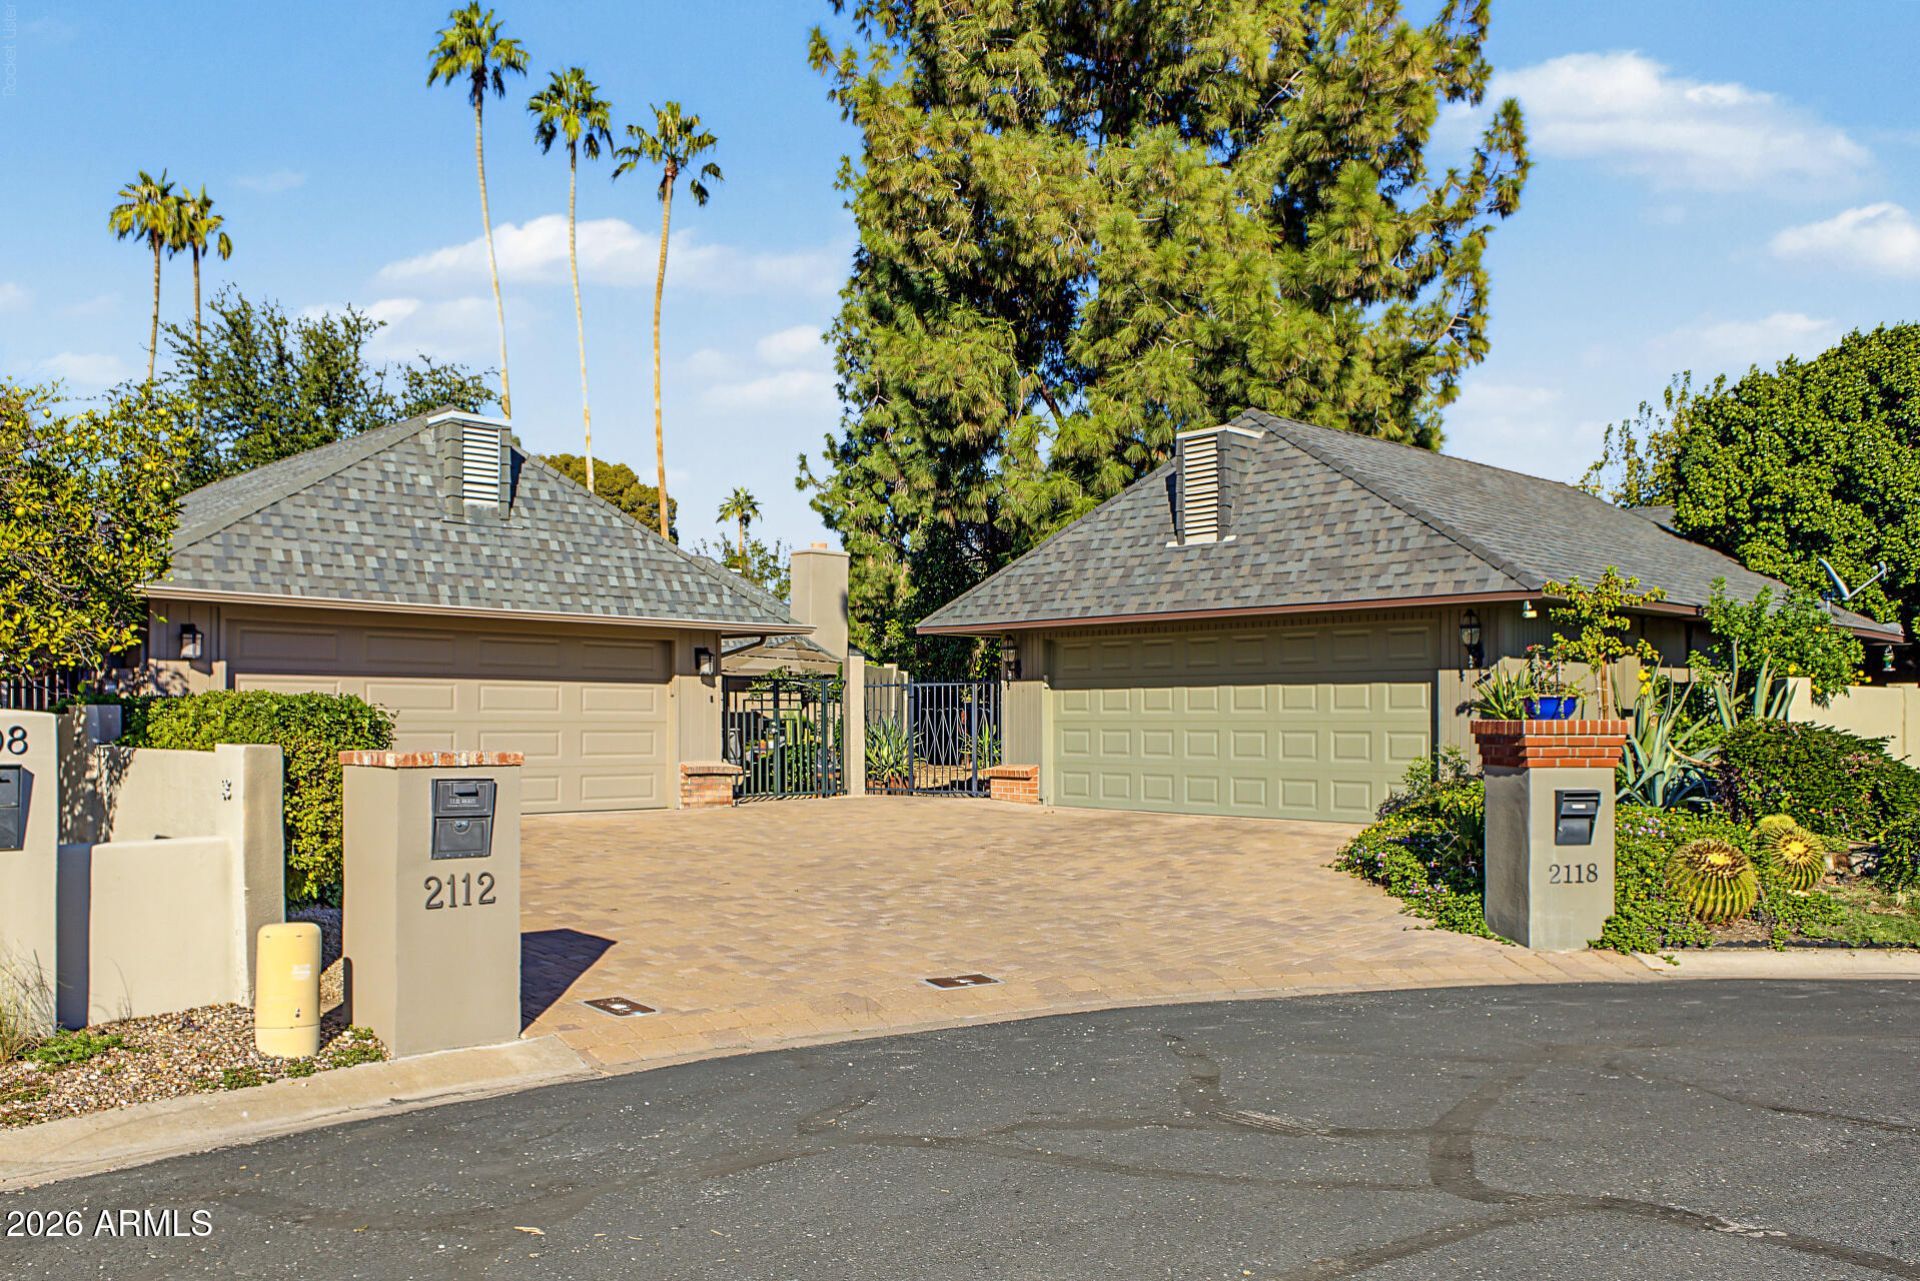


BEDS2
BATHS2
MLS#7106126
STATUSActive
PROPERTY TYPEResidential - Single Family
SUBDIVISIONTOWN COUNTRY TOWNHOMES
SCHOOLPhoenix Union High School District
Property Description
A Bartlett Estates gem with charming courtyards and lock-and-leave ease in the heart of the Camelback Corridor. The two-bedroom layout offers flexible space that could be enclosed for a third bedroom or den (ask about estimate if you have interest). A propane fireplace anchors the living room, while a wood-burning fireplace makes the primary bedroom an inviting retreat. A generous pantry and spacious primary closet provide exceptional storage.Remodeled in 2007, the home features an HVAC system replaced in 2023, plus a water softener and whole-house vacuum. Enjoy the community pool and easy access to nearby dining, shopping, and offices.
Property Features
Property Type: Residential - Single Family
Cooling: Central Air
Fenced: Yes
Fireplaces: 2
Garage: 2 car attached
Heating: Electric
Lot Size: 0.16 Acres
Roof Type: Composition
Stories: 1.0
Taxes: $6,454
Year Built: 1973
Feature Descriptions
Assoc. Fee Includes: Maintenance Grounds, Street Maint
Days on Site: 3
Exterior: Wood Frame, Painted, Stucco
Exterior: Private Yard
Fee HOA: 330/Monthly
Fireplace: Living Room, Master Bedroom, See Remarks, Wood Burning
Flooring: Stone
HOA Y/N: Yes
Interior: 3/4 Bath Master Bdrm, Double Vanity, Breakfast Bar, Pantry, Walk-in Pantry, Granite Counters, Central Vacuum, No Interior Steps
Laundry: Inside
Parking: Attchd Gar Cabinets, Shared Driveway, Attached Garage
Property Sub Type: Single Family Residence
Sewer: Public Sewer, Sewer-In & Connected
Utilities: Propane
Water: Public
Local Schools
High School: Camelback High School
Middle School: Madison #1 Elementary School
Elementary School: Madison Rose Lane School
School District: Phoenix Union High School District
Listed By / Shown By
Listed By
Agency Name: Compass
Agency Phone: 480-776-1555
Shown By
Agent Name: Vicki Kaplan
Agent Phone: (480) 677-1330
Agency Title: Arizona Best Real Estate

Estimate Your Payment
Estimated Payment
$ 3,017.31 per month $2,192.18 Principal & Interest $537.83 Property Tax $287.29 Homeowner's InsuranceChange Payment Information




“All information should be verified by the recipient and none is
guaranteed as accurate by ARMLS”
Privacy Policy / DMCA Notice / ADA Accessibility


This site is hosted, designed and copyright
© 1994 - 2026 by
Delta Media Group, Inc. -- Patent Pending --
2112 E Pasadena Avenue | MLS# 7106126
This single family home located at 2112 E Pasadena Avenue, Phoenix, AZ 85016 is currently listed for sale with an asking price of $985,000. This property was built in 1973 and has 2 bedrooms. E Pasadena Avenue is located in the TOWN COUNTRY TOWNHOMES subdivision within the Phoenix Union High School District school district. Search TOWN COUNTRY TOWNHOMES real estate on www.vickikaplan.com today.