




BEDS5
BATHS3
MLS#7103944
STATUSActive
PROPERTY TYPEResidential - Single Family
SUBDIVISIONCOOPER COMMONS 2 PARCEL 4
SCHOOLChandler Unified District #80
Property Description
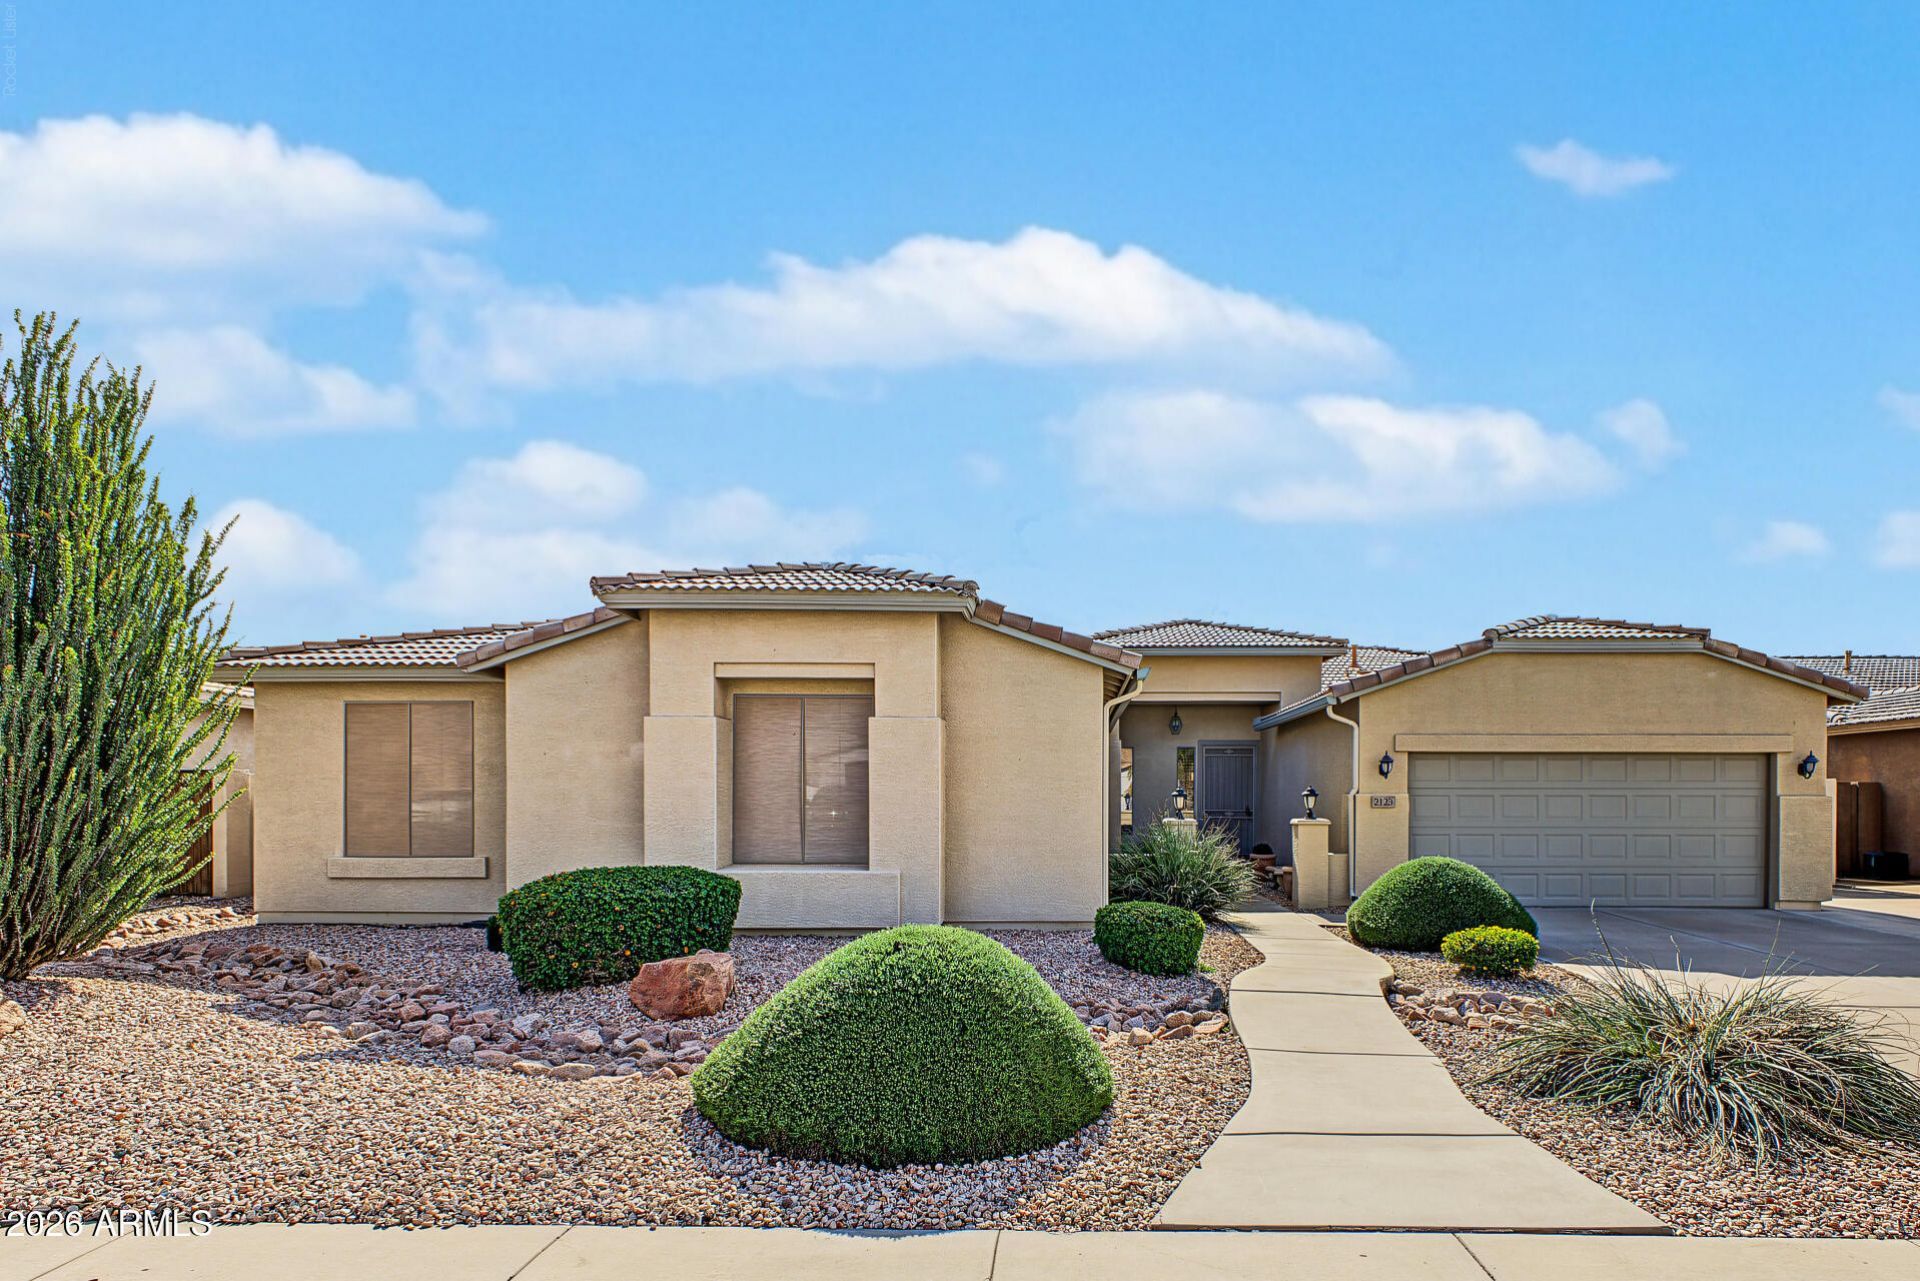
VERY WELL MAINTAINED & SPACIOUS HOME~ READY FOR A NEW FAMILY TO OWN AND LOVE~ THIS HOME BOASTS 5 GOOD SIZED BEDROOMS WITH A SPLIT PRIMARY~ FORMAL LIVING & DINING~ SEPARATE LAUNDRY ROOM WITH PLENTY OF ROOM TO ADD STORAGE OR INSIDE REFRIGERATOR~ BACKYARD PATIO IS THE FULL LENGTH OF THE HOME~ ROOF IS 4 YEARS NEW~
Property Features
Property Type: Residential - Single Family
Cooling: Ceiling Fan(s), Central Air, Gas
Fenced: Yes
Fireplaces: 1
Garage: 2
Heating: Natural Gas
Home Style: Ranch
Lot Size: 0.24 Acres
Roof Type: Tile
Stories: 1.0
Taxes: $3,038
Year Built: 2002
Feature Descriptions
Assoc. Fee Includes: Maintenance Grounds
Community Features: Playground, Biking/Walking Path, Pickleball
Days on Site: 9
Exterior: Wood Frame, Painted, Stucco
Exterior: Built-in Barbecue, Rain Gutters
Fee HOA: 143/Quarterly
Fireplace: Family Room, Gas
Flooring: Carpet, Linoleum, Tile
HOA Y/N: Yes
Interior: 3/4 Bath Master Bdrm, Double Vanity, Eat-in Kitchen, Breakfast Bar, Kitchen Island, Walk-in Pantry, Laminate Counters, High Speed Internet, Vaulted Ceiling(s), 9+ Flat Ceilings, No Interior Steps
Laundry: Washer Hookup, Inside
Parking: RV Gated, Garage Door Opener, Attached Garage
Property Sub Type: Single Family Residence
Sewer: Public Sewer
Water: Public
Local Schools
High School: Basha High School
Middle School: Santan Junior High School
Elementary School: Jane D. Hull Elementary
School District: Chandler Unified District #80
Listed By / Shown By
Listed By
Agency Name: ProSmart Realty
Agency Phone: 480-540-2213
Shown By
Agent Name: Vicki Kaplan
Agent Phone: (480) 677-1330
Agency Title: Arizona Best Real Estate

Estimate Your Payment
Estimated Payment
$ 1,889.37 per month $1,446.62 Principal & Interest $253.17 Property Tax $189.58 Homeowner's InsuranceChange Payment Information




“All information should be verified by the recipient and none is
guaranteed as accurate by ARMLS”
Privacy Policy / DMCA Notice / ADA Accessibility


This site is hosted, designed and copyright
© 1994 - 2026 by
Delta Media Group, Inc. -- Patent Pending --
2123 E Firestone Drive | MLS# 7103944
This single family home located at 2123 E Firestone Drive, Chandler, AZ 85249 is currently listed for sale with an asking price of $650,000. This property was built in 2002 and has 5 bedrooms. E Firestone Drive is located in the COOPER COMMONS 2 PARCEL 4 subdivision within the Chandler Unified District #80 school district. Search COOPER COMMONS 2 PARCEL 4 real estate on www.vickikaplan.com today.