




BEDS2
BATHS1
MLS#7105398
STATUSActive
PROPERTY TYPEResidential - Single Family
SUBDIVISIONLOS OLIVOS HEIGHTS
SCHOOLPhoenix Union High School District
Property Description
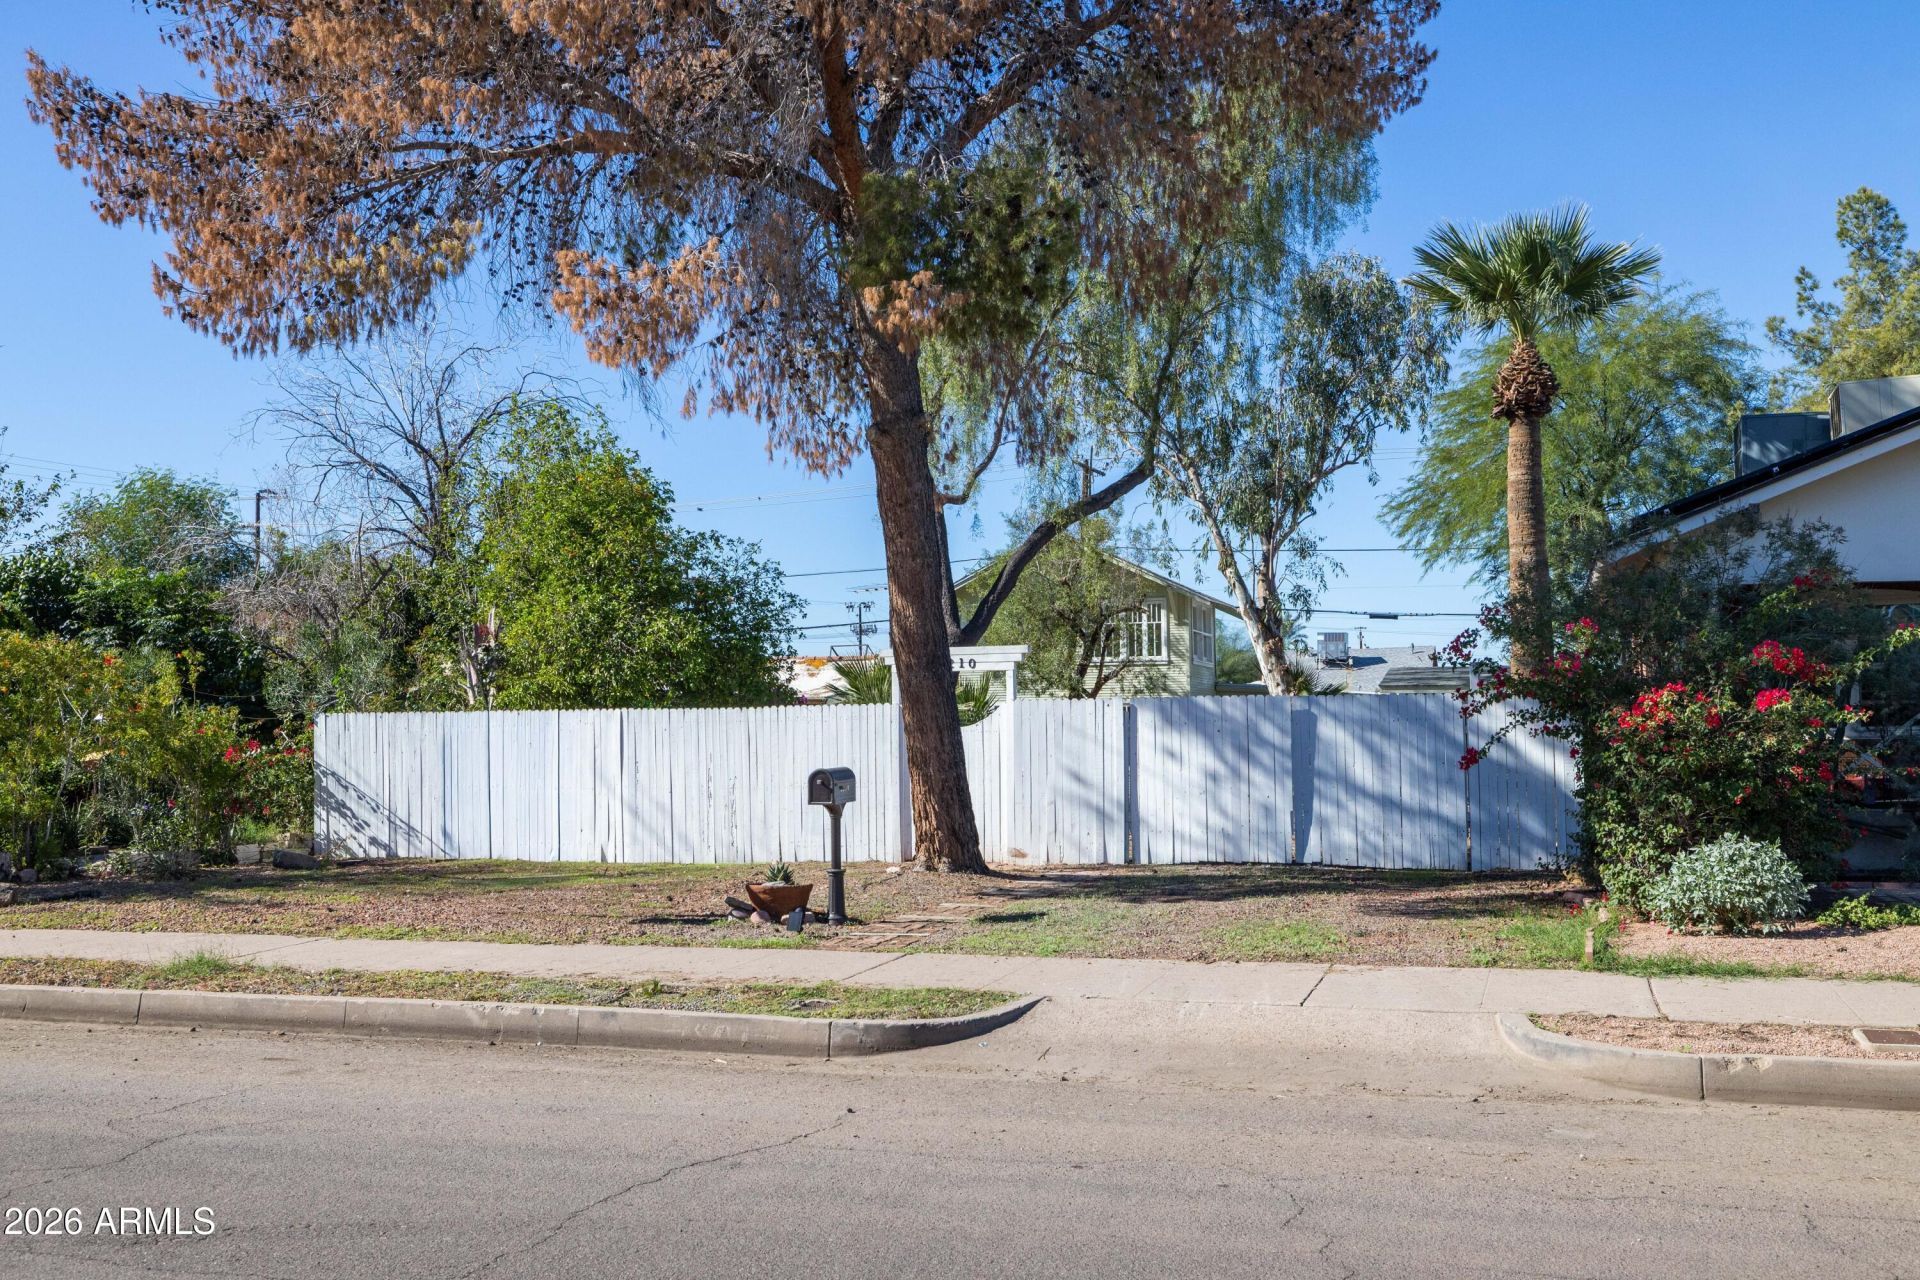
Meet The Mystery House, a 1925 historic two story craftsman with the most personality, in the heart of the Coronado Historic District, one of Phoenixs original streetcar suburbs and the friendliest, most walkable neighborhood in Midtown. Step through the arbor gate and follow the winding brick path through a lush, private, fenced 6,700 sq ft lot to this 2 bed, 1 bath, 1,280 sq ft, wrapped in soft green lap siding with deep eaves, knee braces, and walls of multi-pane windows. Including historic tax rates, this home is unique in all the best ways: the front room is a showstopper featuring historic wide plank wood floors, three walls of windows, and green and gold stained glass that scatters color across the room as the sun moves through the day. It steps down into a dramatic two story gallery with an open staircase, clerestory windows, exposed beams, and brick floors. Upstairs, an open loft overlooks the gallery below and leads to a light-filled bedroom that feels like a treehouse. Vaulted ceilings with exposed beams, stained glass in the gable peaks, and windows on three sides frame views of the treetops, while a full wall of built-in wardrobes with mirrored doors and a built-in bookcase keep everything in its place. The kitchen blends warmth and function, with butcher block countertops, white IKEA cabinetry, industrial hardware, a stainless farmhouse sink, a gas double-oven range with a chimney hood, and an embossed tin style backsplash. A passthrough window connects the kitchen to the gallery, and French doors open to a flagstone patio. The large bathroom has been beautifully updated with a walk-in subway tile shower with a built-in niche, a skylight, and a double vanity with a quartz top and brass hardware. Outside, mature mesquite, eucalyptus, and palms shade brick pathways and a patio, all on an automatic watering system. The custom stock tank pool comes with a heater and filtration, and double gates, sheds, and off street parking for two add everyday convenience. Peace of mind comes built in, with an electric heat pump HVAC system installed in 2022, and a newer roof. All this minutes from Downtown, Midtown, and local coffee shops, the Oak Street bike path and Mural Alley, Sunshine Market, and tons of popular local eateries and cafes. Homes with this much character in this friendly of a community arent just a place to live, they help craft the story of your life. Come see if this home is part of your next chapter!
Property Features
Property Type: Residential - Single Family
Cooling: Ceiling Fan(s), Central Air, Programmable Thmstat
Fenced: Yes
Heating: Electric
Home Style: See Remarks
Lot Size: 0.15 Acres
Roof Type: Composition
Stories: 2.0
Taxes: $1,604
Year Built: 1925
Feature Descriptions
Assoc. Fee Includes: No Fees
Community Features: Historic District, Near Bus Stop
Days on Site: 1
Exterior: Wood Frame, Painted
Exterior: Storage, Private Yard
Flooring: Wood, Other
Interior: Non-laminate Counter, High Speed Internet, Upstairs, Vaulted Ceiling(s)
Laundry: Inside
Parking: RV Access/Parking, RV Gated
Property Sub Type: Single Family Residence
Sewer: Public Sewer, Sewer-In & Connected
Water: Public
Local Schools
High School: North High School
Middle School: Ralph Waldo Emerson Elementary School
Elementary School: Ralph Waldo Emerson Elementary School
School District: Phoenix Union High School District
Listed By / Shown By
Listed By
Agency Name: Brokers Hub Realty, LLC
Agency Phone: 602-291-3015
Shown By
Agent Name: Vicki Kaplan
Agent Phone: (480) 677-1330
Agency Title: Arizona Best Real Estate

Estimate Your Payment
Estimated Payment
$ 1,364.59 per month $1,088.30 Principal & Interest $133.67 Property Tax $142.63 Homeowner's InsuranceChange Payment Information




“All information should be verified by the recipient and none is
guaranteed as accurate by ARMLS”
Privacy Policy / DMCA Notice / ADA Accessibility


This site is hosted, designed and copyright
© 1994 - 2026 by
Delta Media Group, Inc. -- Patent Pending --
2210 N 10th Street | MLS# 7105398
This single family home located at 2210 N 10th Street, Phoenix, AZ 85006 is currently listed for sale with an asking price of $489,000. This property was built in 1925 and has 2 bedrooms. N 10th Street is located in the LOS OLIVOS HEIGHTS subdivision within the Phoenix Union High School District school district. Search LOS OLIVOS HEIGHTS real estate on www.vickikaplan.com today.