




BEDS3
BATHS2
MLS#7104631
STATUSActive
PROPERTY TYPEResidential - Single Family
SUBDIVISIONSILVA MOUNTAIN UNIT 1
SCHOOLPhoenix Union High School District
Property Description
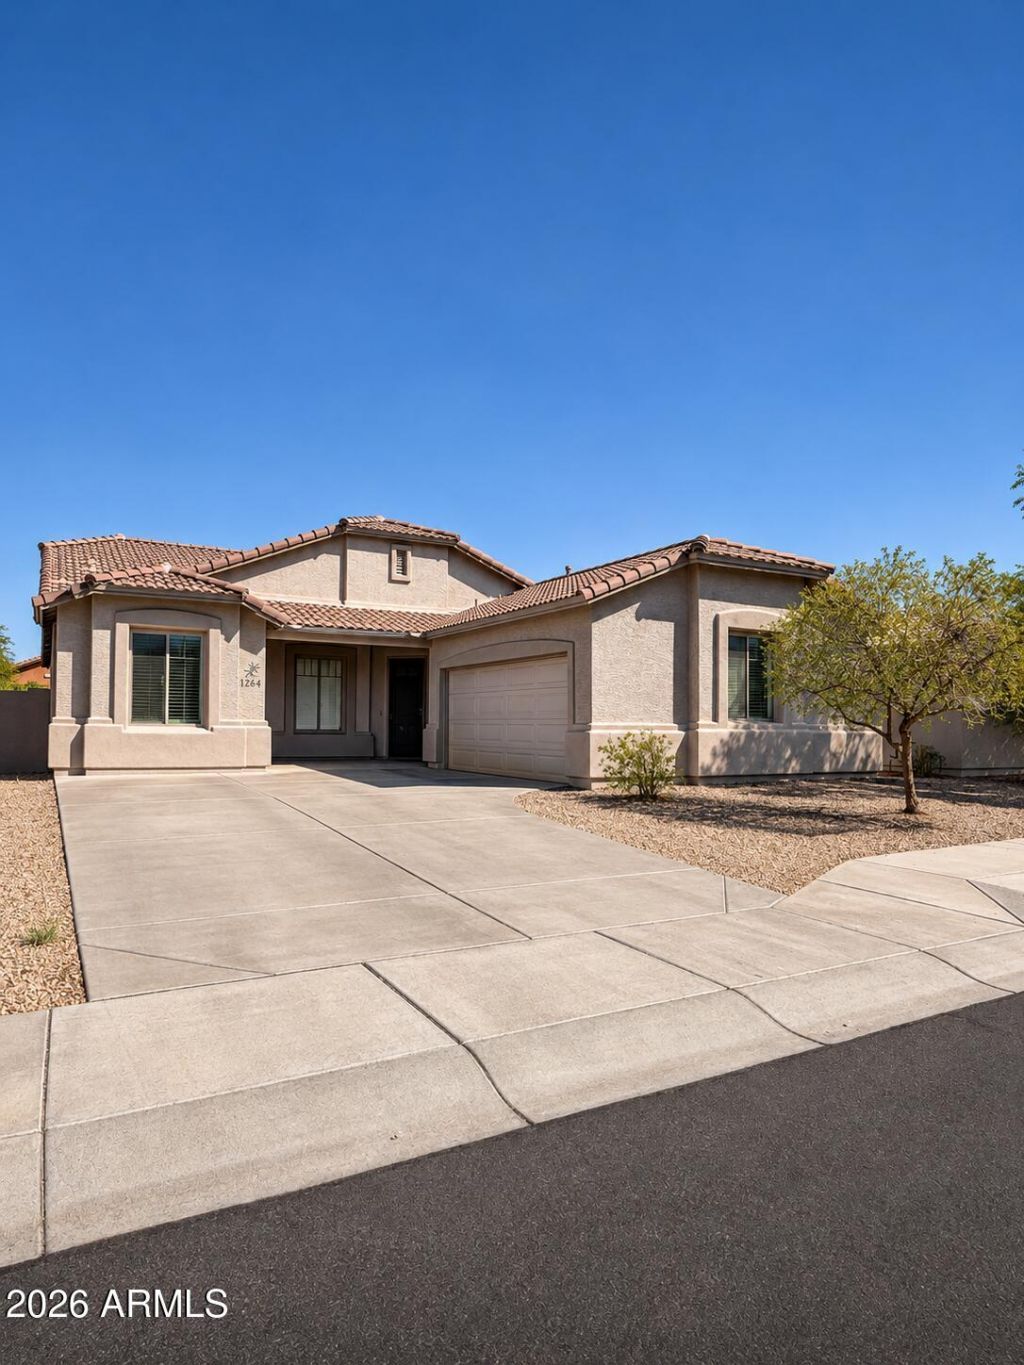
Rare find with built-in income potential! This 3-bed, 2-bath home has an open floor plan with a spacious kitchen at its heart. A versatile enclosed den works as a home office, guest room, or fourth bedroom. The standout is an attached casita with its own private entry, bedroom, and full bath with closet, ideal for guests or multigenerational living. Its already approved for short-term rental with all permitting complete. The good-sized backyard is ready for your vision, and Tesla solar adds energy efficiency and lower utility costs.
Property Features
Property Type: Residential - Single Family
Cooling: Ceiling Fan(s), Programmable Thmstat
Fenced: Yes
Garage: 2
Heating: Electric
Home Style: Ranch
Lot Size: 0.15 Acres
Roof Type: Tile
Stories: 1.0
Taxes: $2,764
Year Built: 2008
Feature Descriptions
Assoc. Fee Includes: Maintenance Grounds
Community Features: Transportation Svcs, Playground, Biking/Walking Path
Days on Site: 6
Exterior: Wood Frame, Stucco, Low VOC Paint
Fee HOA: 110/Monthly
Flooring: Tile
HOA Y/N: Yes
Interior: Full Bth Master Bdrm, Double Vanity, Pantry, Granite Counters, Non-laminate Counter, High Speed Internet, No Interior Steps
Laundry: Washer Hookup, Inside
Parking: Unassigned, Attached Garage
Property Sub Type: Single Family Residence
Sewer: Public Sewer
Special View Info: Mountain(s)
Water: Public
Local Schools
High School: Cesar Chavez High School
Middle School: Southwest Elementary School
Elementary School: Southwest Elementary School
School District: Phoenix Union High School District
Listed By / Shown By
Listed By
Agency Name: eXp Realty
Agency Phone: 888-897-7821
Shown By
Agent Name: Vicki Kaplan
Agent Phone: (480) 677-1330
Agency Title: Arizona Best Real Estate

Estimate Your Payment
Estimated Payment
$ 1,447.11 per month $1,075.79 Principal & Interest $230.33 Property Tax $140.99 Homeowner's InsuranceChange Payment Information




“All information should be verified by the recipient and none is
guaranteed as accurate by ARMLS”
Privacy Policy / DMCA Notice / ADA Accessibility


This site is hosted, designed and copyright
© 1994 - 2026 by
Delta Media Group, Inc. -- Patent Pending --
2406 W Fawn Drive | MLS# 7104631
This single family home located at 2406 W Fawn Drive, Phoenix, AZ 85041 is currently listed for sale with an asking price of $483,379. This property was built in 2008 and has 3 bedrooms. W Fawn Drive is located in the SILVA MOUNTAIN UNIT 1 subdivision within the Phoenix Union High School District school district. Search SILVA MOUNTAIN UNIT 1 real estate on www.vickikaplan.com today.