




BEDS4
BATHS2
MLS#7103307
STATUSActive
PROPERTY TYPEResidential - Single Family
SUBDIVISIONSanto Tomas
SCHOOLTempe Union High School District
Property Description
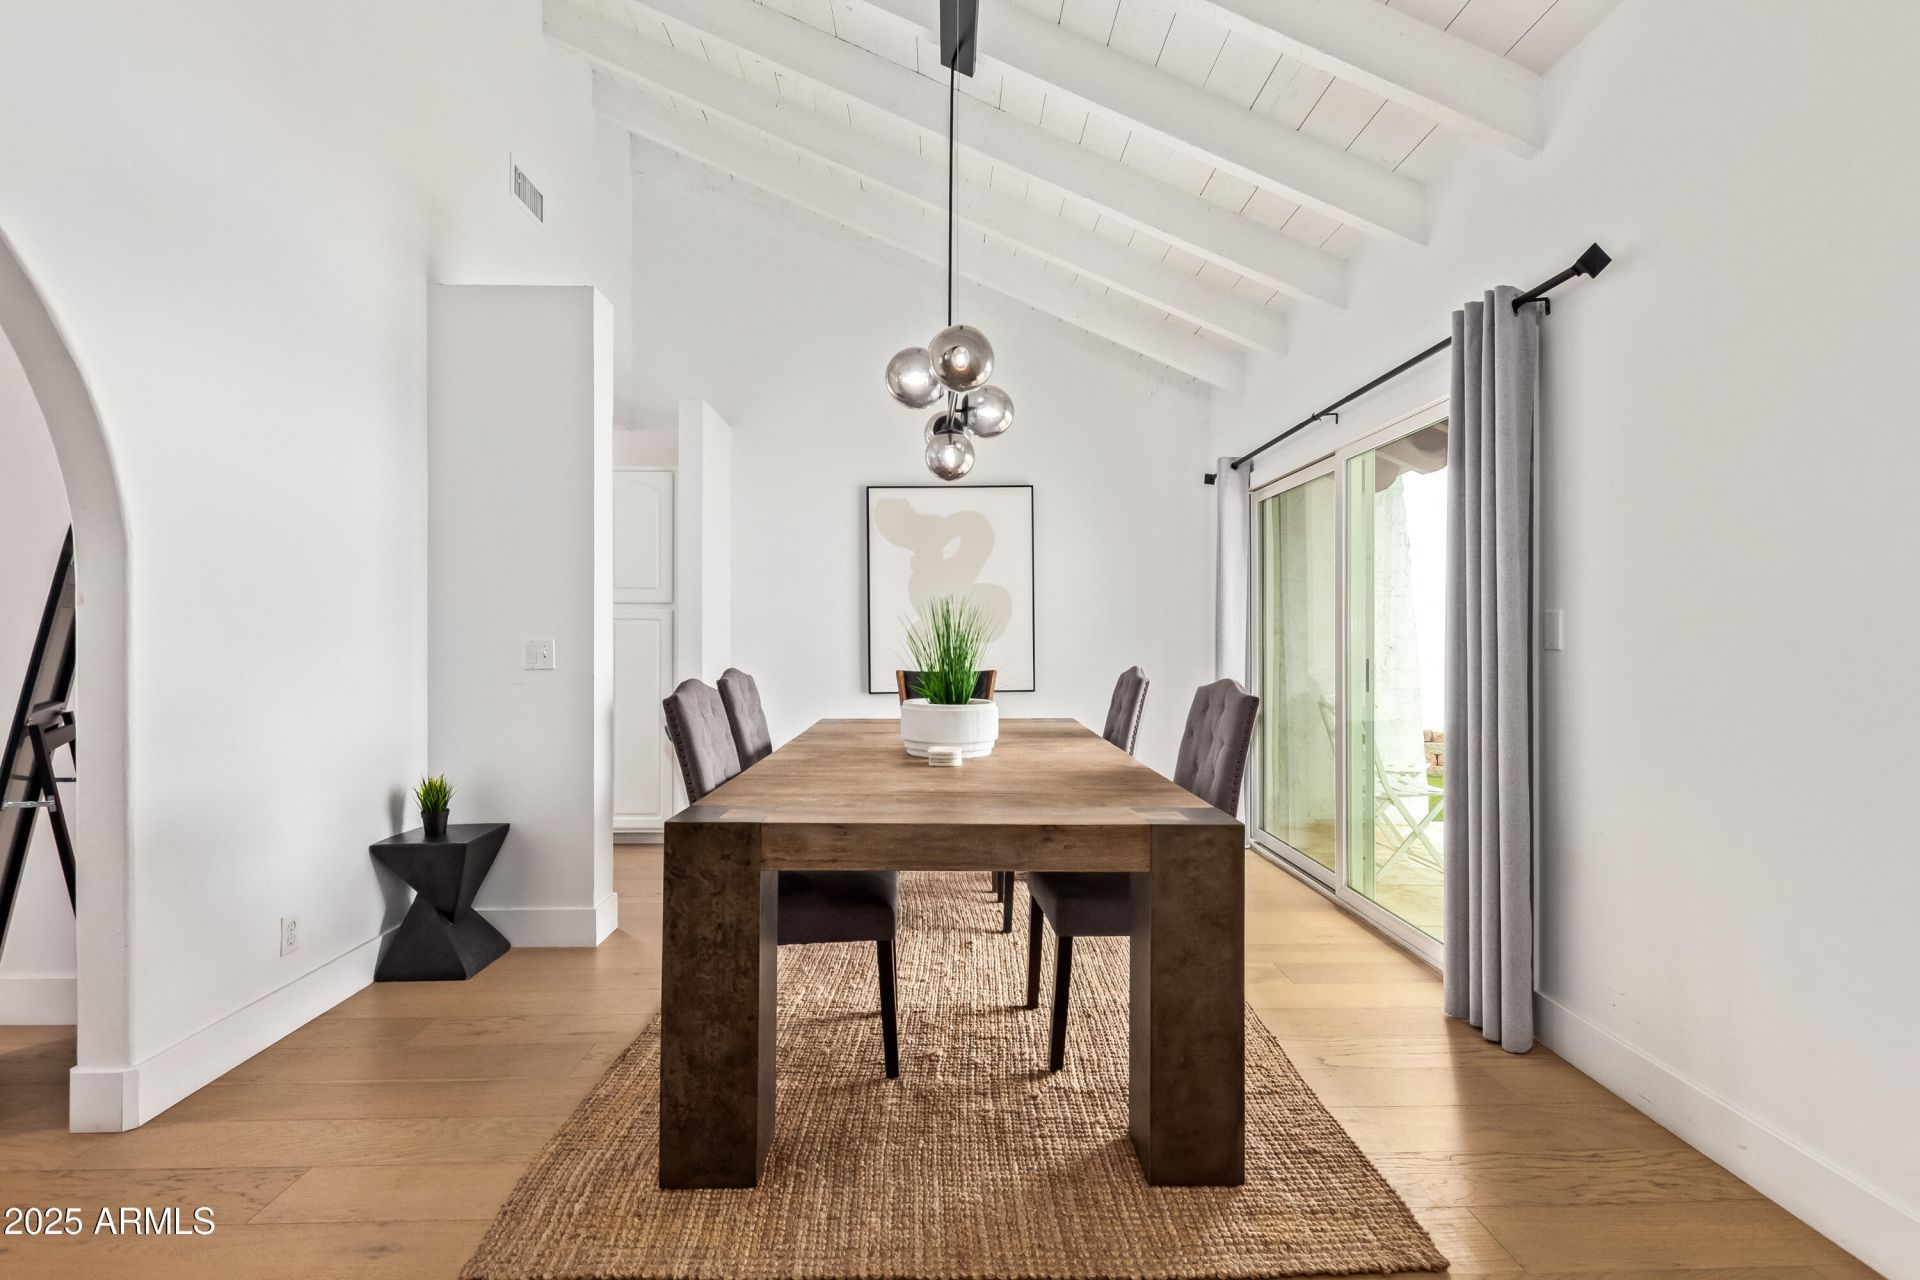
**BEST STR OPPORTUNITY YOU WILL FIND IN ARIZONA UNDER $700K**Inspired by our favorite Designers! A modern spanish compound of a home with 8 foot walls surrounding the perimeter of the property! Natural stone counter tops, in kitchen and bath! (Quartzite & Marble) Modern Custom Low-E Glass Pivot door, Flooring is engineered hardwood, Shell Beach by Garrison 7 wide planks. Italian black marble tile fireplace. 72Lightform lighting, New pebble tech pool, All new pentair pool equipment. NO HOA. Perfect Lock & Leave, stellar short-term rental opportunity! Great Location! Reach out to view property today!
Property Features
Property Type: Residential - Single Family
Cooling: Ceiling Fan(s), Central Air
Fenced: Yes
Fireplaces: 1
Garage: 2
Heating: Electric
Home Style: Spanish, Other
Lot Size: 0.12 Acres
Roof Type: Tile, Foam
Stories: 1.0
Taxes: $2,503
Year Built: 1972
Feature Descriptions
Accessibility: Bath Roll-In Shower
Assoc. Fee Includes: No Fees
Days on Site: 10
Exterior: Block, Wood Frame, Painted, Stucco
Fireplace: Family Room, Fire Pit
Flooring: Wood
Interior: Double Vanity, Pantry, Granite Counters, High Speed Internet
Parking: Garage Door Opener
Pool: Heated
Property Sub Type: Single Family Residence
Sewer: Public Sewer
Swimming Pool: Yes
Water: Public
Local Schools
High School: McClintock High School
Middle School: Connolly Middle School
Elementary School: Curry Elementary School
School District: Tempe Union High School District
Listed By / Shown By
Listed By
Agency Name: Russ Lyon Sotheby's International Realty
Agency Phone: 480-287-5200
Shown By
Agent Name: Vicki Kaplan
Agent Phone: (480) 677-1330
Agency Title: Arizona Best Real Estate

Estimate Your Payment
Estimated Payment
$ 1,970.65 per month $1,557.90 Principal & Interest $208.58 Property Tax $204.17 Homeowner's InsuranceChange Payment Information




“All information should be verified by the recipient and none is
guaranteed as accurate by ARMLS”
Privacy Policy / DMCA Notice / ADA Accessibility


This site is hosted, designed and copyright
© 1994 - 2026 by
Delta Media Group, Inc. -- Patent Pending --
2629 S Country Club Way | MLS# 7103307
This single family home located at 2629 S Country Club Way, Tempe, AZ 85282 is currently listed for sale with an asking price of $699,999. This property was built in 1972 and has 4 bedrooms. S Country Club Way is located in the Santo Tomas subdivision within the Tempe Union High School District school district. Search Santo Tomas real estate on www.vickikaplan.com today.