




BEDS5
BATHS3
MLS#7019777
STATUSActive
PROPERTY TYPEResidential - Single Family
SUBDIVISIONCIBOLA VISTA PARCEL 2
SCHOOLDeer Valley Unified District
Property Description
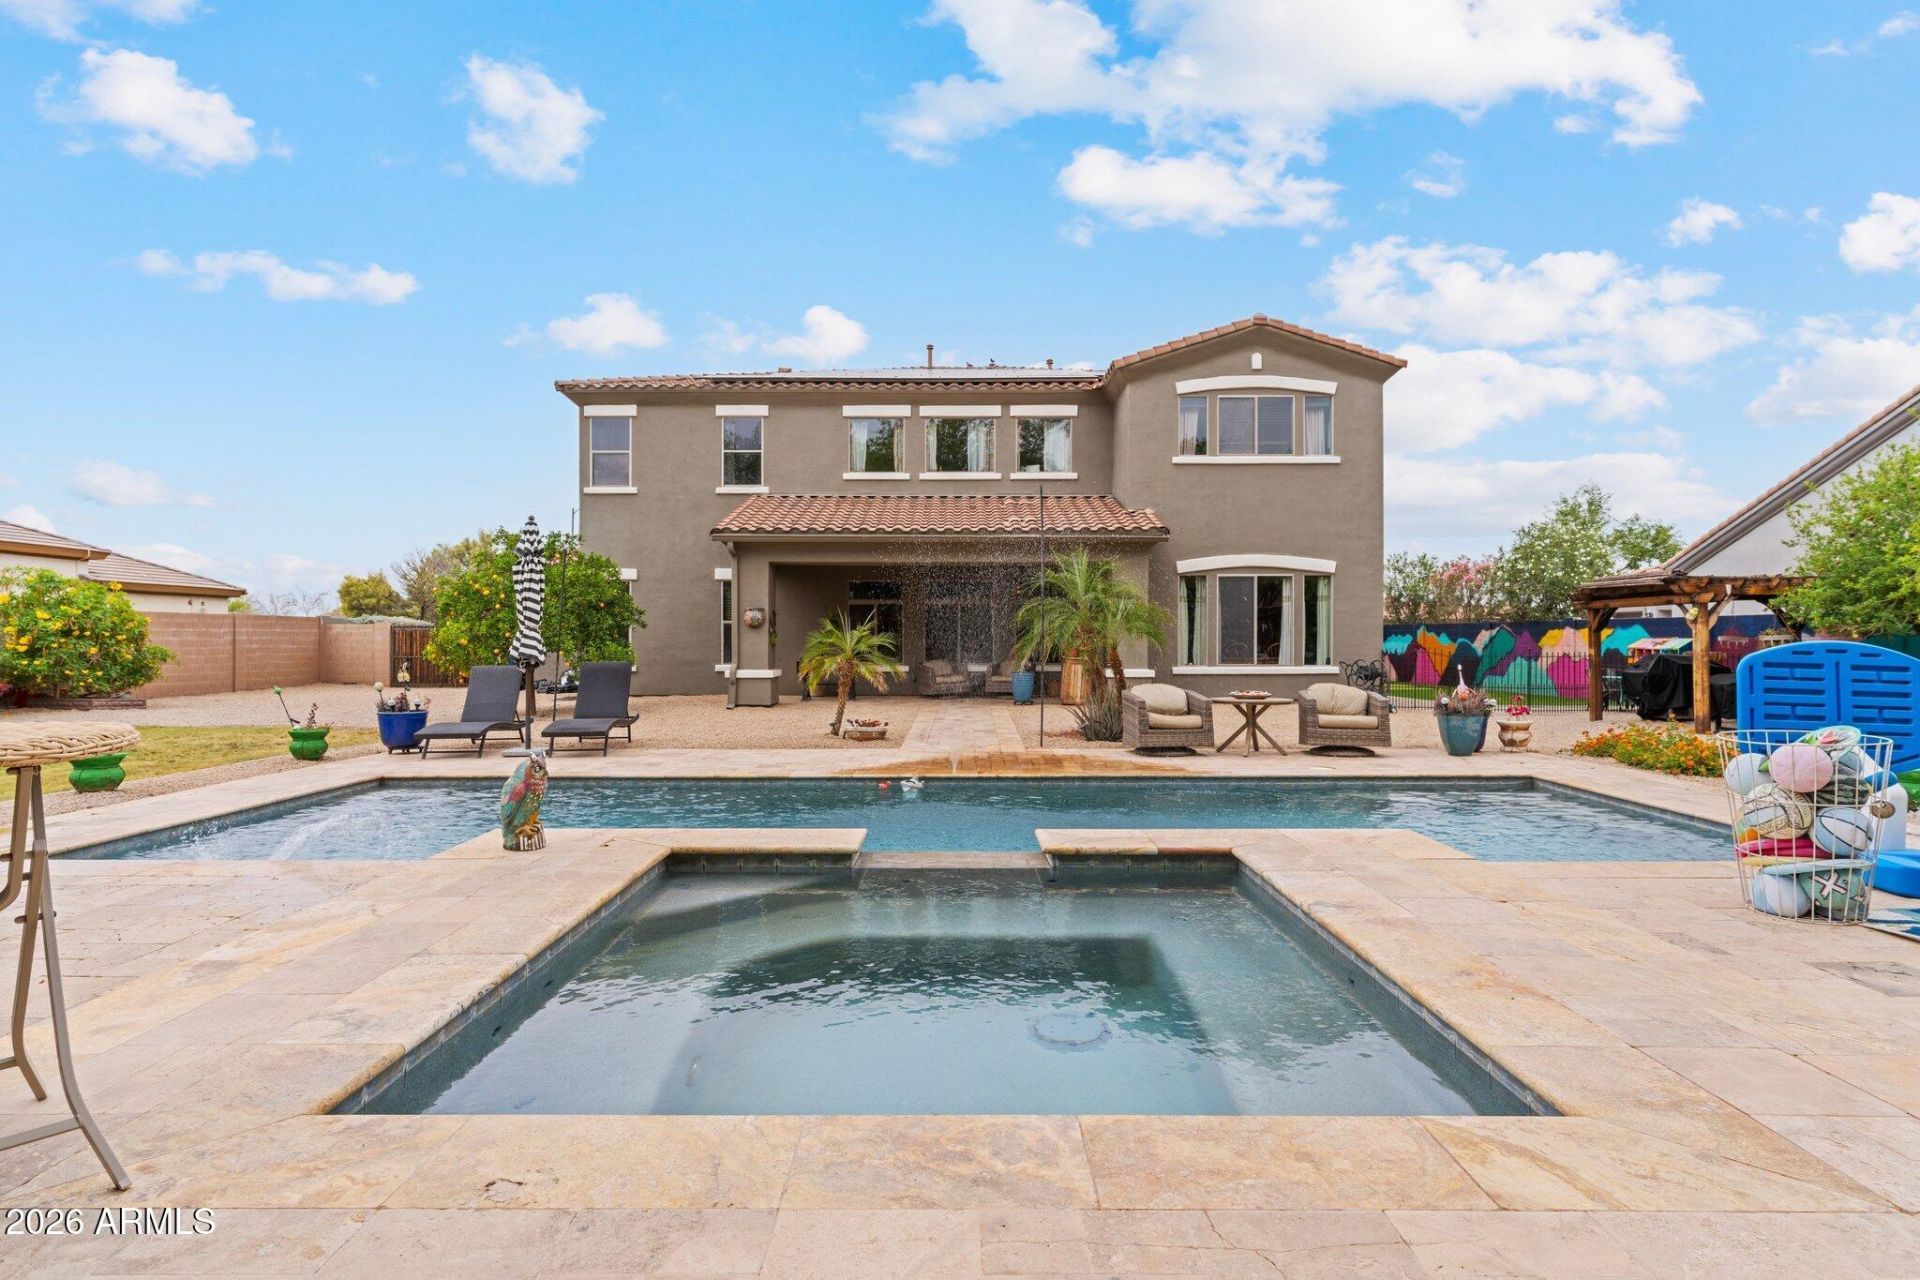
ADDED VALUE: With an acceptable offer, Seller will provide a new roof prior or credit at closing, including new underlayment, inspection and replacement of any damaged tiles, and solar-panel removal and reinstallation. Nearly 4,900 sq ft on 0.42 acre makes this a standout North Peoria value below $1.1M. This beautiful Cibola Vista Estates home offers a downstairs bedroom, formal living and family rooms, plus an upstairs bonus/loft for a playroom, study, gym or media room. The resort-style backyard features a heated pool & spa, two pergolas, fenced turf, putting green and mature landscaping. Fully owned 20.6 kW solar offers energy-value potential with no assumed solar payment. Highlights include a tankless water heater, 3-car garage with EV charging, covered carport and RV gate. SPACE DESIGNED AROUND REAL LIFE*4,863-square-foot floor planGenerous space for everyday living, entertaining, working from home and hosting extended family.*Five bedrooms and three full bathroomsFlexible accommodations support family, guests and multigenerational living.*Formal and casual gathering spacesThe home transitions easily from relaxed daily living to holidays and larger celebrations.*Main-level bedroomProvides convenient accommodations for guests or a private office or fitness space.*Full main-level bathroom with exterior pool accessAllows convenient access from the patio and pool without walking through the main living areas.*Expansive upstairs loft and additional flex areasProvides space for media, recreation, studying, hobbies or working from home.*Private primary suiteOffers separation from the secondary bedrooms and includes a pool-view sitting area, dual large closets, soaking tub and walk-in shower.*Additional downstairs bedroom and powder-room potentialA large nook offers potential for conversion into a substantial bedroom closet, while the under-stair storage area could potentially be converted into a powder room, further enhancing the functionality of the main level.KITCHEN & INTERIOR FINISHES*Six-burner gas range, convection oven and microwaveProvide substantial cooking capacity and flexibility.*Oversized granite islandCreates generous space for meal preparation, serving and gathering.*Walk-in pantry and abundant cabinetryOffer substantial organized storage.*Open connection to the family room and breakfast areaKeeps everyday living and entertaining naturally connected.*European white oak flooring throughout most of the homeAdds warmth, continuity and an updated finish.*Fresh interior paint and updated lightingCreate a brighter, more neutral presentation.PRIVATE OUTDOOR LIVING*Large 0.42-acre lot with designated area for casita, ADU or RV garageProvides meaningful outdoor space and flexibility rarely found in similarly sized homes.*Surrounded by single-level residencesEnhances backyard privacy by eliminating neighboring second-story views into the yard.*Heated pool and spaCreate a resort-style setting for recreation, relaxation and entertaining.*Recent pool improvementsInclude an acid wash and refill, new control module and replacement of components within the in-floor cleaning system.*Two shaded pergolasProvide distinct outdoor destinations for dining, lounging and gathering.*Expansive patio areasExtend the homes usable living and entertaining space outdoors.*Fenced turf section with putting green installed in 2024Creates a dedicated, low-maintenance recreational area within the larger landscaped backyard.*Mature landscapingCreates shade, separation and an established private setting.FUTUR
Property Features
Property Type: Residential - Single Family
Cooling: Ceiling Fan(s), Central Air, Programmable Thmstat
Fenced: Yes
Garage: 3
Heating: Natural Gas
Home Style: See Remarks
Lot Size: 0.42 Acres
Roof Type: Tile
Stories: 2.0
Taxes: $5,064
Year Built: 2007
Feature Descriptions
Assoc. Fee Includes: Maintenance Grounds
Community Features: Playground, Biking/Walking Path
Days on Site: 200
Exterior: Wood Frame, Painted, Stucco
Exterior: Private Yard
Fee HOA: 270/Quarterly
Flooring: Carpet, Tile
HOA Y/N: Yes
Interior: Full Bth Master Bdrm, Separate Shwr & Tub, Double Vanity, Eat-in Kitchen, Breakfast Bar, Kitchen Island, Walk-in Pantry, Granite Counters, High Speed Internet, Upstairs, Vaulted Ceiling(s)
Laundry: Washer Hookup, Inside
Parking: RV Gated, Garage Door Opener, Separate Strge Area, Direct Access, Electric Vehicle Charging Station(s)
Pool: Fenced, Heated, Outdoor
Property Sub Type: Single Family Residence
Sewer: Public Sewer
Spa: Yes
Spa: Private, Heated
Special View Info: Mountain(s)
Swimming Pool: Yes
Water: Public
Local Schools
High School: Sandra Day O'Connor High School
Middle School: West Wing School
Elementary School: West Wing School
School District: Deer Valley Unified District
Listed By / Shown By
Listed By
Agency Name: Russ Lyon Sotheby's International Realty
Agency Phone: 480-287-5200
Shown By
Agent Name: Vicki Kaplan
Agent Phone: (480) 677-1330
Agency Title: Arizona Best Real Estate

Estimate Your Payment
Estimated Payment
$ 3,178.37 per month $2,437.00 Principal & Interest $422.00 Property Tax $319.38 Homeowner's InsuranceChange Payment Information




“All information should be verified by the recipient and none is
guaranteed as accurate by ARMLS”
Privacy Policy / DMCA Notice / ADA Accessibility


This site is hosted, designed and copyright
© 1994 - 2026 by
Delta Media Group, Inc. -- Patent Pending --
26771 N 92nd Drive | MLS# 7019777
This single family home located at 26771 N 92nd Drive, Peoria, AZ 85383 is currently listed for sale with an asking price of $1,095,000. This property was built in 2007 and has 5 bedrooms. N 92nd Drive is located in the CIBOLA VISTA PARCEL 2 subdivision within the Deer Valley Unified District school district. Search CIBOLA VISTA PARCEL 2 real estate on www.vickikaplan.com today.