


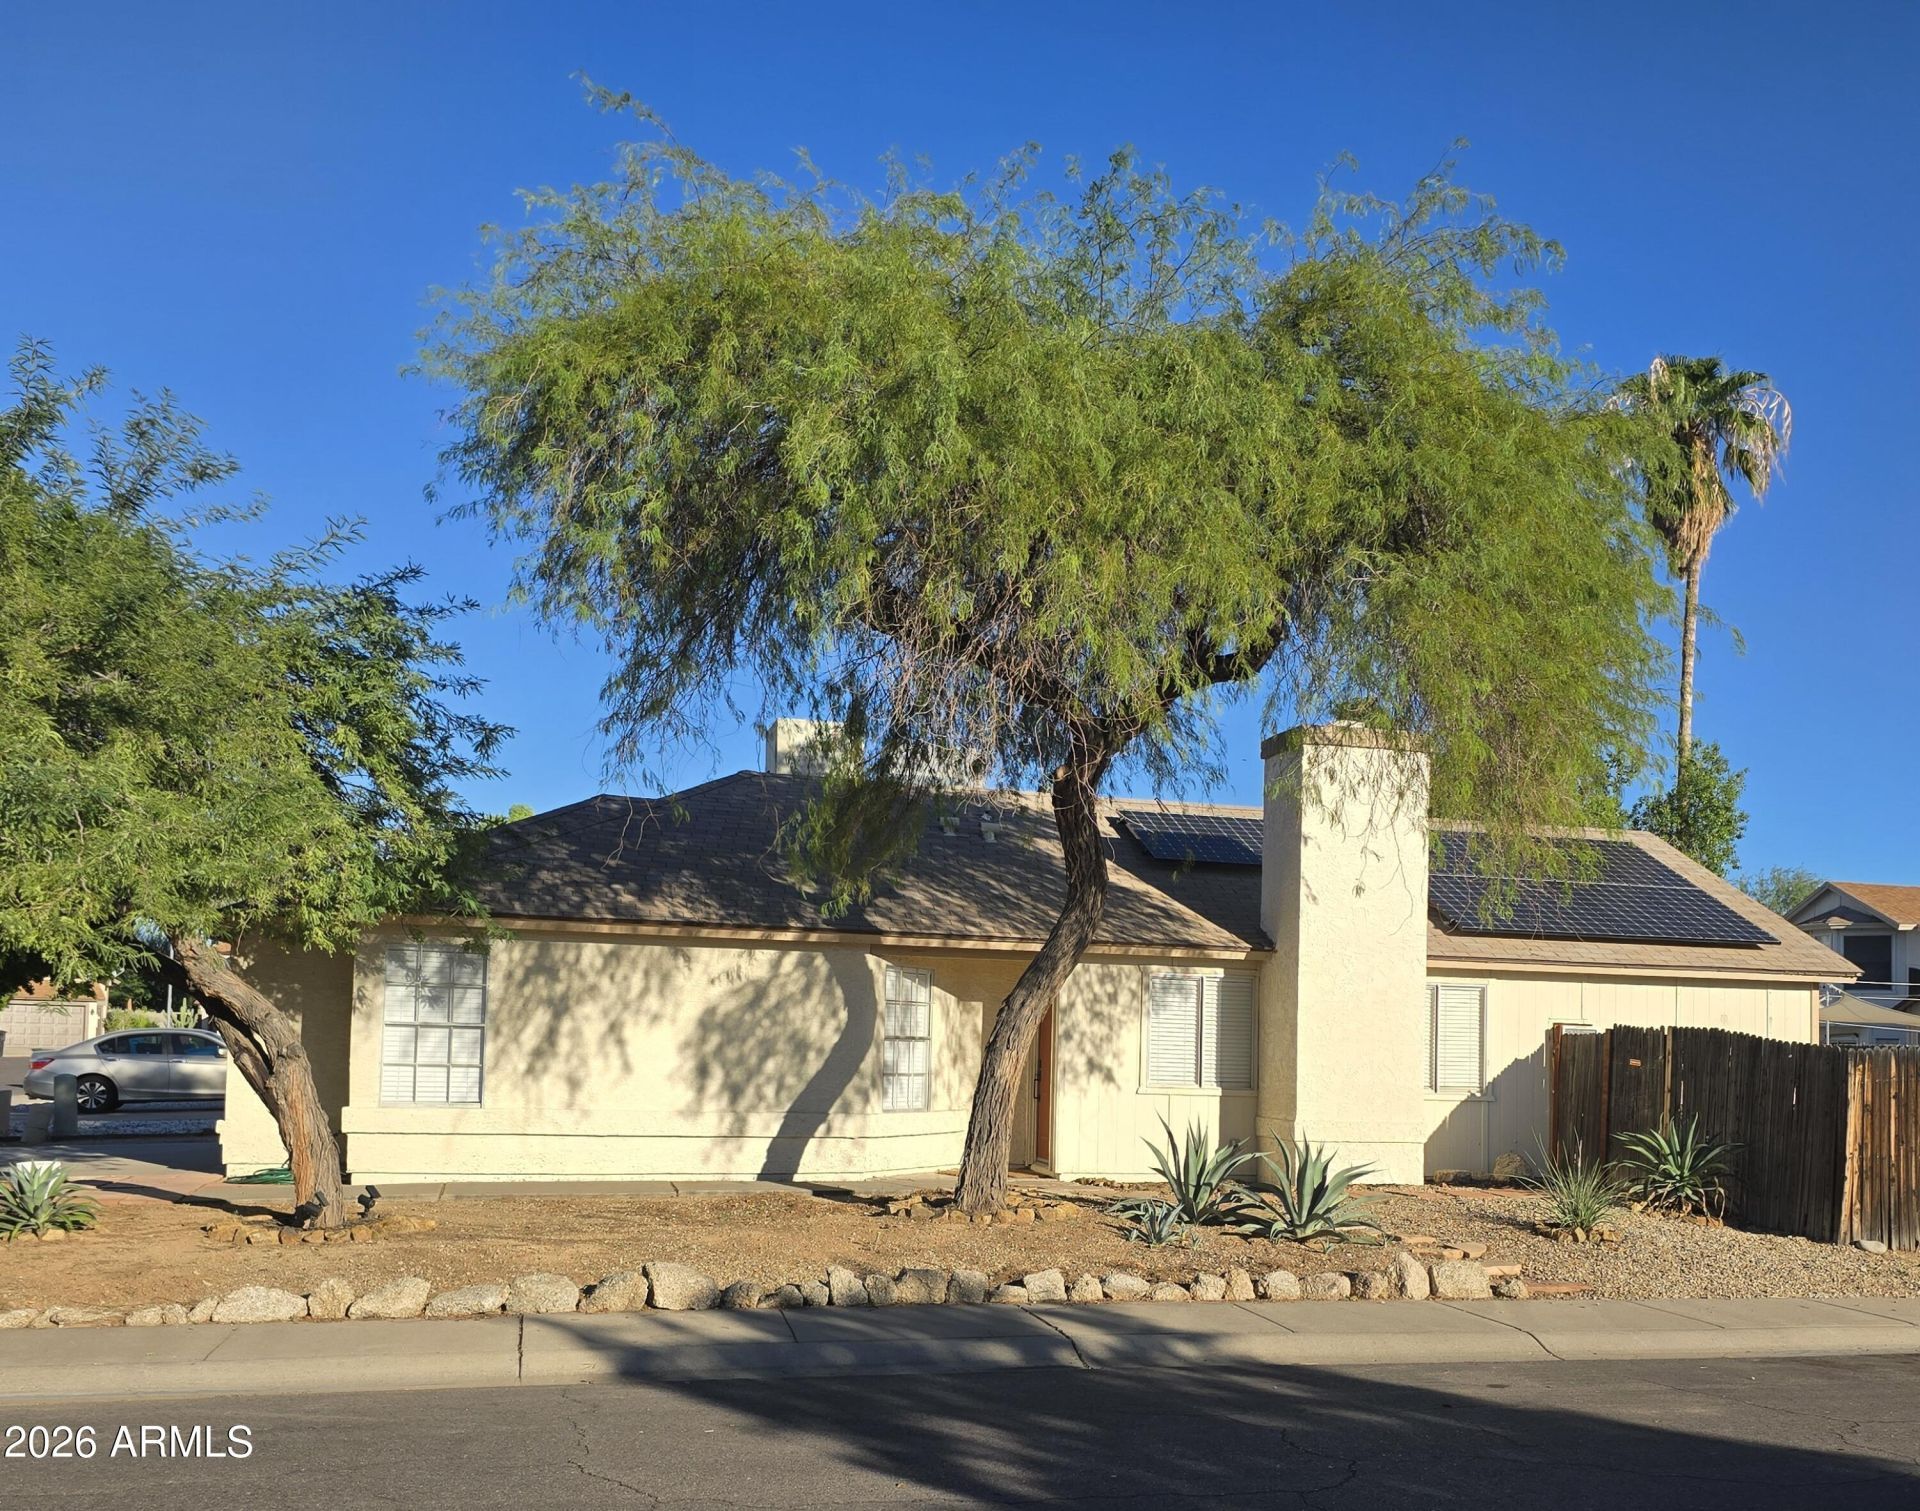


BEDS4
BATHS2
MLS#7102795
STATUSActive
PROPERTY TYPEResidential - Single Family
SUBDIVISIONPARADISE PARC SIDE
SCHOOLParadise Valley Unified District
Property Description
This updated home offers four-bedrooms and two-bathrooms in a prime location close to shopping, restaurants, entertainment, hospitals, PV College and freeways. The open-concept layout features high ceilings, luxury floors, recessed lighting, and modern lighting throughout. A coffered ceiling and accent wall add architectural interest, while ample natural light fills the interior spaces. With new flooring through-out, 2 updated baths, and updated kitchen your next home is move in ready.The modern kitchen is equipped with stainless steel appliances, island seating, and pendant lighting. The spacious primary bedroom includes closet storage and a ceiling fan with lighting. A wall-mounted accent system is one of the many Modern finishes that are found throughout the home.
Property Features
Property Type: Residential - Single Family
Cooling: Ceiling Fan(s), Central Air, Heat Pump
Fenced: Yes
Heating: Electric, Forced Air, Heat Pump, Solar
Home Style: Ranch
Lot Size: 0.11 Acres
Roof Type: Composition
Stories: 1.0
Taxes: $1,292
Year Built: 1986
Feature Descriptions
Assoc. Fee Includes: Maintenance Grounds
Community Features: Near Bus Stop
Days on Site: 6
Exterior: Wood Frame, Stucco, Board & Batten Siding
Fee HOA: 159.9/Annually
Flooring: Laminate
HOA Y/N: Yes
Interior: Full Bth Master Bdrm, Eat-in Kitchen, Granite Counters, Quartz Countertops, No Interior Steps
Property Sub Type: Single Family Residence
Sewer: Public Sewer
Water: Public
Local Schools
High School: North Canyon High School
Middle School: Vista Verde Middle School
Elementary School: Campo Bello Elementary School
School District: Paradise Valley Unified District
Listed By / Shown By
Listed By
Agency Name: Coldwell Banker Realty
Agency Phone: 480-951-1010
Shown By
Agent Name: Vicki Kaplan
Agent Phone: (480) 677-1330
Agency Title: Arizona Best Real Estate

Estimate Your Payment
Estimated Payment
$ 1,139.73 per month $912.48 Principal & Interest $107.67 Property Tax $119.58 Homeowner's InsuranceChange Payment Information




“All information should be verified by the recipient and none is
guaranteed as accurate by ARMLS”
Privacy Policy / DMCA Notice / ADA Accessibility


This site is hosted, designed and copyright
© 1994 - 2026 by
Delta Media Group, Inc. -- Patent Pending --
3009 E Villa Maria Drive | MLS# 7102795
This single family home located at 3009 E Villa Maria Drive, Phoenix, AZ 85032 is currently listed for sale with an asking price of $410,000. This property was built in 1986 and has 4 bedrooms. E Villa Maria Drive is located in the PARADISE PARC SIDE subdivision within the Paradise Valley Unified District school district. Search PARADISE PARC SIDE real estate on www.vickikaplan.com today.