




BEDS3
BATHS2
MLS#7104091
STATUSActive
PROPERTY TYPEResidential - Single Family
SUBDIVISIONMARYVALE TERRACE 30 LOTS 12504-12521
SCHOOLPhoenix Union High School District
Property Description
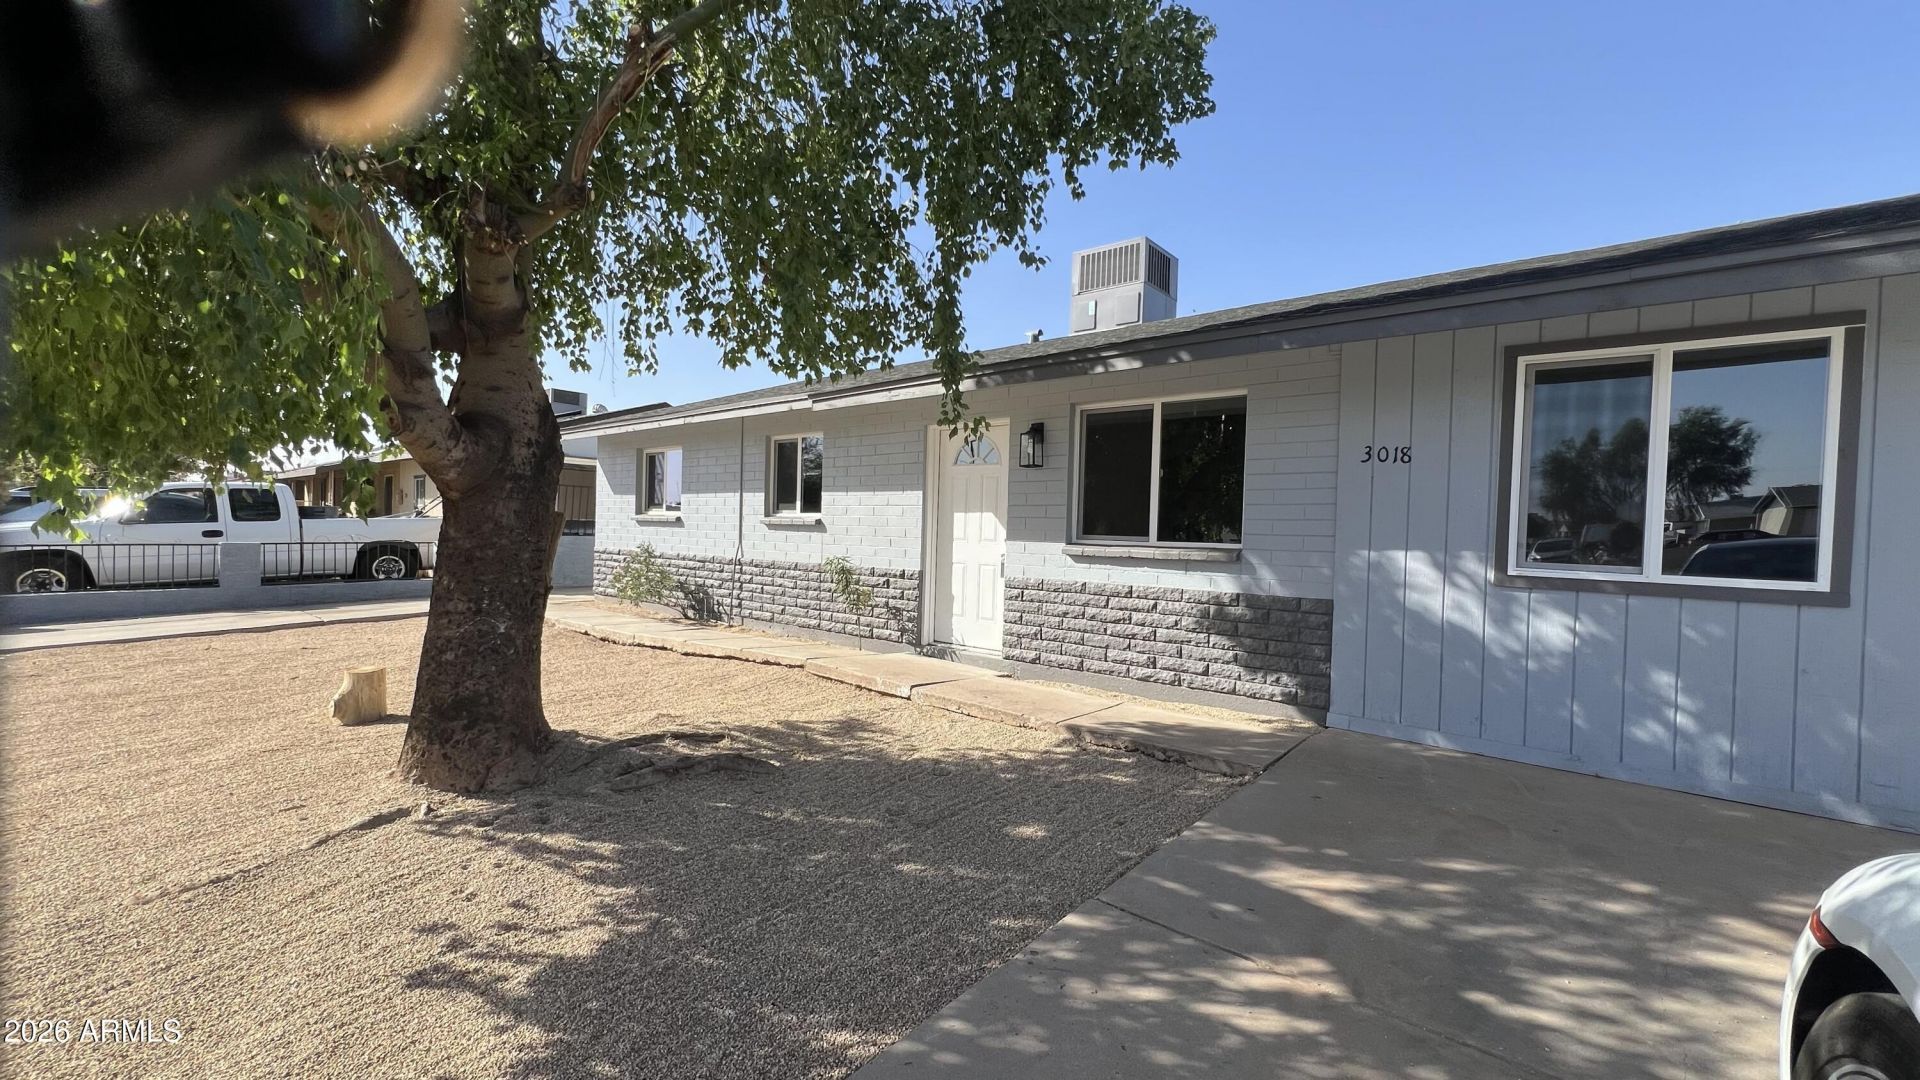
You dont want to miss total remodeled home at a very affordable price with no HOA. Features; New Roof, New AC unit, all new windows and doors,new interior and exterior paint, new kitchen white shaker cabinets with Quartz countertops, beautiful ceramic tile throughout the home including in all bedrooms and totally remodeled bathrooms! The carport was enclosed and could very easily be converted into another bedroom, office or living room. The spacious laundry room is also located inside the home. Lets not miss the large back yard with mature trees and a storage room. Here you have 2 RV gates for all the extra toys. Conveniently located close to shopping, schools and Freeway. This is a must see!!
Property Features
Property Type: Residential - Single Family
Cooling: Heat Pump
Fenced: Yes
Heating: Heat Pump
Home Style: Ranch
Lot Size: 0.13 Acres
Roof Type: Composition
Stories: 1.0
Taxes: $1,851
Year Built: 1961
Feature Descriptions
Assoc. Fee Includes: No Fees
Days on Site: 8
Exterior: Slump Block, Painted
Flooring: Tile
Interior: 3/4 Bath Master Bdrm, Eat-in Kitchen, Pantry, Quartz Countertops, High Speed Internet
Laundry: Washer Hookup, Inside
Parking: RV Gated
Property Sub Type: Single Family Residence
Sewer: Public Sewer
Water: Public
Local Schools
High School: Trevor Browne High School
Middle School: Estrella Middle School
Elementary School: Cartwright School
School District: Phoenix Union High School District
Listed By / Shown By
Listed By
Agency Name: Realty Executives Arizona Territory
Agency Phone: 602-278-2455
Shown By
Agent Name: Vicki Kaplan
Agent Phone: (480) 677-1330
Agency Title: Arizona Best Real Estate

Estimate Your Payment
Estimated Payment
$ 1,035.03 per month $778.73 Principal & Interest $154.25 Property Tax $102.05 Homeowner's InsuranceChange Payment Information




“All information should be verified by the recipient and none is
guaranteed as accurate by ARMLS”
Privacy Policy / DMCA Notice / ADA Accessibility


This site is hosted, designed and copyright
© 1994 - 2026 by
Delta Media Group, Inc. -- Patent Pending --
3018 N 80th Lane | MLS# 7104091
This single family home located at 3018 N 80th Lane, Phoenix, AZ 85033 is currently listed for sale with an asking price of $349,900. This property was built in 1961 and has 3 bedrooms. N 80th Lane is located in the MARYVALE TERRACE 30 LOTS 12504-12521 subdivision within the Phoenix Union High School District school district. Search MARYVALE TERRACE 30 LOTS 12504-12521 real estate on www.vickikaplan.com today.