




BEDS4
BATHS4
MLS#7104704
STATUSActive
PROPERTY TYPEResidential - Single Family
SUBDIVISIONVAN BUREN PLACE
SCHOOLPhoenix Union High School District
Property Description
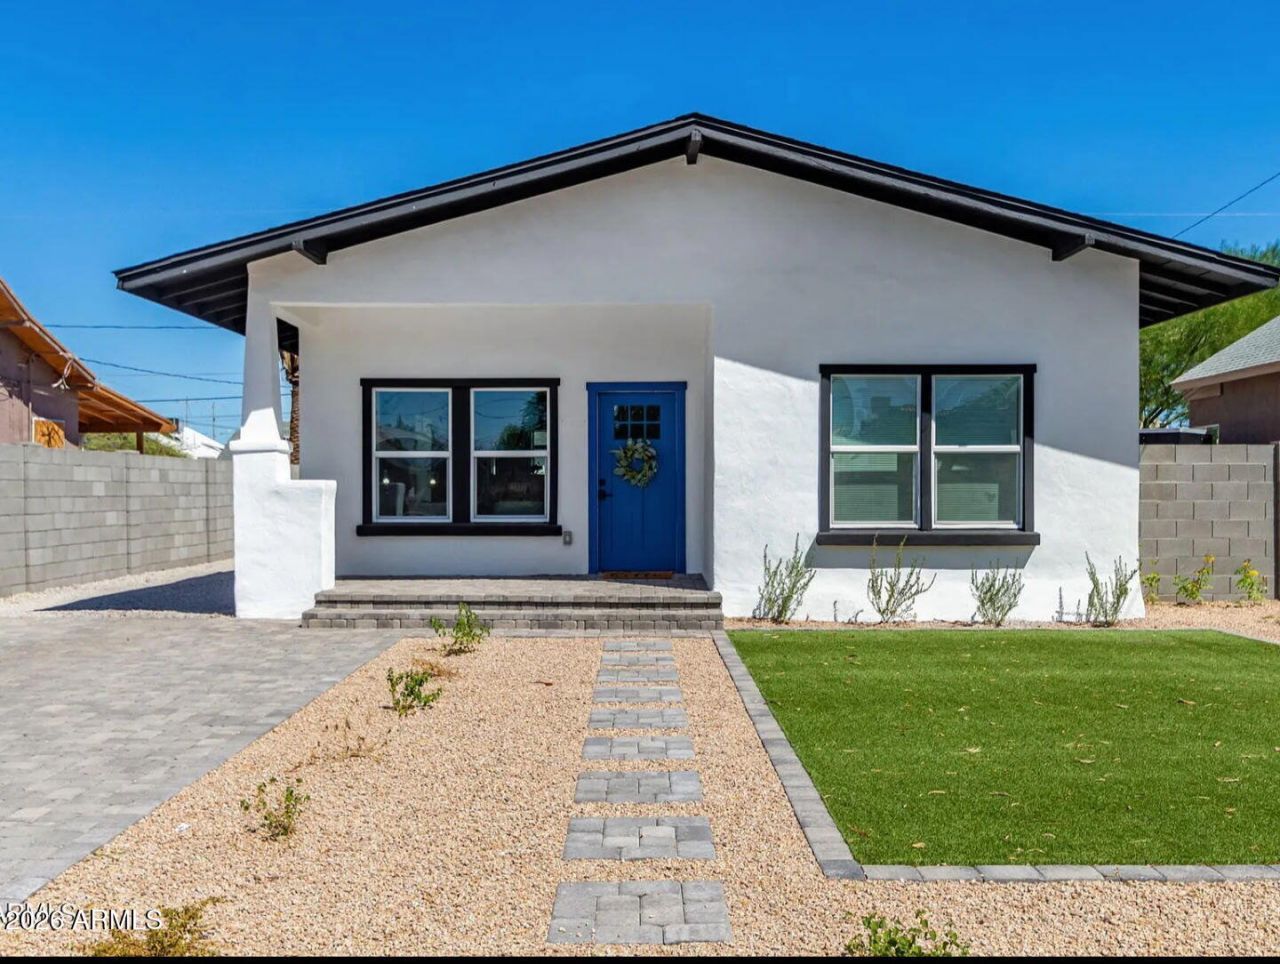
Downtown living meets income opportunity! Located in the Garfield Historic District, this beautifully renovated property features a 3-bed, 2-bath main home plus a detached casita with 1 bedroom, an office/den and 2 bathrooms. Extensively updated throughout, including new sewer lines, plumbing and electrical, with granite counters, stainless appliances and tile backsplash. Currently generating $4,500/month in combined gross rent, per seller, it offers an income-producing investment or future opportunity to live in one home and rent the other. Near downtown Phoenixs major sports and entertainment venues, convention center, business hubs, Roosevelt Row, dining and nightlife. Historic neighborhood charm meets modern comfort and flexibility!
Property Features
Property Type: Residential - Single Family
Cooling: Ceiling Fan(s), Central Air
Fenced: Yes
Heating: Electric
Home Style: Ranch
Lot Size: 0.16 Acres
Roof Type: Composition
Stories: 1.0
Taxes: $907
Year Built: 1916
Feature Descriptions
Assoc. Fee Includes: No Fees
Days on Site: 5
Exterior: Wood Frame, Painted, Stucco
Flooring: Laminate, Vinyl
Interior: 3/4 Bath Master Bdrm, Granite Counters, High Speed Internet, 9+ Flat Ceilings, No Interior Steps
Laundry: Washer Hookup
Property Sub Type: Single Family Residence
Sewer: Public Sewer
Special View Info: City
Water: Public
Local Schools
High School: North High School
Middle School: Phoenix #1 iAcademy
Elementary School: Garfield School
School District: Phoenix Union High School District
Listed By / Shown By
Listed By
Agency Name: My Home Group Real Estate
Agency Phone: 480-685-2760
Shown By
Agent Name: Vicki Kaplan
Agent Phone: (480) 677-1330
Agency Title: Arizona Best Real Estate

Estimate Your Payment
Estimated Payment
$ 2,152.30 per month $1,836.09 Principal & Interest $75.58 Property Tax $240.63 Homeowner's InsuranceChange Payment Information




“All information should be verified by the recipient and none is
guaranteed as accurate by ARMLS”
Privacy Policy / DMCA Notice / ADA Accessibility


This site is hosted, designed and copyright
© 1994 - 2026 by
Delta Media Group, Inc. -- Patent Pending --
329 N 12th Street | MLS# 7104704
This single family home located at 329 N 12th Street, Phoenix, AZ 85006 is currently listed for sale with an asking price of $825,000. This property was built in 1916 and has 4 bedrooms. N 12th Street is located in the VAN BUREN PLACE subdivision within the Phoenix Union High School District school district. Search VAN BUREN PLACE real estate on www.vickikaplan.com today.