




BEDS3
BATHS2
MLS#7099883
STATUSActive
PROPERTY TYPEResidential - Single Family
SUBDIVISIONADOBE HIGHLANDS
SCHOOLDeer Valley Unified District
Property Description
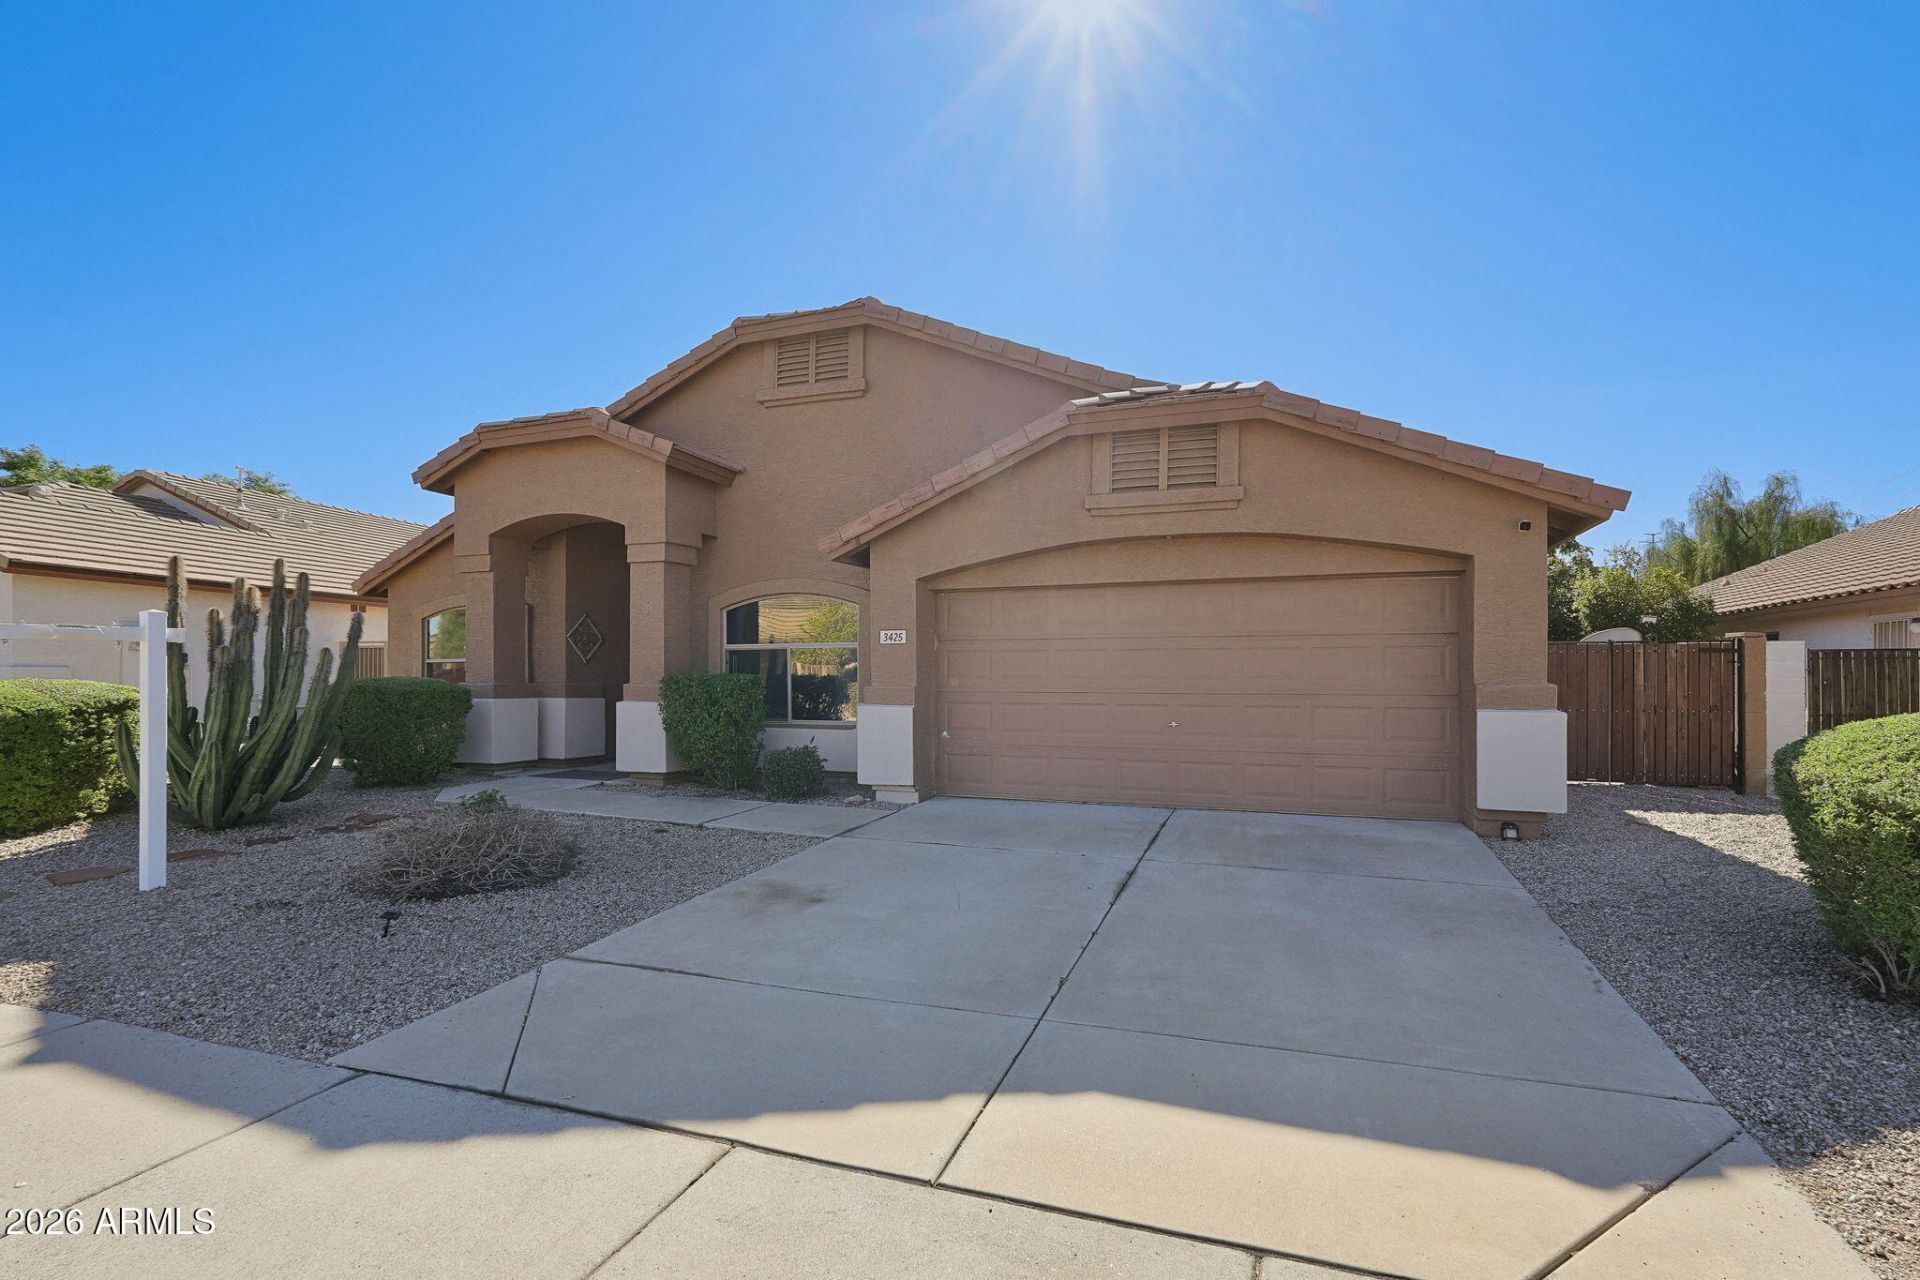
Motivated Seller! Located in Adobe Highlands, this 3-bedroom, 2-bath home offers a flexible den or office, vaulted ceilings, and a private pool. The well-appointed kitchen features quartz countertops, a quartz waterfall island, refinished white cabinetry, subway tile backsplash, stainless steel appliances, a gas range with split oven, and a custom buffet/coffee bar. Both bathrooms feature quartz countertops, refinished white cabinetry, and updated fixtures, with a jetted tub in the owners bathroom. A gas fireplace adds character, and the A/C and heating equipment was replaced in 2025. Enjoy a covered patio and pool with updated equipment and lighting. Fruit trees and a separate garden area add to the outdoor space. Additional highlights include an RV gate, north-south exposure, and a 2-car garage with epoxy floors and an overhead storage rack on a pulley-operated lift. Nearby Paseo Highlands Park and Goelet A. Beuf Community Center offer recreational amenities and programs. Shopping, dining, I-17, and Loop 101 are conveniently located nearby.
Property Features
Property Type: Residential - Single Family
Cooling: Ceiling Fan(s), Central Air, Programmable Thmstat
Fenced: Yes
Fireplaces: 1
Garage: 2
Heating: Natural Gas
Home Style: Ranch
Lot Size: 0.19 Acres
Roof Type: Tile
Stories: 1.0
Taxes: $2,215
Year Built: 2000
Feature Descriptions
Assoc. Fee Includes: Maintenance Grounds
Community Features: Playground
Days on Site: 11
Exterior: Wood Frame, Painted, Stucco
Fee HOA: 142/Quarterly
Fireplace: Family Room, Gas
Flooring: Carpet, Tile
HOA Y/N: Yes
Interior: Full Bth Master Bdrm, Separate Shwr & Tub, Double Vanity, Tub with Jets, Eat-in Kitchen, Breakfast Bar, Kitchen Island, Walk-in Pantry, Quartz Countertops, High Speed Internet, Vaulted Ceiling(s), Central Vacuum, No Interior Steps
Laundry: Inside
Parking: RV Gated, Garage Door Opener, Direct Access, Attached Garage
Pool: Play Pool
Property Sub Type: Single Family Residence
Sewer: Public Sewer
Swimming Pool: Yes
Water: Public
Local Schools
High School: Sandra Day O'Connor High School
Middle School: Hillcrest Middle School
Elementary School: Desert Sage Elementary School
School District: Deer Valley Unified District
Listed By / Shown By
Listed By
Agency Name: HomeSmart
Agency Phone: 602-230-7600
Shown By
Agent Name: Vicki Kaplan
Agent Phone: (480) 677-1330
Agency Title: Arizona Best Real Estate

Estimate Your Payment
Estimated Payment
$ 1,694.92 per month $1,335.34 Principal & Interest $184.58 Property Tax $175.00 Homeowner's InsuranceChange Payment Information




“All information should be verified by the recipient and none is
guaranteed as accurate by ARMLS”
Privacy Policy / DMCA Notice / ADA Accessibility


This site is hosted, designed and copyright
© 1994 - 2026 by
Delta Media Group, Inc. -- Patent Pending --
3425 W Williams Drive | MLS# 7099883
This single family home located at 3425 W Williams Drive, Phoenix, AZ 85027 is currently listed for sale with an asking price of $600,000. This property was built in 2000 and has 3 bedrooms. W Williams Drive is located in the ADOBE HIGHLANDS subdivision within the Deer Valley Unified District school district. Search ADOBE HIGHLANDS real estate on www.vickikaplan.com today.