




BEDS3
BATHS2
MLS#7103600
STATUSActive
PROPERTY TYPEResidential - Single Family
SUBDIVISIONADOBE HIGHLANDS
SCHOOLDeer Valley Unified District
Property Description
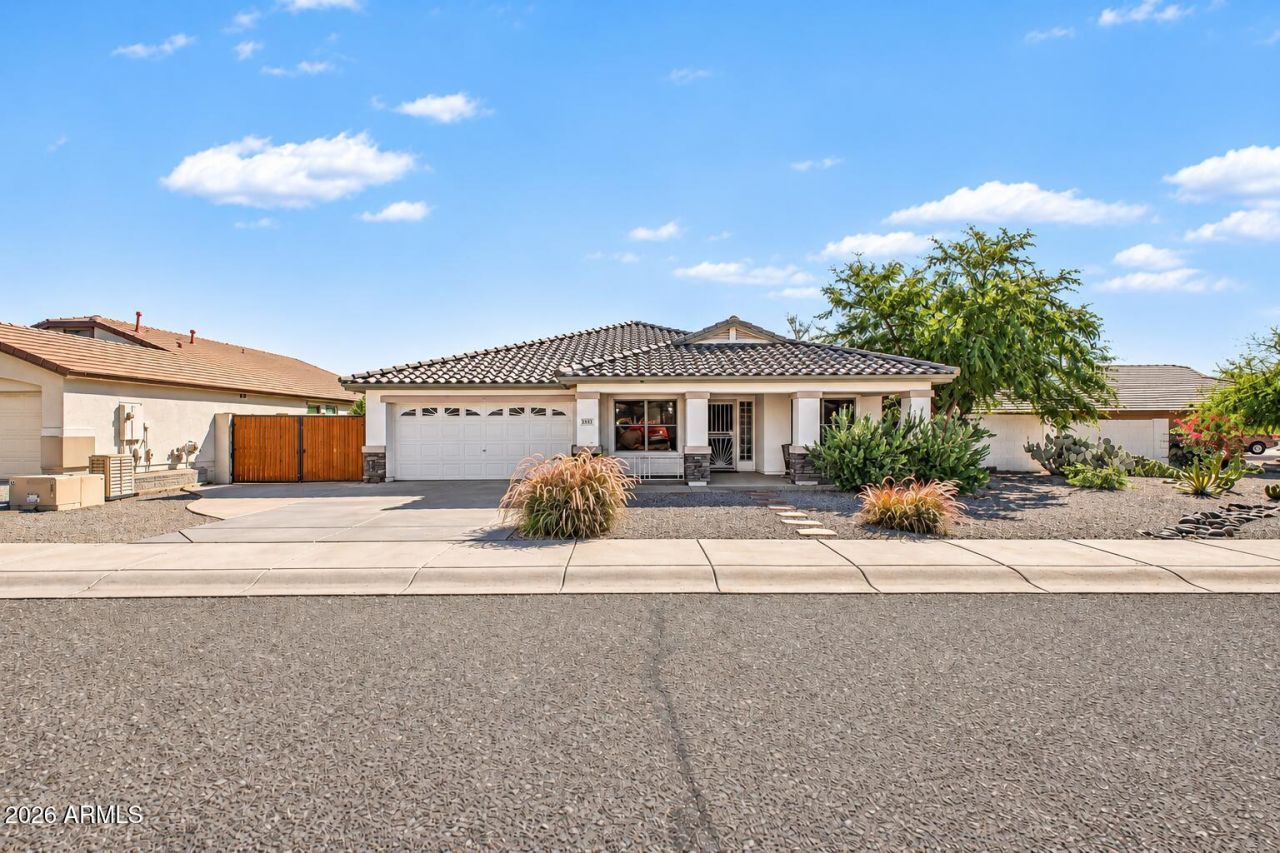
Beautifully upgraded 3-bedroom plus office home on a corner lot in desirable Adobe Highlands. Vaulted ceilings and abundant natural light create a bright, inviting atmosphere. Updated kitchen features white cabinetry, stone countertops, tile backsplash, black stainless appliances, gas range and walk-in pantry. Open family room offers an entertainment wall and fireplace. Spacious primary suite features a luxurious bath with dual sinks, soaking tub and walk-in shower. Backyard is an entertainers delight with a covered patio, built-in gas fire pit, sparkling pool and spa. Additional highlights include two storage sheds and brick paver area for covered RV or boat parking. Exceptionally maintained and move-in ready! Quiet location with convenient access to freeways, shopping and dining.
Property Features
Property Type: Residential - Single Family
Cooling: Central Air
Fenced: Yes
Fireplaces: 1
Garage: 2
Heating: Electric
Home Style: Ranch
Lot Size: 0.27 Acres
Roof Type: Tile
Stories: 1.0
Taxes: $2,554
Year Built: 2000
Feature Descriptions
Assoc. Fee Includes: Maintenance Grounds
Days on Site: 6
Exterior: Wood Frame, Painted, Stucco
Fee HOA: 142/Quarterly
Fireplace: Family Room, Insert
Flooring: Carpet, Tile
HOA Y/N: Yes
Interior: Full Bth Master Bdrm, Separate Shwr & Tub, Double Vanity, Eat-in Kitchen, Pantry, Kitchen Island, Walk-in Pantry, Quartz Countertops, Vaulted Ceiling(s)
Laundry: Washer Hookup, Inside
Parking: RV Gated
Pool: Play Pool
Property Sub Type: Single Family Residence
Sewer: Public Sewer
Spa: Yes
Spa: Private
Swimming Pool: Yes
Water: Public
Local Schools
High School: Sandra Day O'Connor High School
Middle School: Hillcrest Middle School
Elementary School: Desert Sage Elementary School
School District: Deer Valley Unified District
Listed By / Shown By
Listed By
Agency Name: HomeSmart
Agency Phone: 602-230-7600
Shown By
Agent Name: Vicki Kaplan
Agent Phone: (480) 677-1330
Agency Title: Arizona Best Real Estate

Estimate Your Payment
Estimated Payment
$ 1,796.17 per month $1,399.88 Principal & Interest $212.83 Property Tax $183.46 Homeowner's InsuranceChange Payment Information




“All information should be verified by the recipient and none is
guaranteed as accurate by ARMLS”
Privacy Policy / DMCA Notice / ADA Accessibility


This site is hosted, designed and copyright
© 1994 - 2026 by
Delta Media Group, Inc. -- Patent Pending --
3455 W Patrick Lane | MLS# 7103600
This single family home located at 3455 W Patrick Lane, Phoenix, AZ 85027 is currently listed for sale with an asking price of $629,000. This property was built in 2000 and has 3 bedrooms. W Patrick Lane is located in the ADOBE HIGHLANDS subdivision within the Deer Valley Unified District school district. Search ADOBE HIGHLANDS real estate on www.vickikaplan.com today.