




BEDS4
BATHS2
MLS#7102830
STATUSActive
PROPERTY TYPEResidential - Single Family
SUBDIVISIONCOOPER GREENS
SCHOOLChandler Unified District #80
Property Description
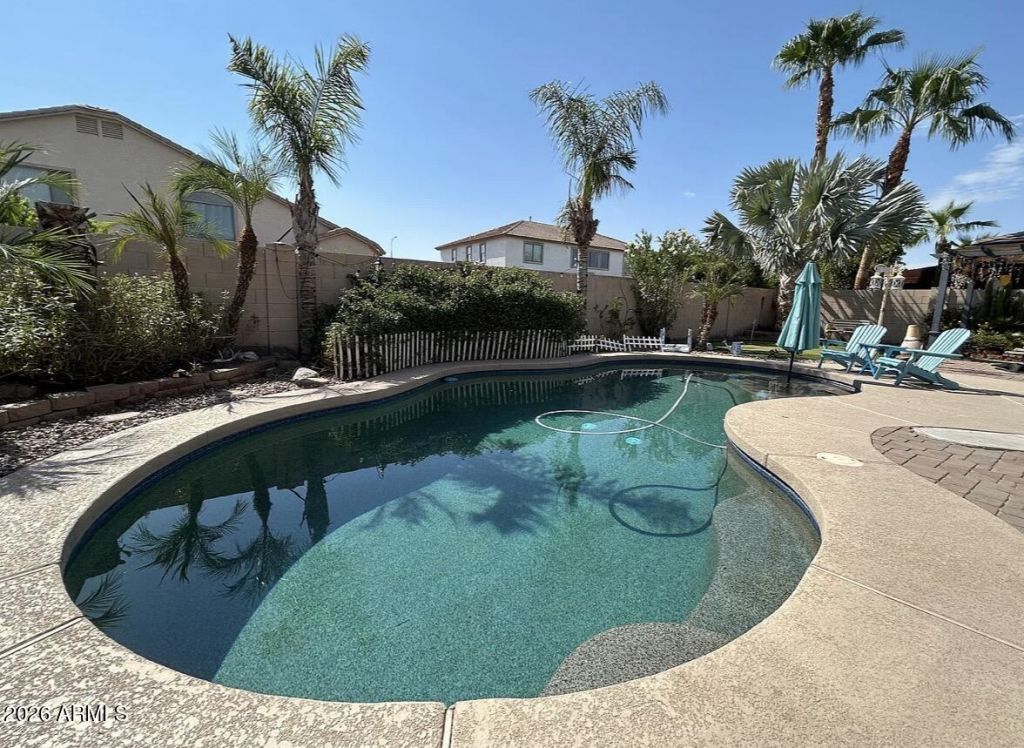
Welcome to this beautiful home in South Chandlers Cooper Greens! This single story home offers 4 bedrooms, 2 bathrooms, a 3 car split garage.The layout features formal living and dining areas plus a family room with wood flooring and a stone-surround fireplace. The kitchen includes granite counters, tile backsplash, an island, and stainless steel appliances. In the primary suite, find a walk-in closet, en-suite bath with dual sinks and separate tub/shower, and French doors leading outdoors.Enjoy a private backyard retreat with a PebbleTec pool, putting green, and covered patio. Convenient South Chandler location Chandler school district, few minutes to Basis chandler, Lincoln prep Academy , Legacy Traditional school and close to Loop 202, dining, and major shopping.
Property Features
Property Type: Residential - Single Family
Cooling: Ceiling Fan(s), ENERGY STAR Qualified Equipment
Fenced: Yes
Fireplaces: 1
Garage: 3
Heating: ENERGY STAR Qualified Equipment
Home Style: Spanish
Lot Size: 0.16 Acres
Roof Type: Tile
Stories: 1.0
Taxes: $2,672
Year Built: 2003
Feature Descriptions
Assoc. Fee Includes: Street Maint
Community Features: Playground
Days on Site: 11
Exterior: Wood Frame, Stucco
Fee HOA: 290/Quarterly
Fireplace: Family Room
Flooring: Carpet, Tile, Wood
HOA Y/N: Yes
Interior: Separate Shwr & Tub, Kitchen Island, Granite Counters
Parking: Garage Door Opener
Pool: Play Pool
Property Sub Type: Single Family Residence
Sewer: Public Sewer
Swimming Pool: Yes
Water: Public
Local Schools
High School: Perry High School
Middle School: Santan Junior High School
Elementary School: Basha Elementary
School District: Chandler Unified District #80
Listed By / Shown By
Listed By
Agency Name: Realty ONE Group
Agency Phone: 480-321-8100
Shown By
Agent Name: Vicki Kaplan
Agent Phone: (480) 677-1330
Agency Title: Arizona Best Real Estate

Estimate Your Payment
Estimated Payment
$ 1,856.35 per month $1,444.39 Principal & Interest $222.67 Property Tax $189.29 Homeowner's InsuranceChange Payment Information




“All information should be verified by the recipient and none is
guaranteed as accurate by ARMLS”
Privacy Policy / DMCA Notice / ADA Accessibility


This site is hosted, designed and copyright
© 1994 - 2026 by
Delta Media Group, Inc. -- Patent Pending --
3650 S Tower Avenue | MLS# 7102830
This single family home located at 3650 S Tower Avenue, Chandler, AZ 85286 is currently listed for sale with an asking price of $649,000. This property was built in 2003 and has 4 bedrooms. S Tower Avenue is located in the COOPER GREENS subdivision within the Chandler Unified District #80 school district. Search COOPER GREENS real estate on www.vickikaplan.com today.