




BEDS4
BATHS3
MLS#7077122
STATUSPending
PROPERTY TYPEResidential - Single Family
SUBDIVISIONGARDENS PARCEL 6
SCHOOLHigley Unified School District
Property Description
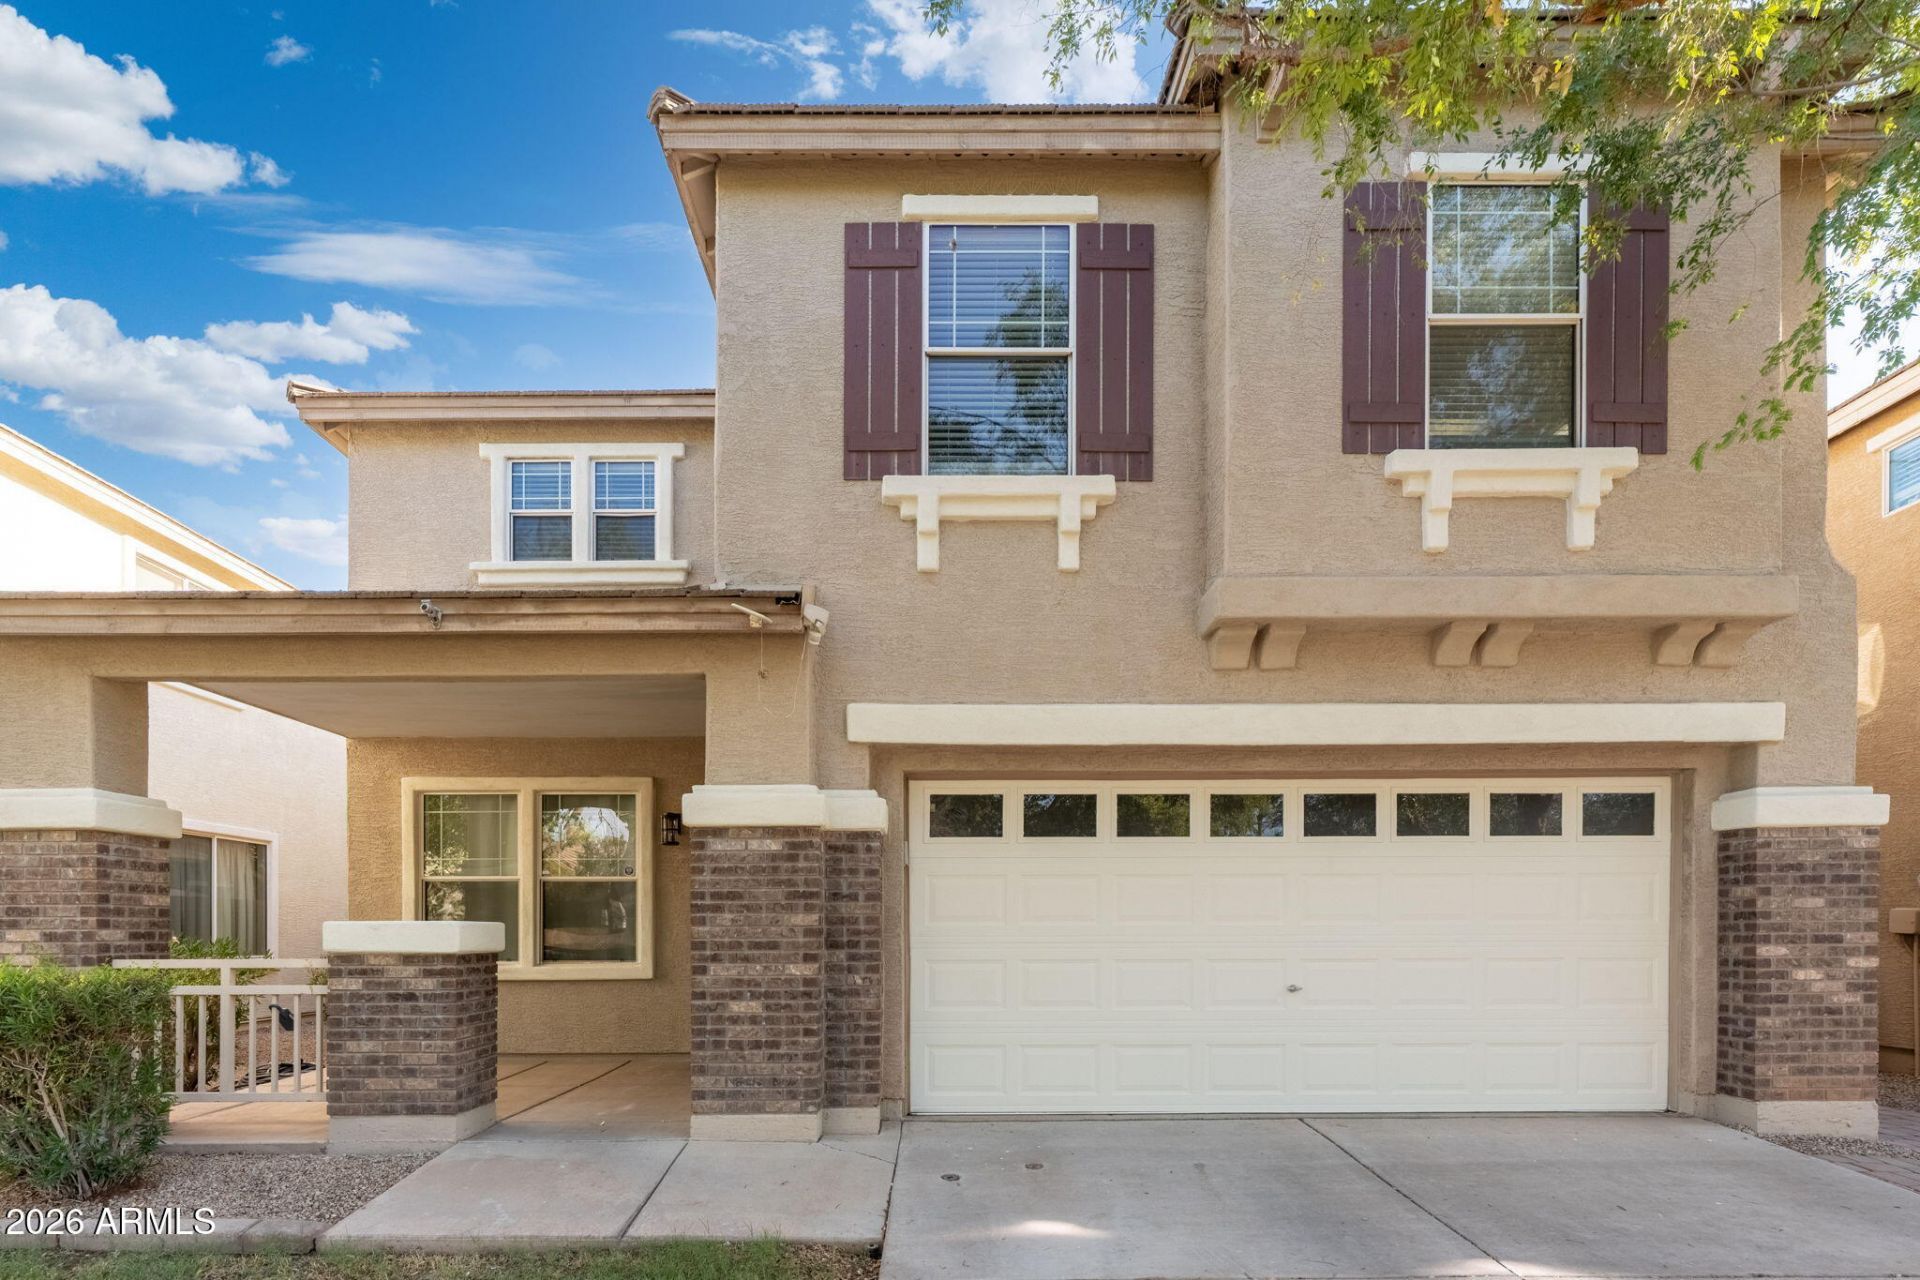
Cute and updated 4 bedroom/2.5 bath detached single family home in the Gardens of Gilbert! With attractive brick facade, wood-look vinyl-plank flooring, upgraded baseboards, shiplap walls, upgraded tile walls in the bathroom, and freshly painted exterior. When you walk in the front door you have an ideal split living room, dining area, and kitchen with white cabinets, granite counters, and stainless steel appliances. Upstairs the loft has been converted into a 4th bedroom, which offers extra space which is hard to find at this price point. Out back you have mature trees and pavers along the covered patio. The Gardens has many mature trees, multiple parks, a community pools, basketball courts, and is close to a lot of development including the Mesa-Gateway airport, Cannon Beach (Arizonas only surf park), lots of shopping, dining, and ASU Polytechnic campus.
Property Features
Property Type: Residential - Single Family
Cooling: Central Air
Fenced: Yes
Garage: 2
Heating: Electric
Lot Size: 0.08 Acres
Roof Type: Tile
Stories: 2.0
Taxes: $1,425
Year Built: 2004
Feature Descriptions
Assoc. Fee Includes: Maintenance Grounds
Community Features: Community Spa Htd, Playground, Biking/Walking Path
Days on Site: 63
Exterior: Wood Frame, Painted, Stucco
Fee HOA: 65/Monthly
Flooring: Carpet, Laminate
HOA Y/N: Yes
Interior: Full Bth Master Bdrm, Eat-in Kitchen, Granite Counters, Upstairs, 9+ Flat Ceilings
Laundry: Upstairs Laundry
Parking: Garage Door Opener, Direct Access
Property Sub Type: Single Family Residence
Sewer: Public Sewer
Water: Public
Local Schools
High School: Williams Field High School
Middle School: Cooley Middle School
Elementary School: Gateway Pointe Elementary
School District: Higley Unified School District
Listed By / Shown By
Listed By
Agency Name: My Home Group Real Estate
Agency Phone: 480-685-2760
Shown By
Agent Name: Vicki Kaplan
Agent Phone: (480) 677-1330
Agency Title: Arizona Best Real Estate

Estimate Your Payment
Estimated Payment
$ 1,213.49 per month $967.90 Principal & Interest $118.75 Property Tax $126.85 Homeowner's InsuranceChange Payment Information




“All information should be verified by the recipient and none is
guaranteed as accurate by ARMLS”
Privacy Policy / DMCA Notice / ADA Accessibility


This site is hosted, designed and copyright
© 1994 - 2026 by
Delta Media Group, Inc. -- Patent Pending --
4139 E Windsor Drive | MLS# 7077122
This single family home located at 4139 E Windsor Drive, Gilbert, AZ 85296 is currently listed for sale with an asking price of $434,900. This property was built in 2004 and has 4 bedrooms. E Windsor Drive is located in the GARDENS PARCEL 6 subdivision within the Higley Unified School District school district. Search GARDENS PARCEL 6 real estate on www.vickikaplan.com today.