




BEDS4
BATHS2
MLS#7084801
STATUSActive
PROPERTY TYPEResidential - Single Family
SUBDIVISIONMARYVALE TERRACE LOTS 1-180
SCHOOLPhoenix Union High School District
Property Description
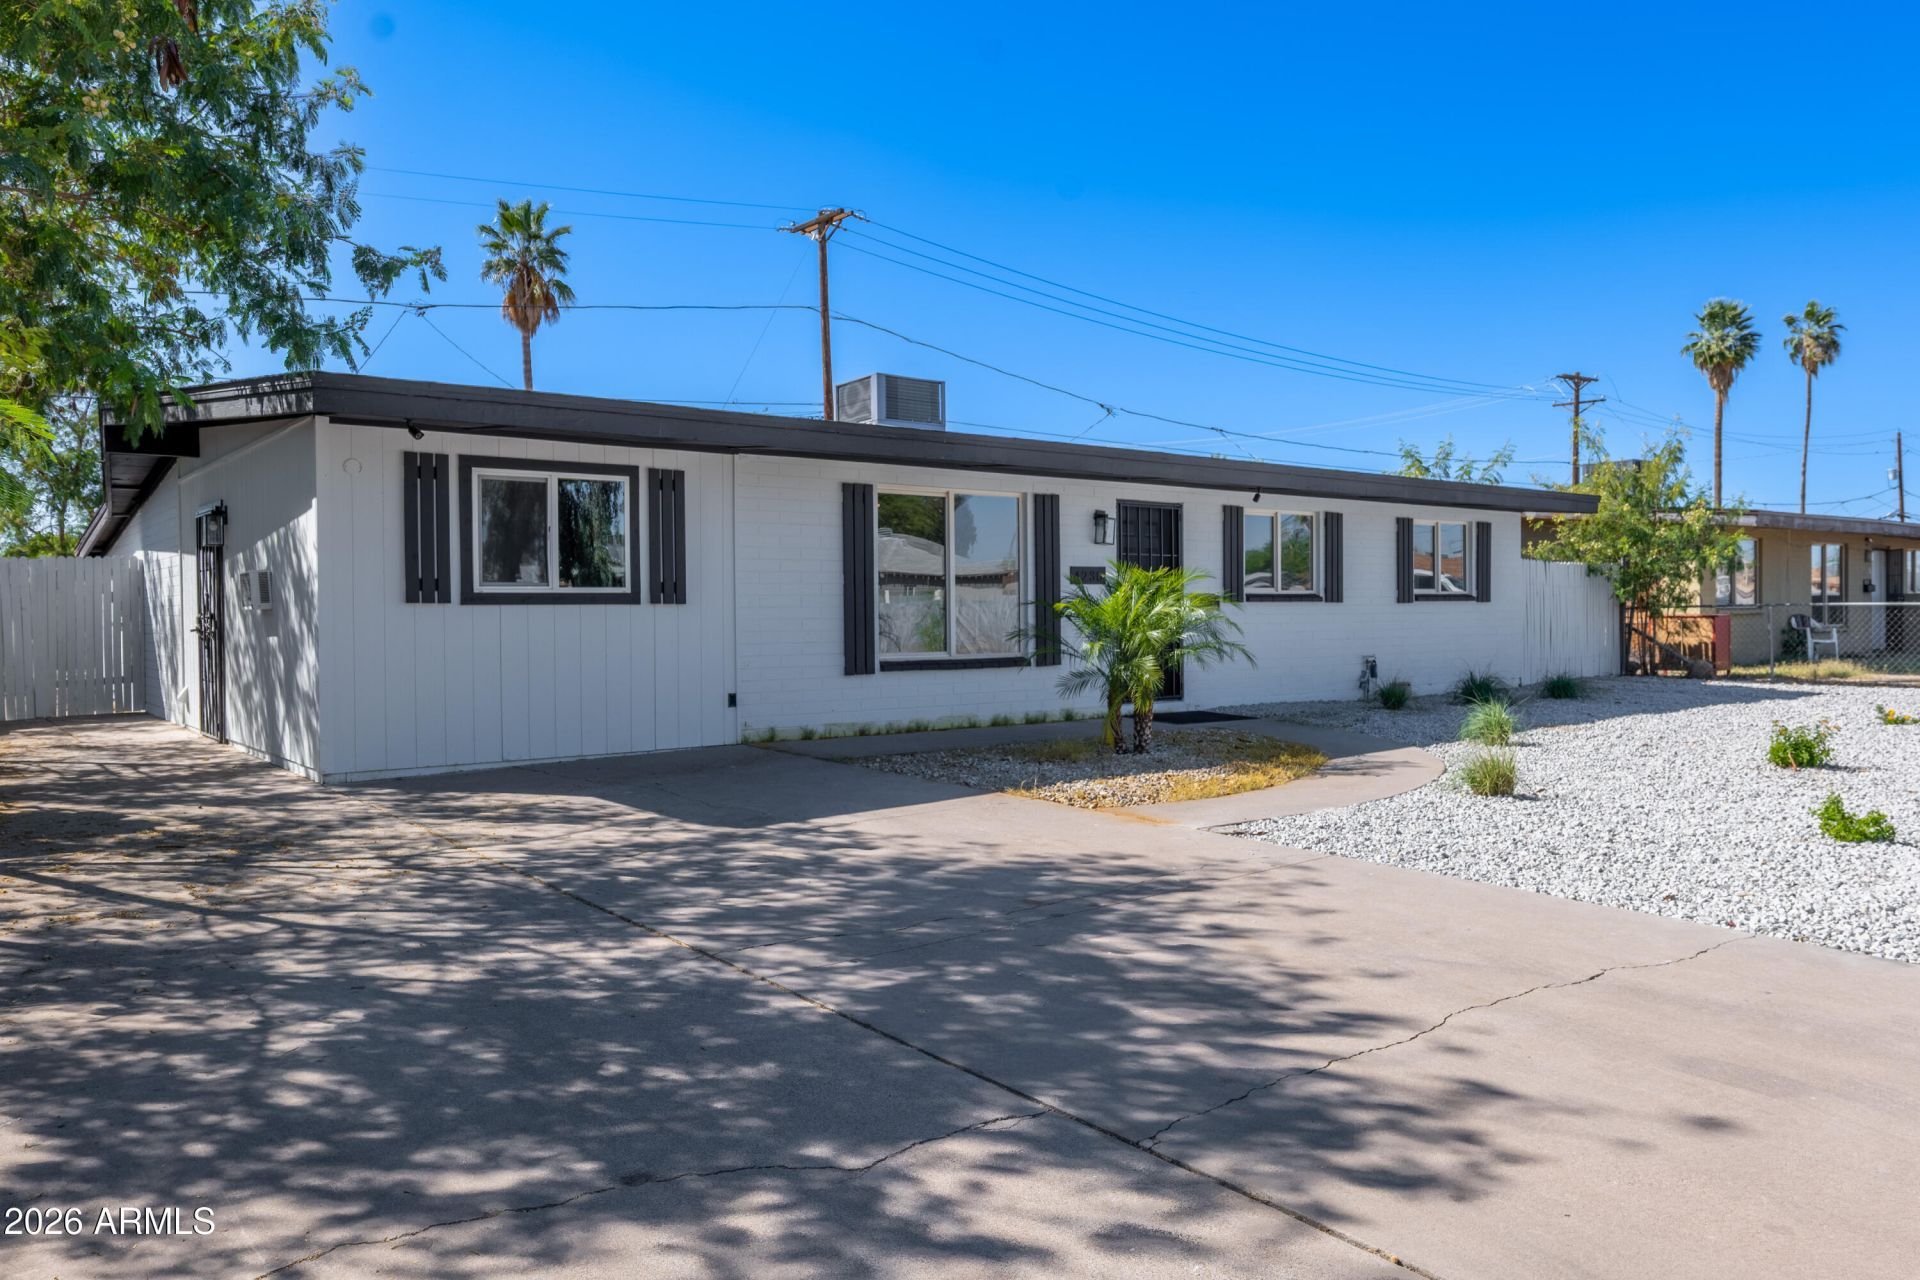
More space. More possibilities. No HOA.Welcome to this beautifully remodeled 4-bedroom, 2-bath home offering nearly 2,000 square feet and a flexible layout designed for the way you live. Enjoy generous living areas, space to work from home, host guests, or create a hobby room, plus a spacious backyard ready for weekend gatherings, gardening, or your own outdoor retreat. Located in an established neighborhood with convenient freeway access, this home combines comfort, flexibility, and room to make it your own.Seller is offering up to $10,000 in concessions that may be used toward eligible closing costs or an interest rate buy-down, subject to lender approval and the terms of the offer. Come see this remodeled home and explore the possibilities.
Property Features
Property Type: Residential - Single Family
Cooling: Central Air, Ductless
Fenced: Yes
Heating: Heat Pump
Home Style: Ranch
Lot Size: 0.16 Acres
Roof Type: Composition
Stories: 1.0
Taxes: $1,840
Year Built: 1954
Feature Descriptions
Assoc. Fee Includes: No Fees
Days on Site: 44
Exterior: Block, Painted
Flooring: Laminate, Vinyl, Tile
Interior: Full Bth Master Bdrm, Quartz Countertops
Laundry: Washer Hookup, Inside
Property Sub Type: Single Family Residence
Sewer: Public Sewer
Utilities: Other
Water: Public
Local Schools
High School: Alhambra High School
Middle School: James W. Rice Elementary School
Elementary School: James W. Rice Elementary School
School District: Phoenix Union High School District
Listed By / Shown By
Listed By
Agency Name: Networth Realty of Phoenix
Shown By
Agent Name: Vicki Kaplan
Agent Phone: (480) 677-1330
Agency Title: Arizona Best Real Estate

Estimate Your Payment
Estimated Payment
$ 1,082.19 per month $821.23 Principal & Interest $153.33 Property Tax $107.63 Homeowner's InsuranceChange Payment Information




“All information should be verified by the recipient and none is
guaranteed as accurate by ARMLS”
Privacy Policy / DMCA Notice / ADA Accessibility


This site is hosted, designed and copyright
© 1994 - 2026 by
Delta Media Group, Inc. -- Patent Pending --
4230 N 49th Drive | MLS# 7084801
This single family home located at 4230 N 49th Drive, Phoenix, AZ 85031 is currently listed for sale with an asking price of $369,000. This property was built in 1954 and has 4 bedrooms. N 49th Drive is located in the MARYVALE TERRACE LOTS 1-180 subdivision within the Phoenix Union High School District school district. Search MARYVALE TERRACE LOTS 1-180 real estate on www.vickikaplan.com today.